6824 Barlowe Ct, Hughesville, MD 20637
Local realty services provided by:CENTURY 21 New Millennium
6824 Barlowe Ct,Hughesville, MD 20637
$699,900
- 5 Beds
- 4 Baths
- 4,283 sq. ft.
- Single family
- Active
Listed by: ellwood g reid
Office: irealty real estate group
MLS#:MDCH2059560
Source:BRIGHTMLS
Price summary
- Price:$699,900
- Price per sq. ft.:$163.41
- Monthly HOA dues:$58
About this home
Welcome home to this beautifully renovated Colonial nestled in the quiet and desirable Inverness Estates community, offering the perfect combination of space, comfort, privacy, and modern upgrades. From the professionally landscaped lawn and inviting front porch to the private, tree-lined backyard, this home provides a peaceful setting inside and out.
Step inside to discover hardwood flooring throughout the main level that boasts 9' Ceilings and an open, inviting floor plan designed for both everyday living and entertaining. The beautifully updated kitchen features custom cabinetry, granite countertops, stainless steel appliances, a built-in microwave, an oversized island, and an abundance of cabinet and counter space. Enjoy casual meals in the eat-in kitchen or entertain in the separate formal dining room.
Just off the kitchen is a beautiful sunroom with vaulted ceilings overlooking the serene backyard. The adjoining family room features a stone accent wall and an EPA-certified efficient wood-burning stove, creating the perfect place to relax and unwind.
A spacious main-level bedroom with a walk-in closet provides added flexibility for guests, a home office, or multigenerational living.
The fully finished basement offers even more living space with endless possibilities for additional bedrooms, recreation, entertaining, a home gym, or office space. A convenient walkout entrance provides direct access to the peaceful outdoor setting.
Outside, enjoy a private backyard that backs to mature trees, an inviting front porch overlooking the professionally landscaped lawn, and plenty of space for outdoor gatherings or simply relaxing and watching the hummingbirds. The exterior features an attractive combination of brick and vinyl siding, architectural shingles, exterior lighting and floodlights, security cameras, and motion detectors.
A side-entry two-car garage and expansive driveway provide plenty of off-street parking.
Beautifully renovated, spacious, and surrounded by nature, this Inverness Estates Colonial offers the privacy you want with the comfort and convenience you need. Schedule your private showing and make this exceptional home yours!...
Contact an agent
Home facts
- Year built:2014
- Subdivision & Development:INVERNESS ESTATES
- Listing ID #:MDCH2059560
- Added:1 day(s) ago
- Updated:September 18, 2026 at 10:51 PM
Rooms and interior
- Bedrooms:5
- Total bathrooms:4
- Full bathrooms:3
- Half bathrooms:1
- Flooring:Hardwood, Luxury Vinyl Plank, Partially Carpeted, Tile/Brick
- Dining Description:Dining Area
- Bathrooms Description:Primary Bath(s)
- Kitchen Description:Breakfast Area, Built-In Microwave, Built-In Range, Carpet, Combination Kitchen/Living, Crown Moldings, Dishwasher, Disposal, Energy Efficient Appliances, Kitchen - Eat-In, Kitchen - Island, Kitchen - Table Space, Microwave, Oven - Double, Oven/Range - Electric, Pantry, Recessed Lighting, Refrigerator, Stainless Steel Appliances, Stove, Upgraded Countertops, Water Heater
- Bedroom Description:Carpet, Entry Level Bedroom, Walk In Closet(s)
- Basement:Yes
- Basement Description:Fully Finished, Improved, Interior Access, Outside Entrance, Space For Rooms, Sump Pump, Walkout Stairs, Windows
- Living area:4,283 sq. ft.
Heating and cooling
- Cooling:Central A/C
- Heating:Central, Electric, Heat Pump - Electric BackUp
Structure and exterior
- Roof:Architectural Shingle
- Year built:2014
- Building area:4,283 sq. ft.
- Lot area:1.09 Acres
- Lot Features:Backs to Trees, Flag, Front Yard, Landscaping, Open, Partly Wooded, Premium, Private, Rear Yard, Secluded, SideYard(s), Trees/Wooded
- Architectural Style:Colonial
- Construction Materials:Brick Front, Vinyl Siding
- Exterior Features:Chimney Cap(s), Exterior Lighting, Flood Lights, Sidewalks
- Foundation Description:Concrete Perimeter
- Levels:3 Story
Utilities
- Water:Private, Well
- Sewer:On Site Septic, Private Septic Tank, Septic Exists, Septic Pump
Finances and disclosures
- Price:$699,900
- Price per sq. ft.:$163.41
- Tax amount:$8,563 (2026)
Features and amenities
- Laundry features:Dryer, Dryer - Electric, Dryer - Front Loading, Dryer In Unit, Has Laundry, Washer, Washer - Front Loading, Washer In Unit
- Amenities:200+ Amp Service, Attic, Carpet, Ceiling Fan(s), Chair Railings, Crown Moldings, Double Pane Windows, Exterior Cameras, Main Entrance Lock, Motion Detectors, Non-Monitored, Phone Connected, Recessed Lighting, Sound System, Sprinkler System, Sprinkler System - Indoor, Surveillance Sys, Underground Utilities
Parking
- Parking description:Asphalt Driveway, Attached Garage, Garage - Side Entry, Garage Door Opener, Inside Access, Off Street, Paved Driveway, Private
- Garage:Yes
- Garage spaces:2
New listings near 6824 Barlowe Ct
- Coming Soon
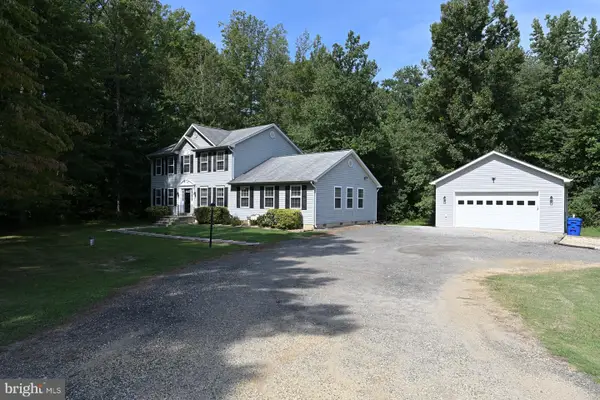 $650,000Coming Soon4 beds 4 baths2,700 sq. ft.
5586 Mcbride Pl, HUGHESVILLE, MD 20637
MLS# MDCH2059382Listed by: KELLER WILLIAMS REALTY - Coming Soon
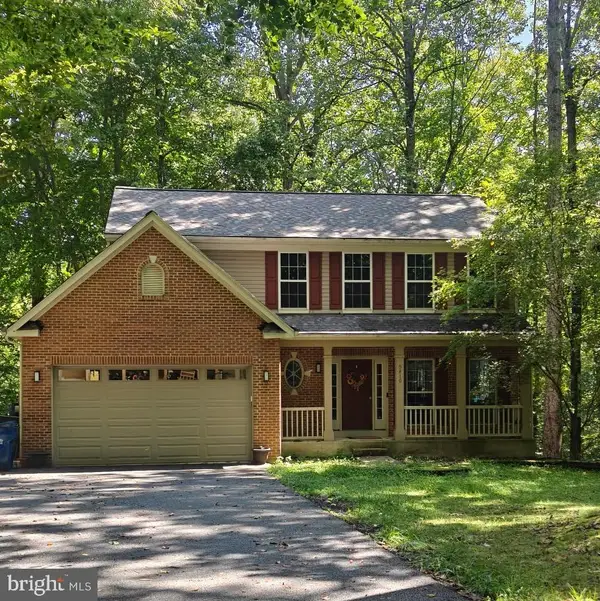 $489,000Coming Soon4 beds 3 baths2,072 sq. ft.
5810 Sly Fox Pl, HUGHESVILLE, MD 20637
MLS# MDCH2058604Listed by: RE/MAX REALTY GROUP - Coming Soon
 $885,000Coming Soon5 beds 6 baths5,436 sq. ft.
6722 Caddis Pl, HUGHESVILLE, MD 20637
MLS# MDCH2053714Listed by: EXP REALTY, LLC - New
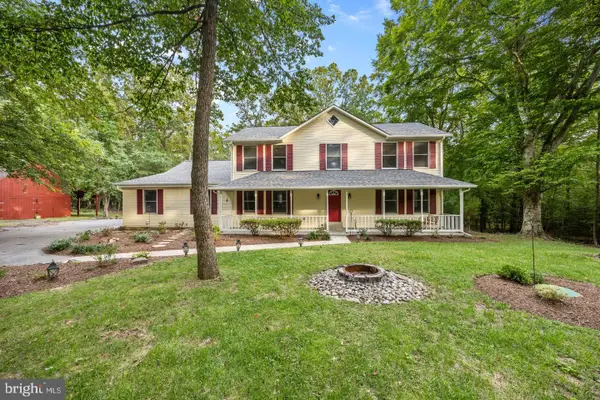 $579,900Active5 beds 5 baths2,352 sq. ft.
13565 Meadow Ct, HUGHESVILLE, MD 20637
MLS# MDCH2059540Listed by: RE/MAX ONE - New
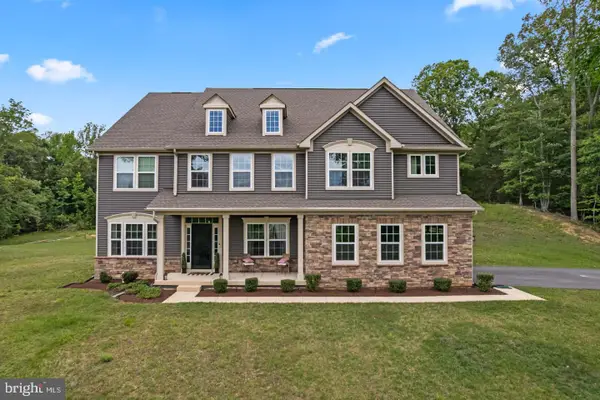 $875,000Active6 beds 6 baths6,312 sq. ft.
16467 Catherine Woods Ct, HUGHESVILLE, MD 20637
MLS# MDCH2059460Listed by: RE/MAX REALTY SERVICES - New
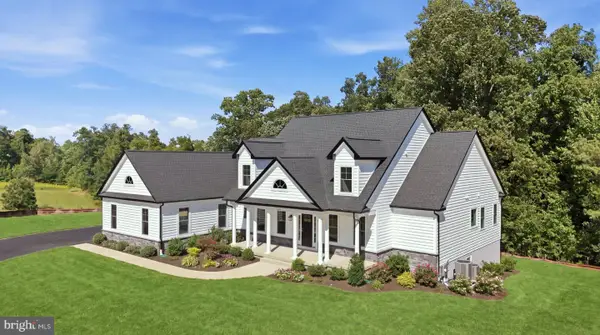
 $1,116,150Active6 beds 5 baths4,715 sq. ft.
15505 Goode Rd, HUGHESVILLE, MD 20637
MLS# MDCH2059418Listed by: CENTURY 21 NEW MILLENNIUM - New
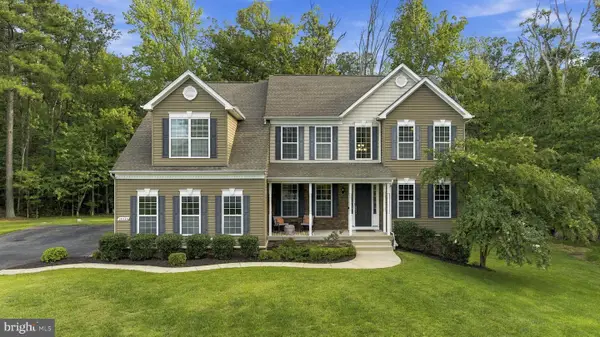 $750,000Active4 beds 4 baths5,196 sq. ft.
14426 Shadow Ridge Ct, HUGHESVILLE, MD 20637
MLS# MDCH2059390Listed by: CENTURY 21 NEW MILLENNIUM 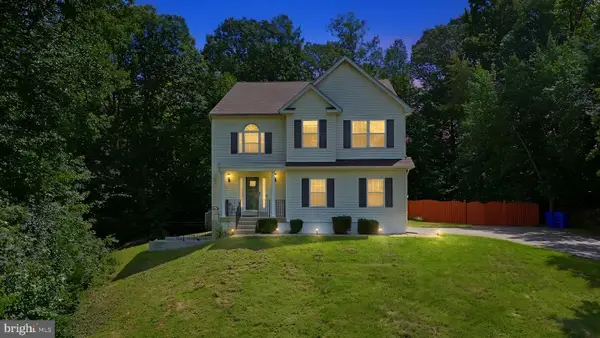 $684,900Active5 beds 4 baths3,912 sq. ft.
6850 Barney Dr, HUGHESVILLE, MD 20637
MLS# MDCH2059038Listed by: EXP REALTY, LLC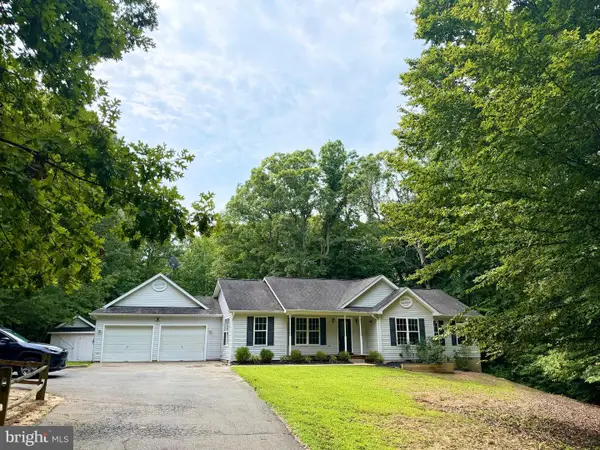 $489,900Active3 beds 2 baths1,759 sq. ft.
6000 Paternoster Ln, HUGHESVILLE, MD 20637
MLS# MDCH2058782Listed by: RE/MAX UNITED REAL ESTATE


Protect your home and budget from life's surprises with an Assurant Home Warranty, backed by a partner that supports you through every step of homeownership. Explore Plans.
©2026 Century 21 Real Estate LLC. All rights reserved. CENTURY 21®, the CENTURY 21 Logo and C21® are service marks owned by Century 21 Real Estate LLC. Century 21 Real Estate LLC fully supports the principles of the Fair Housing Act and the Equal Opportunity Act. Each office is independently owned and operated. Listing information is deemed reliable but not guaranteed accurate.