15820 Chalice Vine Ct, Hughesville, MD 20637
Local realty services provided by:CENTURY 21 New Millennium
Listed by:
 Jessica Shipman(443) 968 - 9595CENTURY 21 New Millennium

Office: century 21 new millennium
MLS#:MDCH2055404
Source:BRIGHTMLS
Price summary
- Price:$575,000
- Price per sq. ft.:$303.75
- Monthly HOA dues:$48
About this home
Tucked away in the highly desirable neighborhood of Canterleigh in Hugesville, this ranch-style home offers the perfect blend of comfort and functionality with one-level living, a 3 car garage, and a climate-controlled cellar with 10' ceilings. Step inside to discover a warm and inviting interior that spans 1,893 sqft with 3 bedrooms and 2 bathrooms. The primary suite includes a walk-in closet and a bathroom with a soaking tub for relaxation. Freshly refinished hardwood maple floors can be found throughout most of the house, along with freshly painted walls, ceiling, and trim. The heart of the home, the kitchen, is bright and open, with luxury vinyl tile flooring, and opens to a large east-facing breakfast room that catches the morning sun. The HVAC was replaced with a new Trane system in 2025. This residence is set back from the road on a generous 1.04-acre flag lot, with 6' vinyl fencing, and a non-buildable tree reserve to the back and side for extra privacy. The yard is landscaped with established perennial plants, bushes, and trees. In the back, you have a composite deck with white vinyl railing and a motorized retractable Sunsetter awning, with the deck leading down to a large stone patio. For outdoor storage, there is a 12'x14' utility shed. For indoor storage, there is a fully encapsulated, climate-controlled cellar with 10' ceilings that spans the entire footprint of the house. The 3 car garage is fully finished with insulation, drywall, and paint. The large 3rd bay is separate and could be used as a workshop. Alarm system currently installed and monitored by Guardian. Conveniently located for quick access to Rt 5 for commuting. Don't miss out on this turnkey home with so many unique features!...
Contact an agent
Home facts
- Year built:2013
- Listing ID #:MDCH2055404
- Added:59 day(s) ago
- Updated:July 20, 2026 at 02:02 PM
Rooms and interior
- Bedrooms:3
- Total bathrooms:2
- Full bathrooms:2
- Dining Description:Combination Kitchen/Dining
- Bathrooms Description:Primary Bath(s)
- Kitchen Description:Breakfast Area, Dishwasher, Exhaust Fan, Microwave, Oven/Range - Electric, Recessed Lighting, Refrigerator
- Basement:Yes
- Basement Description:Full, Heated, Outside Entrance, Rough Bath Plumb, Sump Pump, Unfinished, Water Proofing System
- Living area:1,893 sq. ft.
Heating and cooling
- Cooling:Heat Pump(s)
- Heating:Electric, Heat Pump(s)
Structure and exterior
- Roof:Shingle
- Year built:2013
- Building area:1,893 sq. ft.
- Lot area:1.04 Acres
- Lot Features:Backs to Trees
- Architectural Style:Ranch/Rambler
- Construction Materials:Vinyl Siding
- Foundation Description:Concrete Perimeter
- Levels:1 Story
Utilities
- Water:Well
- Sewer:Septic Exists
Finances and disclosures
- Price:$575,000
- Price per sq. ft.:$303.75
- Tax amount:$6,524 (2026)
Features and amenities
- Laundry features:Washer/Dryer Hookups Only
- Amenities:Chair Railings, Recessed Lighting
Parking
- Parking description:Asphalt Driveway, Attached Garage, Garage - Front Entry, Garage Door Opener, Inside Access
- Garage:Yes
- Garage spaces:3
New listings near 15820 Chalice Vine Ct
- New
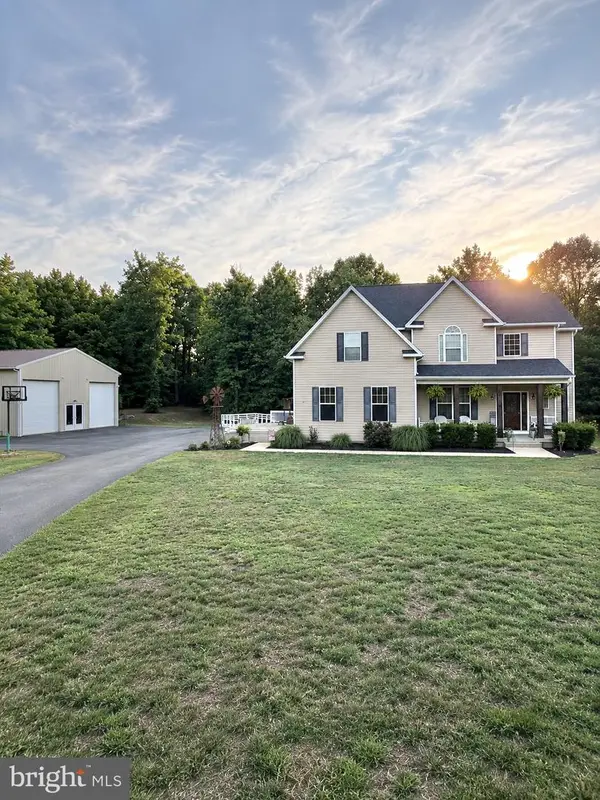 $754,999Active4 beds 3 baths3,462 sq. ft.
6825 Dillon Ct, HUGHESVILLE, MD 20637
MLS# MDCH2056388Listed by: FAIRFAX REALTY PREMIER - New
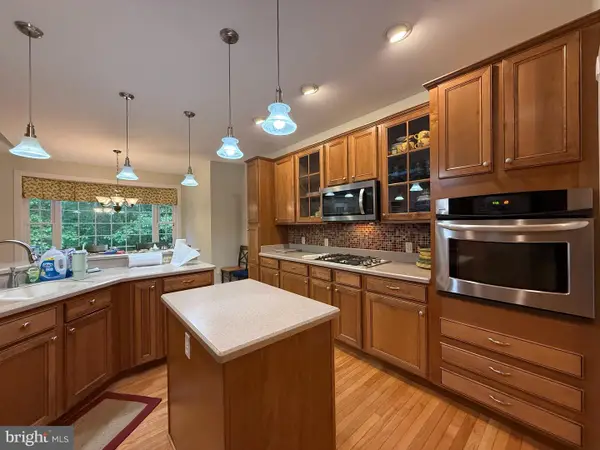 $615,000Active3 beds 3 baths2,316 sq. ft.
16700 Persica, HUGHESVILLE, MD 20637
MLS# MDCH2057220Listed by: EXP REALTY, LLC 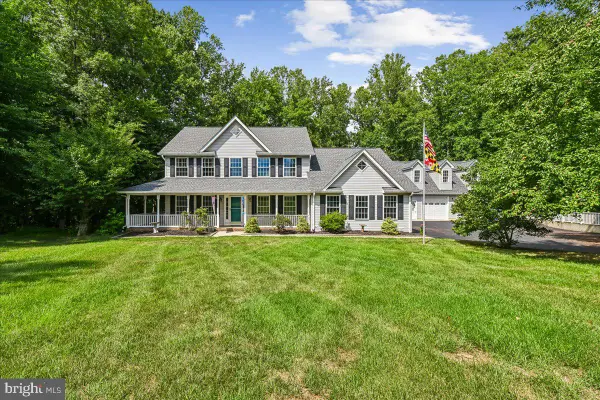
 $675,000Active5 beds 4 baths3,920 sq. ft.
16956 Rivers Reach Ln, HUGHESVILLE, MD 20637
MLS# MDCH2056934Listed by: CENTURY 21 NEW MILLENNIUM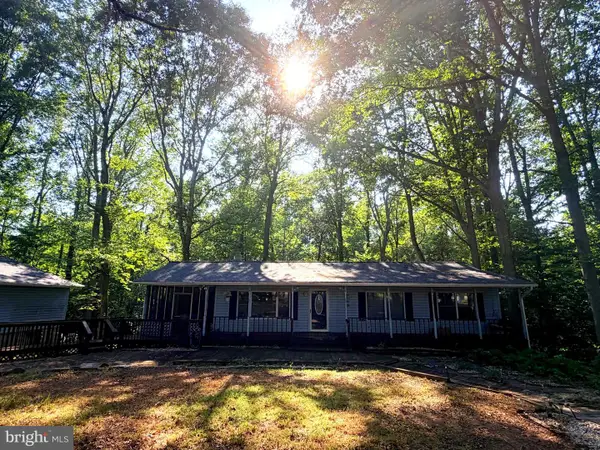 $419,000Active6 beds 2 baths2,208 sq. ft.
6315 Wilmers Pl, HUGHESVILLE, MD 20637
MLS# MDCH2056904Listed by: CENTURY 21 NEW MILLENNIUM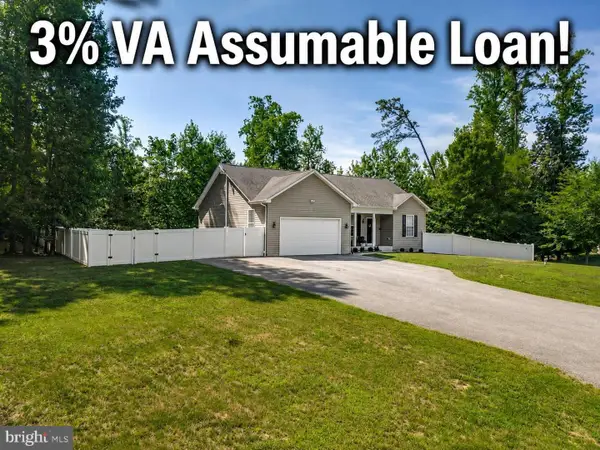 $539,900Active3 beds 3 baths2,434 sq. ft.
7098 Quicktree Pl, HUGHESVILLE, MD 20637
MLS# MDCH2056836Listed by: VETERANS USA REALTY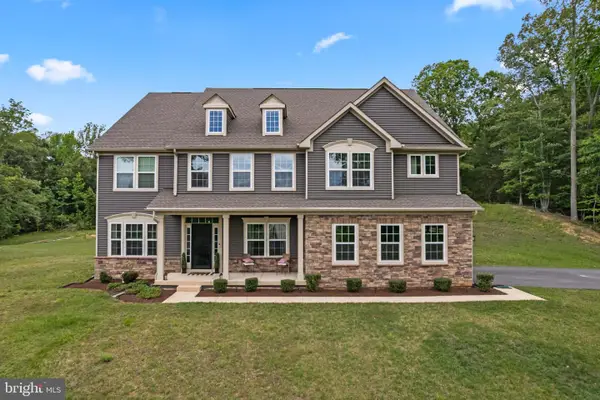 $900,000Active5 beds 4 baths6,312 sq. ft.
16467 Catherine Woods Ct, HUGHESVILLE, MD 20637
MLS# MDCH2056358Listed by: RE/MAX REALTY SERVICES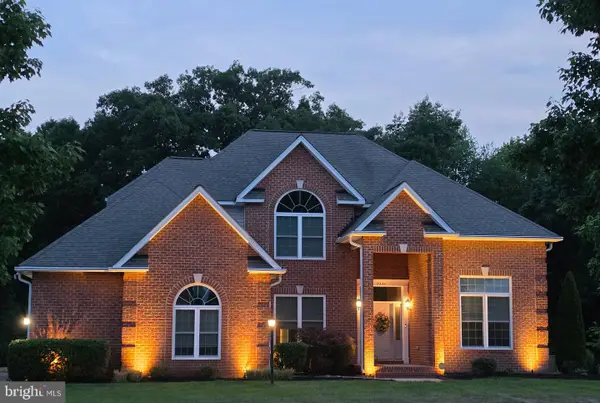 $775,000Active4 beds 5 baths4,192 sq. ft.
7375 Sandy Bottom Ct, HUGHESVILLE, MD 20637
MLS# MDCH2056496Listed by: DEHANAS REAL ESTATE SERVICES $675,000Active6 beds 5 baths4,200 sq. ft.
7425 Sandy Bottom Ct, HUGHESVILLE, MD 20637
MLS# MDCH2056374Listed by: REDFIN CORP $850,000Active3 beds 2 baths960 sq. ft.
5950 Foster Ln, HUGHESVILLE, MD 20637
MLS# MDCH2055822Listed by: RE/MAX REALTY GROUP $594,900Pending4 beds 3 baths1,799 sq. ft.
7173 Juliette Low Ln, HUGHESVILLE, MD 20637
MLS# MDCH2056138Listed by: RE/MAX ONE


Protect your home and budget from life's surprises with an Assurant Home Warranty, backed by a partner that supports you through every step of homeownership. Explore Plans.
©2026 Century 21 Real Estate LLC. All rights reserved. CENTURY 21®, the CENTURY 21 Logo and C21® are service marks owned by Century 21 Real Estate LLC. Century 21 Real Estate LLC fully supports the principles of the Fair Housing Act and the Equal Opportunity Act. Each office is independently owned and operated. Listing information is deemed reliable but not guaranteed accurate.