
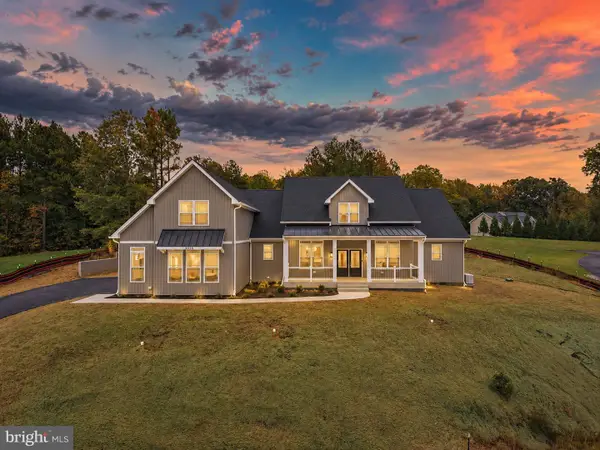
7342 Wild Ginger Ct, Hughesville, MD 20637
Local realty services provided by:CENTURY 21 Downtown
7342 Wild Ginger Ct,Hughesville, MD 20637
$840,000
- 6 Beds
- 5 Baths
- 4,050 sq. ft.
- Single family
- Active
Upcoming open houses
- Sat, Nov 1401:00 pm - 03:00 pm
Listed by: farrah e fuchs
Office: redfin corp
MLS#:MDCH2060930
Source:BRIGHTMLS
Price summary
- Price:$840,000
- Price per sq. ft.:$207.41
- Monthly HOA dues:$103
About this home
Oliver's Crossing | Three finished levels of pristine luxury located on a quiet cul de sac. Main-level bedroom has an attached full bathroom and walk-in closet. Open kitchen/breakfast area with pantry and access to newly added screened deck. Open living area w/ fireplace, half bathroom, separate dining room and office space with double doors. LVP flooring spans the main floor. The hallmarks of a great kitchen, you will find a large, granite-topped island and counters, upgraded stainless steel refrigerator, cooktop, double oven, built-in microwave and dishwasher. The upper level includes 4 bedrooms and an full size laundry complete with a granite-topped folding station and upper/lower cabinets. Owners suite includes a very large WIC and an attached en-suite bathroom equipped with a 2-person shower, stand-alone, insulated soaking tub and private water-closet. Secondary bedrooms are all spacious and share a full bathroom with dual vanity sink top, and shower/tub combo. Basement is fully finished except for the storage/utility area which is sufficiently sized to handle all of your storage needs. 6th bedroom in the basement, full bathroom and a large living which is pre-wired for theatre projection setup. Rounding out the whole package, this home has a 2 car, side-load attached garage with plenty of driveway parking space. Front and back yard with full irrigation system, shed for storage and an amazing firepit. Water softener installed too! Oliver's Crossing is a newer community that offers space between neighbors, shared open space and is situated in a sought after school zone. Trash service and snow removal for community roads included in the $103/mo HOA Dues....
Contact an agent
Home facts
- Year built:2021
- Subdivision & Development:OLIVERS CROSSING
- Listing ID #:MDCH2060930
- Added:1 day(s) ago
- Updated:November 07, 2026 at 02:45 PM
Rooms and interior
- Bedrooms:6
- Total bathrooms:5
- Full bathrooms:4
- Half bathrooms:1
- Dining Description:Formal/Separate Dining Room
- Bathrooms Description:Primary Bath(s)
- Kitchen Description:Kitchen - Gourmet, Kitchen - Island, Recessed Lighting, Upgraded Countertops
- Bedroom Description:Entry Level Bedroom, Walk In Closet(s)
- Basement:Yes
- Basement Description:Full, Outside Entrance, Windows
- Living area:4,050 sq. ft.
Heating and cooling
- Cooling:Central A/C
- Heating:Electric, Heat Pump(s)
Structure and exterior
- Year built:2021
- Building area:4,050 sq. ft.
- Lot area:1.03 Acres
- Architectural Style:Colonial
- Construction Materials:Stone, Vinyl Siding
- Levels:3 Story
Schools
- High school:LA PLATA
- Middle school:PICCOWAXEN
- Elementary school:T C MARTIN
Utilities
- Water:Well
- Sewer:Septic Exists
Finances and disclosures
- Price:$840,000
- Price per sq. ft.:$207.41
- Tax amount:$8,835 (2026)
Features and amenities
- Amenities:Ceiling Fan(s), Recessed Lighting
Parking
- Parking description:Attached Garage, Built In, Garage - Side Entry
- Garage:Yes
- Garage spaces:2
New listings near 7342 Wild Ginger Ct
- Coming Soon
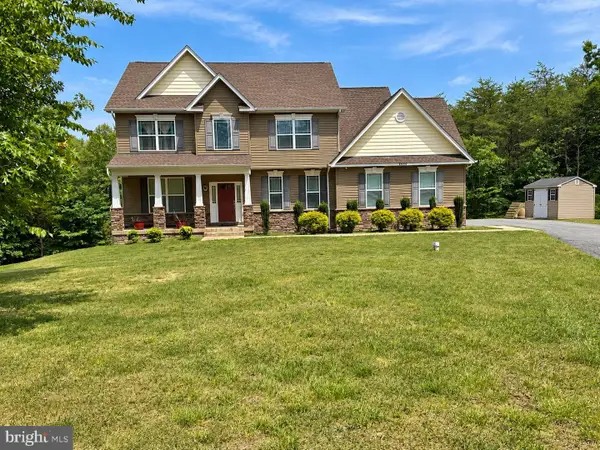 $699,000Coming Soon4 beds 3 baths2,845 sq. ft.
6904 Dillon Ct, HUGHESVILLE, MD 20637
MLS# MDCH2060238Listed by: KELLER WILLIAMS CAPITAL PROPERTIES - Coming Soon
 $424,900Coming Soon4 beds 3 baths2,112 sq. ft.
15222 Hughesville Manor Dr, HUGHESVILLE, MD 20637
MLS# MDCH2060568Listed by: NETREALTYNOW.COM, LLC - Coming Soon
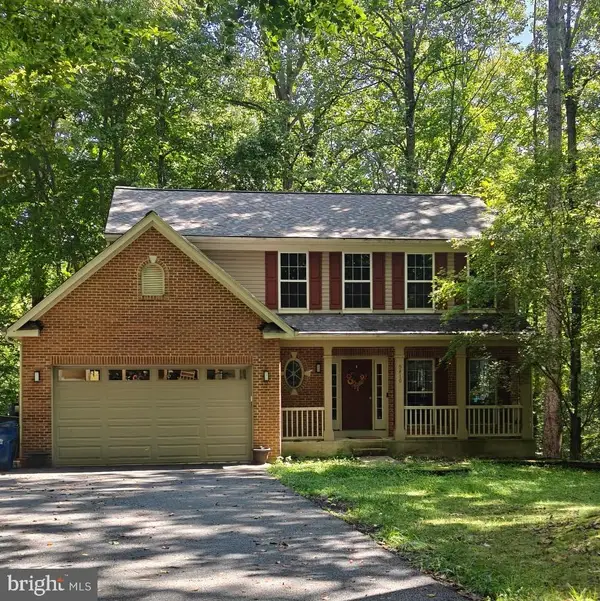 $489,000Coming Soon4 beds 3 baths2,072 sq. ft.
5810 Sly Fox Pl, HUGHESVILLE, MD 20637
MLS# MDCH2058604Listed by: RE/MAX REALTY GROUP - Coming Soon
 $885,000Coming Soon4 beds 6 baths5,436 sq. ft.
6722 Caddis Pl, HUGHESVILLE, MD 20637
MLS# MDCH2053714Listed by: EXP REALTY, LLC - New
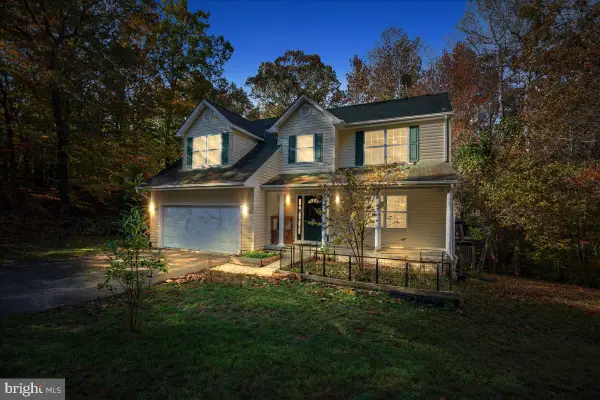 $550,000Active4 beds 4 baths2,392 sq. ft.
6895 Barney Dr, HUGHESVILLE, MD 20637
MLS# MDCH2060920Listed by: BERKSHIRE HATHAWAY HOMESERVICES PENFED REALTY - New
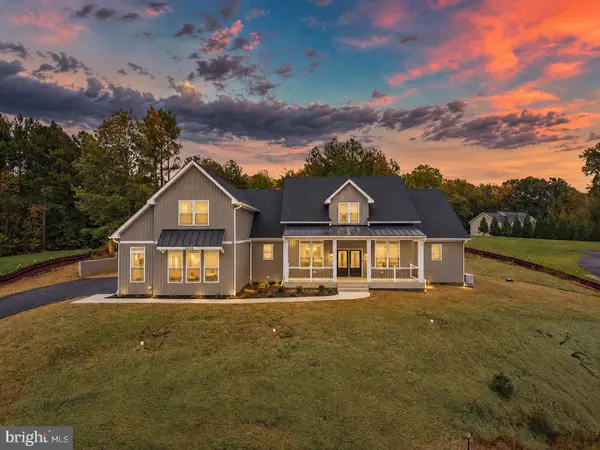 $910,900Active4 beds 3 baths2,910 sq. ft.
6388 Pasture Ct, HUGHESVILLE, MD 20637
MLS# MDCH2060928Listed by: RE/MAX REALTY GROUP - New
 $910,900Active4 beds 3 baths2,910 sq. ft.
6384 Pasture Ct, HUGHESVILLE, MD 20637
MLS# MDCH2060914Listed by: RE/MAX REALTY GROUP - Open Sun, 1 to 3pmNew
 $800,000Active5 beds 4 baths3,039 sq. ft.
7295 Deborah Pl, HUGHESVILLE, MD 20637
MLS# MDCH2060730Listed by: KELLER WILLIAMS REALTY  $175,000Active0.8 Acres
15190 Prince Frederick Rd, HUGHESVILLE, MD 20637
MLS# MDCH2060436Listed by: GREENMARK REAL ESTATE


Protect your home and budget from life's surprises with an Assurant Home Warranty, backed by a partner that supports you through every step of homeownership. Explore Plans.
©2026 Century 21 Real Estate LLC. All rights reserved. CENTURY 21®, the CENTURY 21 Logo and C21® are service marks owned by Century 21 Real Estate LLC. Century 21 Real Estate LLC fully supports the principles of the Fair Housing Act and the Equal Opportunity Act. Each office is independently owned and operated. Listing information is deemed reliable but not guaranteed accurate.