2546 Hillside Dr, Huntingtown, MD 20639
Local realty services provided by:CENTURY 21 Mertz & Associates
2546 Hillside Dr,Huntingtown, MD 20639
$444,900
- 3 Beds
- 2 Baths
- 2,216 sq. ft.
- Single family
- Active
Listed by: robin d cavallaro
Office: re/max realty group
MLS#:MDCA2031460
Source:BRIGHTMLS
Price summary
- Price:$444,900
- Price per sq. ft.:$200.77
About this home
Everything you need on one level in Huntingtown, plus a basement with the first steps toward finishing already done. This brick rambler offers 3 bedrooms and 2 full baths on the main level, including a primary bath, with a traditional floor plan and a dining area that makes hosting easy.
The real upside is downstairs. The seller has started the work for you, with drywall around the perimeter, a full electrical rough-in with a heavy-up, and plumbing roughed in for a future full bathroom. A wood-burning brick fireplace is already in place to anchor a future rec room, and daylight windows with walkout stairs to the backyard make the space feel open and easy to use. Finish it your way as a media room, home office, gym, guest space, or all of the above, and nearly double your living space over time.
Out back, the fully fenced yard gives you room for gardening, pets, play, and weekend cookouts. A screened porch and patio let you enjoy the outdoors in every season, and a shed adds secure storage for tools and toys. Central air, ceiling fans, radiant heat, and included appliances, including the washer and dryer, keep move-in simple.
The location makes daily life easy. You’re just off Route 4 in the heart of Huntingtown, close to shopping, dining, and parks, with Huntingtown Elementary, Plum Point Middle, and Huntingtown High serving the home. It’s a quick drive to Prince Frederick, and Route 4 makes for a convenient commute to Joint Base Andrews, Coast Guard Headquarters, the Pentagon, Annapolis, and Washington, DC, while you come home to the peaceful pace of Southern Maryland.
One-level living, a fenced yard, and a basement ready for your finishing touches, all in Huntingtown. Come see the potential for yourself....
Contact an agent
Home facts
- Year built:1964
- Subdivision & Development:HUNTING HILLS ESTATES
- Listing ID #:MDCA2031460
- Updated:November 07, 2026 at 02:46 PM
Rooms and interior
- Bedrooms:3
- Total bathrooms:2
- Full bathrooms:2
- Flooring:Carpet, Laminated, Vinyl
- Dining Description:Dining Area
- Bathrooms Description:Primary Bath(s)
- Kitchen Description:Dishwasher, Microwave, Refrigerator, Stove
- Basement:Yes
- Basement Description:Connecting Stairway, Daylight, Heated, Outside Entrance, Partial, Rear Entrance, Walkout Stairs, Windows
- Living area:2,216 sq. ft.
Heating and cooling
- Cooling:Ceiling Fan(s), Central A/C
- Heating:Oil, Radiant
Structure and exterior
- Roof:Composite
- Year built:1964
- Building area:2,216 sq. ft.
- Lot area:0.23 Acres
- Architectural Style:Ranch/Rambler
- Construction Materials:Brick
- Exterior Features:Patio(s), Porch(es), Screened, Secure Storage
- Foundation Description:Permanent
- Levels:2 Stories
Schools
- High school:HUNTINGTOWN
- Middle school:PLUM POINT
- Elementary school:HUNTINGTOWN
Utilities
- Water:Public
- Sewer:On Site Septic, Septic Exists
Finances and disclosures
- Price:$444,900
- Price per sq. ft.:$200.77
- Tax amount:$4,014 (2025)
Features and amenities
- Laundry features:Dryer, Dryer In Unit, Washer, Washer In Unit, Washer/Dryer Hookups Only
Parking
- Parking description:Asphalt Driveway
New listings near 2546 Hillside Dr
- Coming SoonOpen Sun, 1 to 3pm
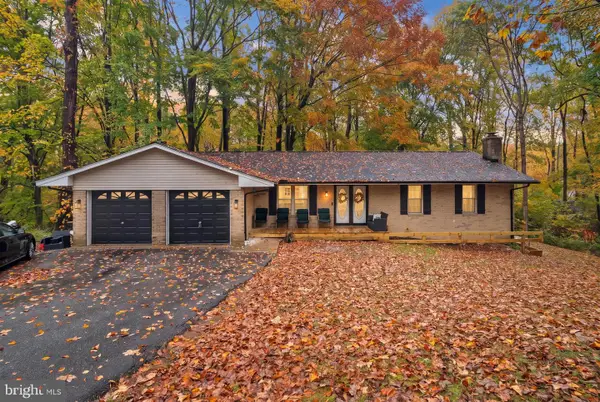 $514,900Coming Soon3 beds 3 baths2,720 sq. ft.
4236 Birch Dr, HUNTINGTOWN, MD 20639
MLS# MDCA2031442Listed by: RE/MAX EXECUTIVE - Coming Soon
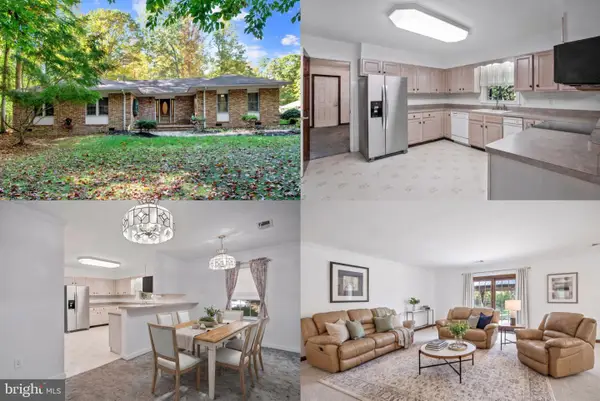 $750,000Coming Soon3 beds 3 baths2,245 sq. ft.
2420 Boxwood Pl, HUNTINGTOWN, MD 20639
MLS# MDCA2031266Listed by: KELLER WILLIAMS REALTY - Open Sat, 11am to 3pmNew
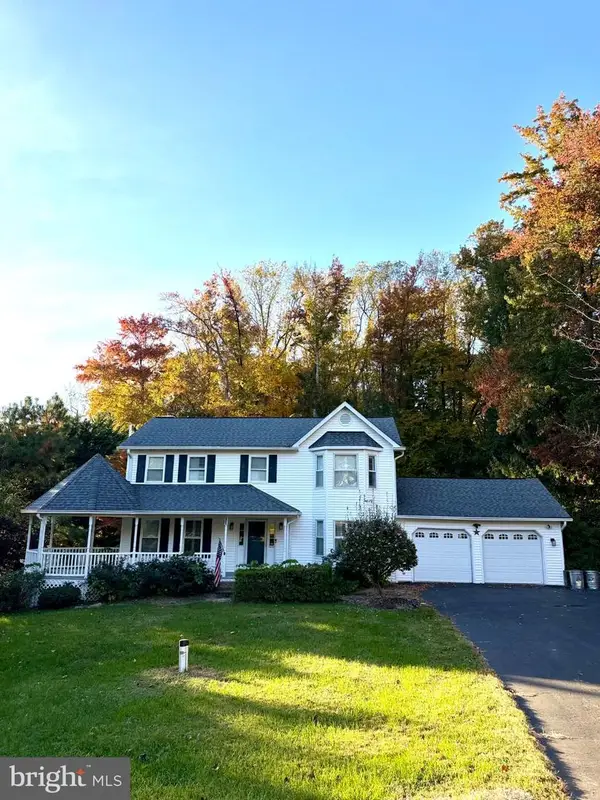 $579,900Active4 beds 4 baths2,858 sq. ft.
31 Radcliffe Dr, HUNTINGTOWN, MD 20639
MLS# MDCA2031474Listed by: RE/MAX UNITED REAL ESTATE - Open Sun, 1 to 3pmNew
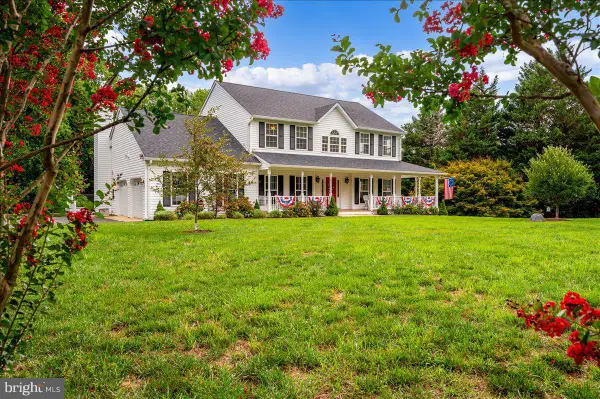 $699,900Active6 beds 4 baths3,658 sq. ft.
3625 Redhaven Ln, HUNTINGTOWN, MD 20639
MLS# MDCA2031458Listed by: COLDWELL BANKER REALTY - New
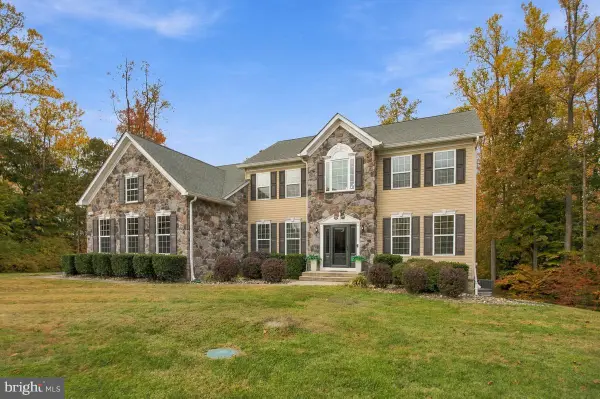 $899,000Active5 beds 4 baths4,715 sq. ft.
1112 Quaker Dr, HUNTINGTOWN, MD 20639
MLS# MDCA2031354Listed by: RE/MAX ONE - New
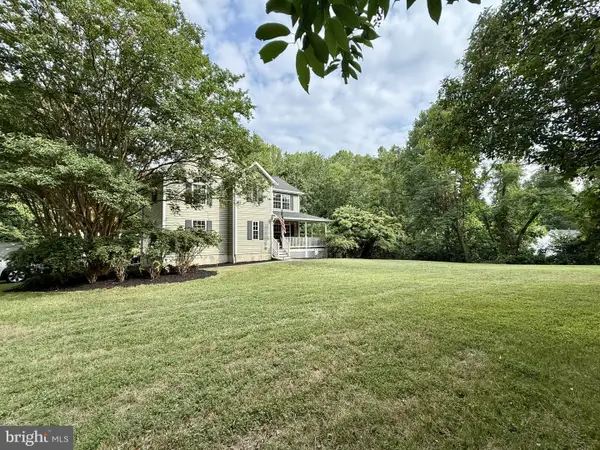
 $635,900Active4 beds 4 baths3,294 sq. ft.
3580 Dotty Ct, HUNTINGTOWN, MD 20639
MLS# MDCA2031322Listed by: CENTURY 21 NEW MILLENNIUM 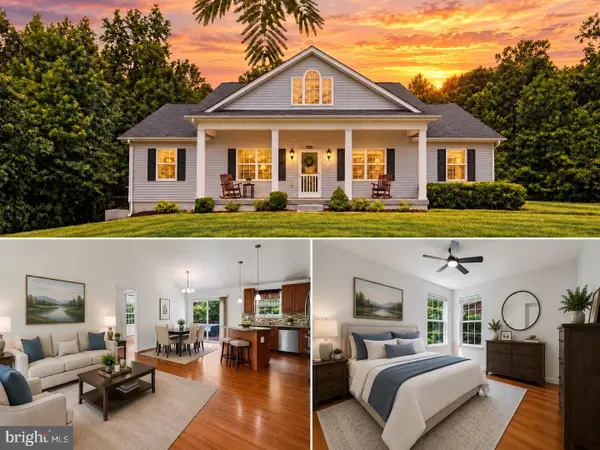 $550,000Active3 beds 3 baths2,208 sq. ft.
3020 Franklin Dr, HUNTINGTOWN, MD 20639
MLS# MDCA2031298Listed by: RE/MAX ONE $629,900Pending4 beds 4 baths3,520 sq. ft.
3605 Harlequin Ct, HUNTINGTOWN, MD 20639
MLS# MDCA2031220Listed by: KELLER WILLIAMS FLAGSHIP $607,000Active4 beds 4 baths3,236 sq. ft.
645 Verda Ln, HUNTINGTOWN, MD 20639
MLS# MDCA2031180Listed by: RE/MAX ONE


Protect your home and budget from life's surprises with an Assurant Home Warranty, backed by a partner that supports you through every step of homeownership. Explore Plans.
©2026 Century 21 Real Estate LLC. All rights reserved. CENTURY 21®, the CENTURY 21 Logo and C21® are service marks owned by Century 21 Real Estate LLC. Century 21 Real Estate LLC fully supports the principles of the Fair Housing Act and the Equal Opportunity Act. Each office is independently owned and operated. Listing information is deemed reliable but not guaranteed accurate.