31 Radcliffe Dr, Huntingtown, MD 20639
Local realty services provided by:CENTURY 21 Sylvia Geist Agency
31 Radcliffe Dr,Huntingtown, MD 20639
$579,900
- 4 Beds
- 4 Baths
- 2,858 sq. ft.
- Single family
- Active
Upcoming open houses
- Sat, Nov 0711:00 am - 03:00 pm
Listed by: gary m mead
Office: re/max united real estate
MLS#:MDCA2031474
Source:BRIGHTMLS
Price summary
- Price:$579,900
- Price per sq. ft.:$202.9
- Monthly HOA dues:$19.17
About this home
Charming colonial with country front porch! Upgraded country kitchen with stainless appliances Corian countertops and a bump out sunroom! Formal living and dining rooms! Awesome home office addition with built in-in Cabinets and book shelves! Large owners suite complete with upgraded full bath and walk in closet. Generous size secondary bedrooms, upgraded hall bath and super size washer and dryer! Full finished walk out basement, wet bar, and full bath! Lotsa decking, patio and brick bar-b-que feature. Large level fenced in rear yard. Short sale with Navy Federal (they are quick and can take about 30 days).
Contact an agent
Home facts
- Year built:1989
- Subdivision & Development:RADCLIFFE
- Listing ID #:MDCA2031474
- Added:1 day(s) ago
- Updated:November 07, 2026 at 02:45 PM
Rooms and interior
- Bedrooms:4
- Total bathrooms:4
- Full bathrooms:3
- Half bathrooms:1
- Dining Description:Dining Area, Formal/Separate Dining Room
- Kitchen Description:Built-Ins, Dishwasher, Energy Efficient Appliances, Extra Refrigerator/Freezer, Kitchen - Table Space, Microwave, Oven/Range - Gas, Pantry, Refrigerator
- Bedroom Description:Walk In Closet(s)
- Basement:Yes
- Basement Description:Full, Fully Finished, Outside Entrance, Walkout Level
- Living area:2,858 sq. ft.
Heating and cooling
- Cooling:Ceiling Fan(s), Central A/C
- Heating:Electric, Heat Pump(s)
Structure and exterior
- Year built:1989
- Building area:2,858 sq. ft.
- Lot area:0.92 Acres
- Architectural Style:Colonial
- Construction Materials:Vinyl Siding
- Exterior Features:Deck(s), Patio(s), Porch(es)
- Foundation Description:Concrete Perimeter
- Levels:3 Story
Schools
- High school:HUNTINGTOWN
Utilities
- Water:Well
- Sewer:Private Septic Tank
Finances and disclosures
- Price:$579,900
- Price per sq. ft.:$202.9
- Tax amount:$5,609 (2023)
Features and amenities
- Laundry features:Dryer - Front Loading, Washer - Front Loading
- Amenities:Built-Ins, Ceiling Fan(s), Skylight(s)
Parking
- Parking description:Asphalt Driveway, Attached Garage, Garage - Front Entry, Garage Door Opener, Inside Access
- Garage:Yes
- Garage spaces:2
New listings near 31 Radcliffe Dr
- Coming SoonOpen Sun, 1 to 3pm
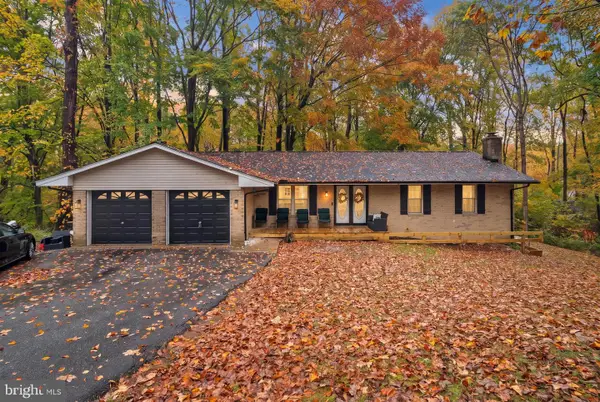 $514,900Coming Soon3 beds 3 baths2,720 sq. ft.
4236 Birch Dr, HUNTINGTOWN, MD 20639
MLS# MDCA2031442Listed by: RE/MAX EXECUTIVE - Coming Soon
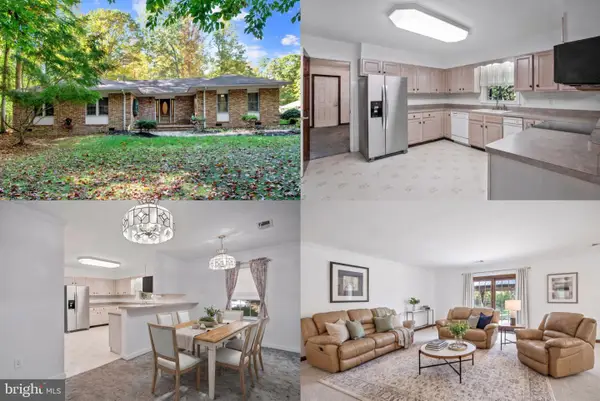 $750,000Coming Soon3 beds 3 baths2,245 sq. ft.
2420 Boxwood Pl, HUNTINGTOWN, MD 20639
MLS# MDCA2031266Listed by: KELLER WILLIAMS REALTY - New
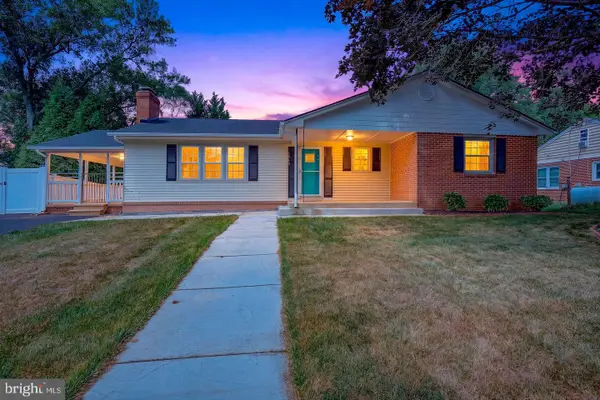 $444,900Active3 beds 2 baths2,216 sq. ft.
2546 Hillside Dr, HUNTINGTOWN, MD 20639
MLS# MDCA2031460Listed by: RE/MAX REALTY GROUP - Open Sun, 1 to 3pmNew
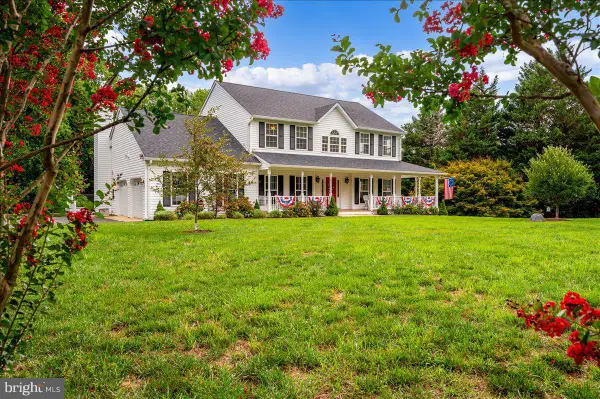 $699,900Active6 beds 4 baths3,658 sq. ft.
3625 Redhaven Ln, HUNTINGTOWN, MD 20639
MLS# MDCA2031458Listed by: COLDWELL BANKER REALTY - New
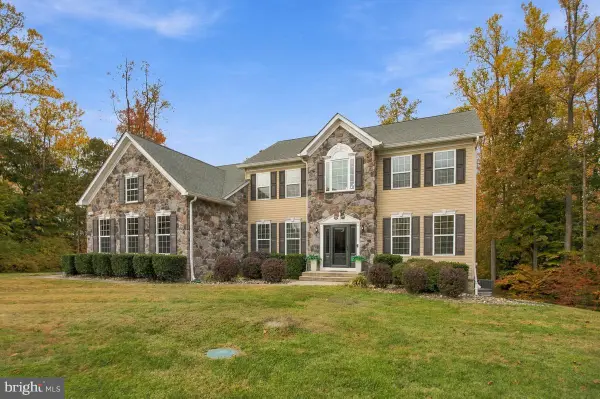 $899,000Active5 beds 4 baths4,715 sq. ft.
1112 Quaker Dr, HUNTINGTOWN, MD 20639
MLS# MDCA2031354Listed by: RE/MAX ONE - New
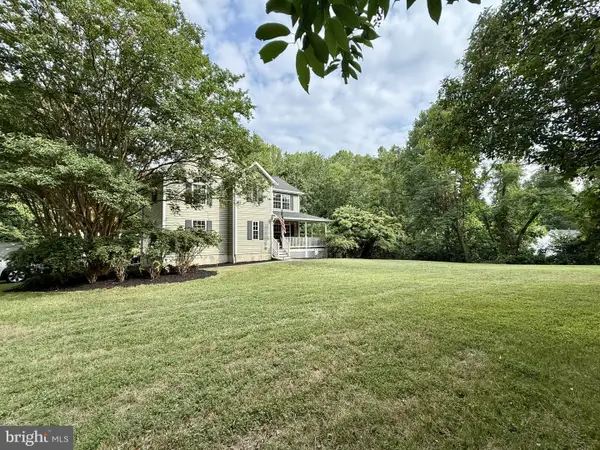
 $635,900Active4 beds 4 baths3,294 sq. ft.
3580 Dotty Ct, HUNTINGTOWN, MD 20639
MLS# MDCA2031322Listed by: CENTURY 21 NEW MILLENNIUM 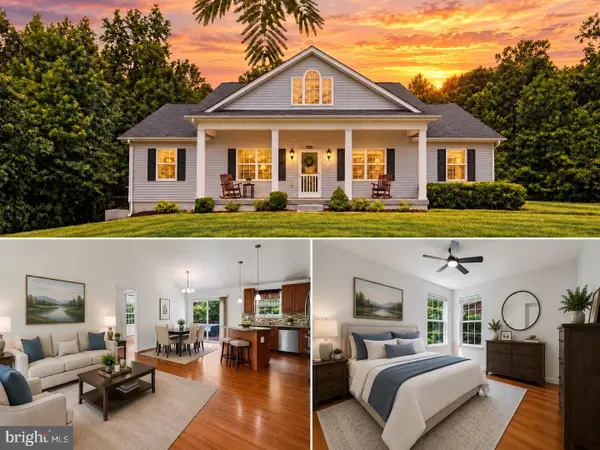 $550,000Active3 beds 3 baths2,208 sq. ft.
3020 Franklin Dr, HUNTINGTOWN, MD 20639
MLS# MDCA2031298Listed by: RE/MAX ONE $629,900Pending4 beds 4 baths3,520 sq. ft.
3605 Harlequin Ct, HUNTINGTOWN, MD 20639
MLS# MDCA2031220Listed by: KELLER WILLIAMS FLAGSHIP $607,000Active4 beds 4 baths3,236 sq. ft.
645 Verda Ln, HUNTINGTOWN, MD 20639
MLS# MDCA2031180Listed by: RE/MAX ONE


Protect your home and budget from life's surprises with an Assurant Home Warranty, backed by a partner that supports you through every step of homeownership. Explore Plans.
©2026 Century 21 Real Estate LLC. All rights reserved. CENTURY 21®, the CENTURY 21 Logo and C21® are service marks owned by Century 21 Real Estate LLC. Century 21 Real Estate LLC fully supports the principles of the Fair Housing Act and the Equal Opportunity Act. Each office is independently owned and operated. Listing information is deemed reliable but not guaranteed accurate.