
2105 Queens Chapel Rd, Hyattsville, MD 20782
Local realty services provided by:CENTURY 21 Mertz & Associates
2105 Queens Chapel Rd,Hyattsville, MD 20782
$649,900
- 5 Beds
- 4 Baths
- 2,960 sq. ft.
- Single family
- Active
Listed by: christopher underwood, rene geist
Office: curtis real estate company
MLS#:MDPG2204626
Source:BRIGHTMLS
Price summary
- Price:$649,900
- Price per sq. ft.:$219.56
About this home
Welcome to 2105 Queens Chapel Road—a beautifully updated 5bed/4bath bath home where modern luxury meets timeless charm. Featuring refinished hardwood floors, spa-inspired bathrooms, designer finishes throughout, stunning quartz countertops, and sleek stainless-steel appliances, every detail has been thoughtfully curated. Home has a finished basement that walks out to a large, fenced yard with plenty of room for entertaining! Two separate driveways on each side of the house allows for multiple cars to be parked off street, with plenty of street parking in front of the house too. With spacious living areas, stylish updates, and an unbeatable location close to D.C., shopping, dining, and commuter routes, this move-in-ready home offers the perfect blend of comfort, elegance, and convenience.
Contact an agent
Home facts
- Year built:1948
- Listing ID #:MDPG2204626
- Added:59 day(s) ago
- Updated:July 28, 2026 at 01:58 PM
Rooms and interior
- Bedrooms:5
- Total bathrooms:4
- Full bathrooms:4
- Dining Description:Combination Kitchen/Dining
- Bathrooms Description:Primary Bath(s)
- Kitchen Description:Built-In Microwave, Dishwasher, Disposal, Exhaust Fan, Oven/Range - Electric, Pantry, Recessed Lighting, Stainless Steel Appliances, Upgraded Countertops, Water Heater - Tankless
- Bedroom Description:Entry Level Bedroom
- Basement:Yes
- Basement Description:Daylight, Full, Fully Finished, Interior Access, Outside Entrance, Rear Entrance
- Living area:2,960 sq. ft.
Heating and cooling
- Cooling:Ceiling Fan(s), Central A/C, Ductless/Mini-Split
- Heating:Forced Air, Natural Gas
Structure and exterior
- Year built:1948
- Building area:2,960 sq. ft.
- Lot area:0.15 Acres
- Architectural Style:Cape Cod
- Construction Materials:Brick
- Exterior Features:Brick, Enclosed, Exterior Lighting, Patio(s)
- Foundation Description:Block
- Levels:3 Story
Utilities
- Water:Public
- Sewer:Public Sewer
Finances and disclosures
- Price:$649,900
- Price per sq. ft.:$219.56
- Tax amount:$7,232 (2026)
Features and amenities
- Laundry features:Dryer - Gas, Washer
- Amenities:Ceiling Fan(s), Natural Gas Available, Recessed Lighting
Parking
- Parking description:Off Street, On Street
New listings near 2105 Queens Chapel Rd
- New
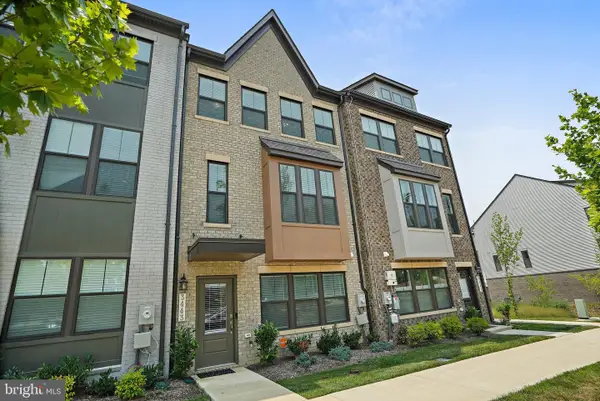 $598,199Active3 beds 4 baths1,992 sq. ft.
3443 Carnaby St, HYATTSVILLE, MD 20782
MLS# MDPG2211820Listed by: REALTY ADVANTAGE OF MARYLAND LLC - Coming Soon
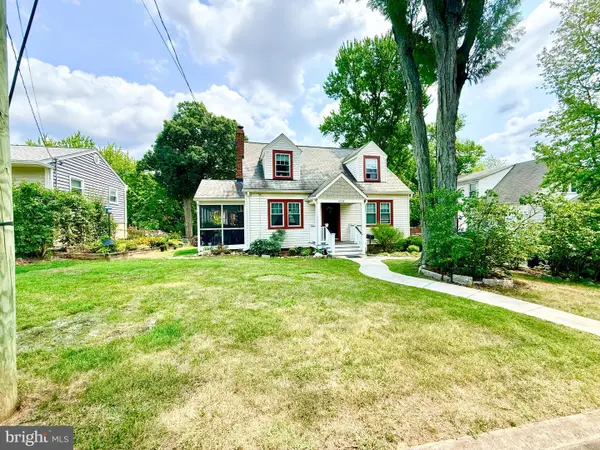 $539,900Coming Soon5 beds 2 baths
6103 40th Ave, HYATTSVILLE, MD 20782
MLS# MDPG2212898Listed by: SAMSON PROPERTIES - Open Sat, 1 to 3pmNew
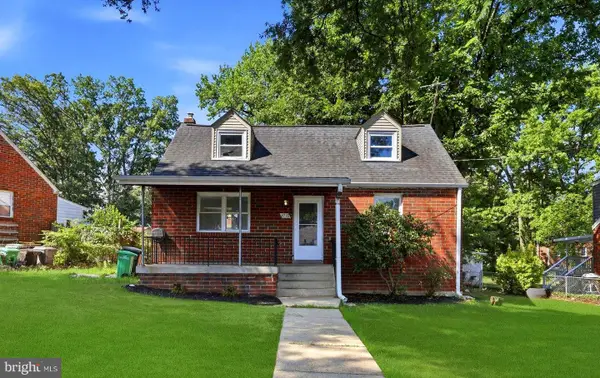 $425,000Active5 beds 3 baths1,980 sq. ft.
4718 68th Ave, HYATTSVILLE, MD 20784
MLS# MDPG2212864Listed by: COMPASS - New
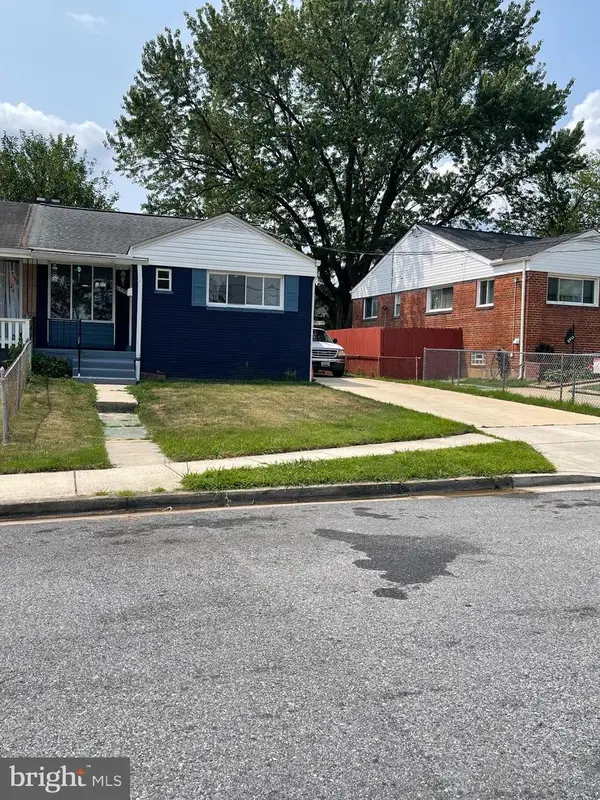 $384,999Active4 beds 2 baths896 sq. ft.
6915 Freeport St, HYATTSVILLE, MD 20784
MLS# MDPG2212802Listed by: FAIRFAX REALTY PREMIER - Open Tue, 11am to 4pmNew
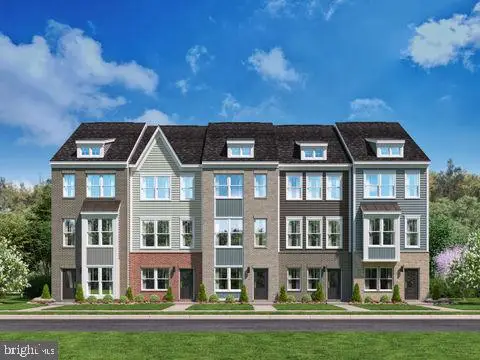 $587,345Active3 beds 4 baths1,958 sq. ft.
3513 Dean Dr, HYATTSVILLE, MD 20782
MLS# MDPG2212696Listed by: SM BROKERAGE, LLC - New
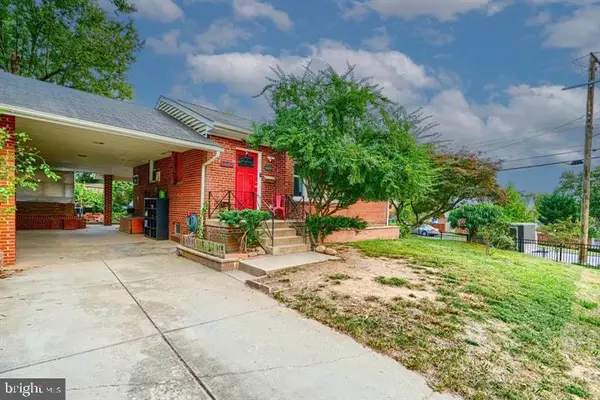 $399,900Active4 beds 2 baths870 sq. ft.
6716 Stockton Ln, HYATTSVILLE, MD 20784
MLS# MDPG2212362Listed by: REAL BROKER, LLC - Open Tue, 11am to 4pmNew
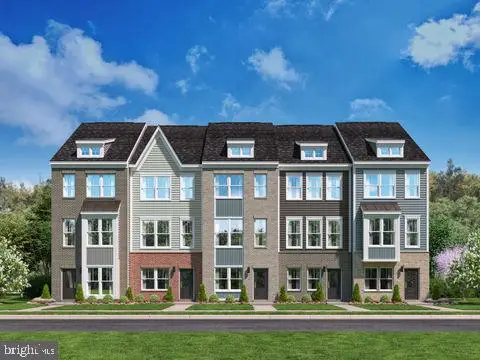 $499,990Active4 beds 4 baths1,937 sq. ft.
3505 Dean Dr, HYATTSVILLE, MD 20782
MLS# MDPG2212756Listed by: SM BROKERAGE, LLC - Open Sun, 2 to 4pmNew
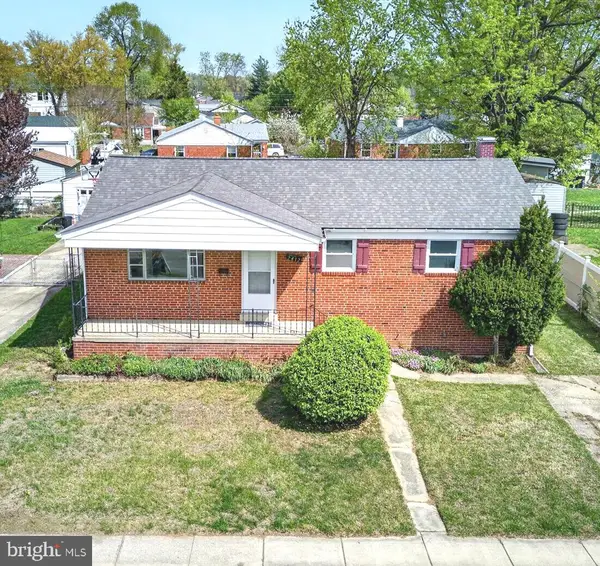 $449,900Active3 beds 2 baths1,575 sq. ft.
2412 Fordham St, HYATTSVILLE, MD 20783
MLS# MDPG2212702Listed by: CUMMINGS & CO. REALTORS - New
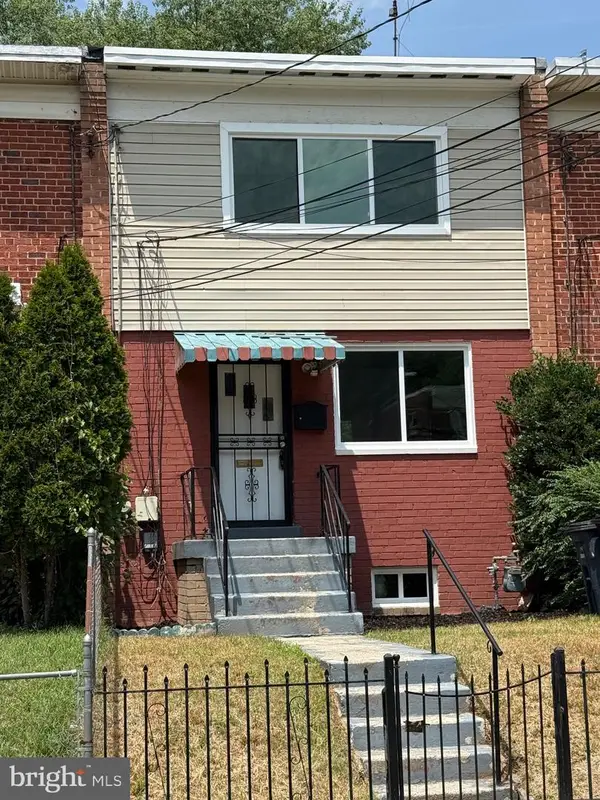 $359,000Active2 beds 1 baths936 sq. ft.
5826 Jamestown Rd, HYATTSVILLE, MD 20782
MLS# MDPG2212484Listed by: RE/MAX REALTY SERVICES - New
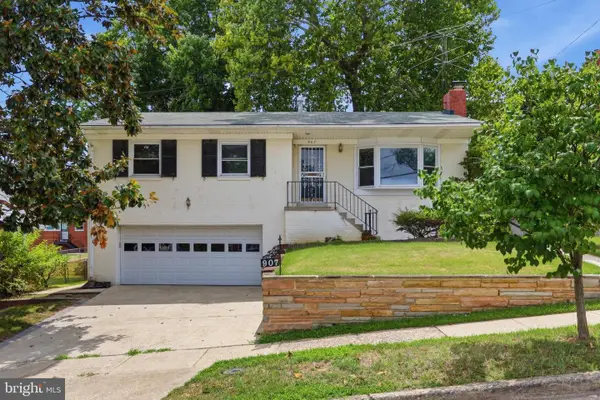 $415,000Active3 beds 2 baths2,652 sq. ft.
907 Luray Pl, HYATTSVILLE, MD 20783
MLS# MDPG2211738Listed by: REAL OF PENNSYLVANIA


Protect your home and budget from life's surprises with an Assurant Home Warranty, backed by a partner that supports you through every step of homeownership. Explore Plans.
©2026 Century 21 Real Estate LLC. All rights reserved. CENTURY 21®, the CENTURY 21 Logo and C21® are service marks owned by Century 21 Real Estate LLC. Century 21 Real Estate LLC fully supports the principles of the Fair Housing Act and the Equal Opportunity Act. Each office is independently owned and operated. Listing information is deemed reliable but not guaranteed accurate.