
3104 Gumwood Dr, Hyattsville, MD 20783
Local realty services provided by:CENTURY 21 Charles Smith Agency, Inc.
3104 Gumwood Dr,Hyattsville, MD 20783
$548,500
- 3 Beds
- 2 Baths
- 2,032 sq. ft.
- Single family
- Active
Listed by: joseph s barnes
Office: long & foster real estate, inc.
MLS#:MDPG2199000
Source:BRIGHTMLS
Price summary
- Price:$548,500
- Price per sq. ft.:$269.93
About this home
Open House Sat Aug 8 · 1–4 PM— come see this fully renovated 5‑bedroom home! Welcome to this beautifully updated 5‑bedroom Hyattsville home offering modern finishes, generous living space, and a large backyard — all in a quiet, established neighborhood just minutes from DC. This home delivers comfort, style, and functionality with a warm, inviting layout perfect for families, guests, or multi‑generational living.
The main level features a bright living room, an updated kitchen with granite counters and white cabinetry, and a dining area that flows seamlessly for everyday living or entertaining. Five well‑sized bedrooms and multiple updated bathrooms provide flexibility for work‑from‑home, guest space, or extended family.
The lower level offers additional living space ideal for a family room, recreation area, or private suite. Outside, enjoy a large backyard perfect for gatherings, gardening, pets, or simply relaxing. The home sits on a quiet street close to parks, shopping, dining, and major commuter routes.
With modern updates, abundant space, and a move‑in‑ready interior, this Hyattsville gem offers exceptional value and convenience. Homes with this combination of size, updates, and location don’t last long....
Contact an agent
Home facts
- Year built:1955
- Subdivision & Development:HYATTSVILLE
- Listing ID #:MDPG2199000
- Added:137 day(s) ago
- Updated:August 29, 2026 at 02:02 PM
Rooms and interior
- Bedrooms:3
- Total bathrooms:2
- Full bathrooms:2
- Kitchen Description:Built-In Microwave, Dishwasher, Disposal, Oven/Range - Electric, Refrigerator
- Basement:Yes
- Basement Description:Daylight, Full, Fully Finished, Interior Access, Outside Entrance, Partial, Rear Entrance, Walkout Level
- Living area:2,032 sq. ft.
Heating and cooling
- Cooling:Central A/C
- Heating:Central, Natural Gas
Structure and exterior
- Year built:1955
- Building area:2,032 sq. ft.
- Lot area:0.15 Acres
- Architectural Style:Ranch/Rambler
- Construction Materials:Brick
- Foundation Description:Block
- Levels:2 Stories
Schools
- High school:NORTHWESTERN
- Middle school:HYATTSVILLE ELEMENTARY SCHOOL
- Elementary school:HYATTSVILLE
Utilities
- Water:Public
- Sewer:Public Sewer
Finances and disclosures
- Price:$548,500
- Price per sq. ft.:$269.93
- Tax amount:$7,927 (2025)
Features and amenities
- Laundry features:Dryer, Dryer In Unit, Has Laundry, Washer
New listings near 3104 Gumwood Dr
- Coming Soon
 $300,000Coming Soon3 beds 2 baths1,088 sq. ft.
3613 Farragut St, HYATTSVILLE, MD 20782
MLS# MDPG2217164Listed by: SYNERGY REALTY - Coming Soon
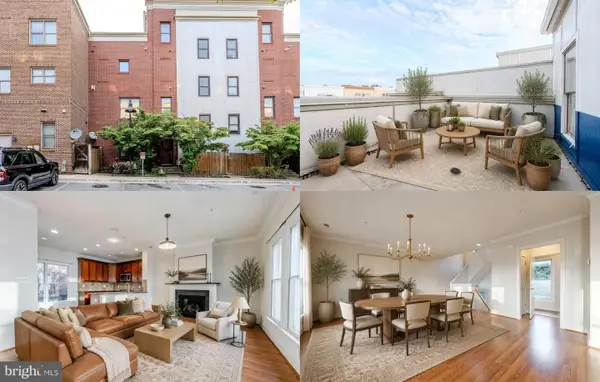 $599,999Coming Soon4 beds 5 baths3,316 sq. ft.
5610 Baltimore Ave, HYATTSVILLE, MD 20781
MLS# MDPG2217084Listed by: KELLER WILLIAMS REALTY - Coming Soon
 $830,000Coming Soon5 beds 4 baths3,020 sq. ft.
6212 Carrollton Ter, HYATTSVILLE, MD 20781
MLS# MDPG2216914Listed by: LONG & FOSTER REAL ESTATE, INC. - Coming Soon
 $175,000Coming Soon2 beds 1 baths847 sq. ft.
1702 Hannon St #203, HYATTSVILLE, MD 20783
MLS# MDPG2216780Listed by: KNOT6 REAL ESTATE SERVICES - Coming Soon
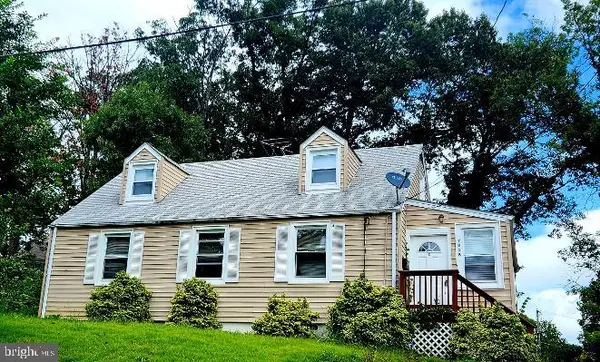 $420,000Coming Soon3 beds 2 baths1,364 sq. ft.
7018 Taylor, HYATTSVILLE, MD 20784
MLS# MDPG2216126Listed by: KELLER WILLIAMS PREFERRED PROPERTIES - Coming Soon
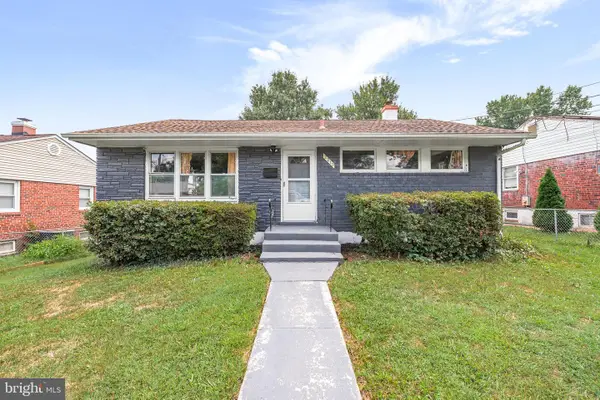 $479,000Coming Soon4 beds 2 baths1,998 sq. ft.
2213 Hannon St, HYATTSVILLE, MD 20783
MLS# MDPG2216014Listed by: RLAH @PROPERTIES - Coming SoonOpen Sat, 1 to 3pm
 $115,000Coming Soon1 beds 1 baths676 sq. ft.
5402 85th Ave #103, HYATTSVILLE, MD 20784
MLS# MDPG2215756Listed by: PORTER HOUSE INTERNATIONAL REALTY GROUP - Coming Soon
 $575,000Coming Soon3 beds 5 baths2,071 sq. ft.
2509 River Terrace Rd, HYATTSVILLE, MD 20782
MLS# MDPG2215230Listed by: EXP REALTY, LLC - Coming Soon
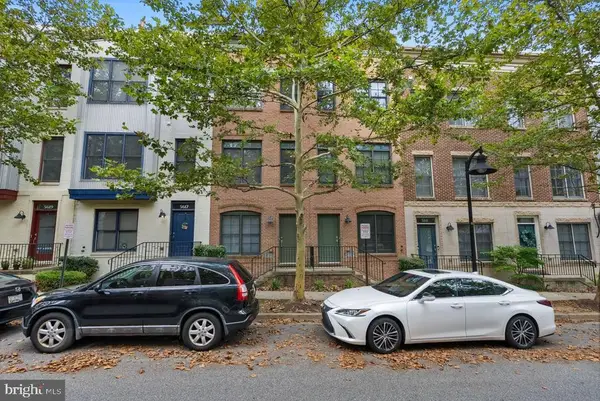 $510,000Coming Soon3 beds 3 baths1,396 sq. ft.
5615 44th Ave, HYATTSVILLE, MD 20781
MLS# MDPG2213456Listed by: KELLER WILLIAMS CAPITAL PROPERTIES - Coming Soon
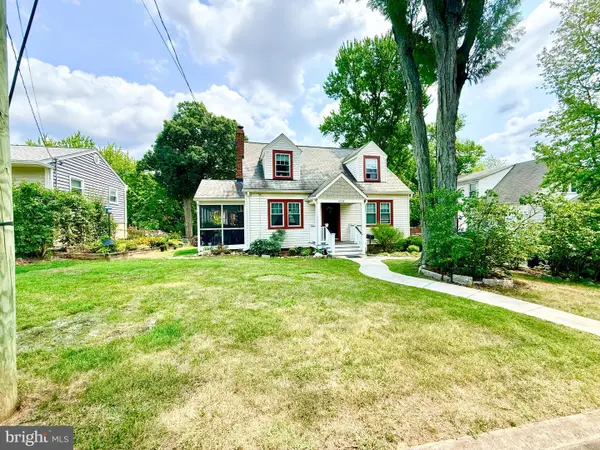 $539,900Coming Soon5 beds 2 baths1,440 sq. ft.
6103 40th Ave, HYATTSVILLE, MD 20782
MLS# MDPG2212898Listed by: SAMSON PROPERTIES


Protect your home and budget from life's surprises with an Assurant Home Warranty, backed by a partner that supports you through every step of homeownership. Explore Plans.
©2026 Century 21 Real Estate LLC. All rights reserved. CENTURY 21®, the CENTURY 21 Logo and C21® are service marks owned by Century 21 Real Estate LLC. Century 21 Real Estate LLC fully supports the principles of the Fair Housing Act and the Equal Opportunity Act. Each office is independently owned and operated. Listing information is deemed reliable but not guaranteed accurate.