
3513 Dean Dr, Hyattsville, MD 20782
Local realty services provided by:CENTURY 21 The Real Estate Store
3513 Dean Dr,Hyattsville, MD 20782
$587,345
- 4 Beds
- 4 Baths
- 1,943 sq. ft.
- Townhouse
- Active
Upcoming open houses
- Sat, Oct 3110:00 am - 04:00 pm
- Sun, Nov 0110:00 am - 04:00 pm
Listed by: danielle dawn wallace
Office: sm brokerage, llc.
MLS#:MDPG2213620
Source:BRIGHTMLS
Price summary
- Price:$587,345
- Price per sq. ft.:$302.29
- Monthly HOA dues:$75
About this home
Here's a polished MLS remarks version with those features incorporated naturally into the paragraph:
Nestled in the prestigious Gateway West community, this stunning end-of-row townhouse showcases contemporary design and exceptional craftsmanship, with completion anticipated in 2026. Thoughtfully designed for both luxury and functionality, this spacious home features a gourmet kitchen with elegant quartz countertops, upgraded cabinetry, stainless steel appliances, a large center island, and ample pantry storage, making it perfect for everyday living and entertaining. The versatile lower-level bedroom suite with a full bath provides an ideal space for guests, multigenerational living, or a private home office.
The open-concept floor plan is enhanced by beautiful oak stairs at both the main level and foyer, creating a warm and sophisticated first impression. Additional windows in the foyer and Bedroom 3 fill the home with natural light, complementing the ENERGY STAR® qualified low-E double-pane windows throughout. Plush carpeting adds comfort to the living spaces, while the spacious primary suite features a generous walk-in closet and a luxurious en-suite bath. Three full bathrooms and one half bath offer convenience and style for family and guests alike.
This home also includes a washer and dryer package, adding immediate value and convenience. Enjoy outdoor living on the private deck, perfect for relaxing or entertaining, and take advantage of the rear-entry two-car garage for additional storage and easy access. Located in an sought-after community, this exceptional home presents a rare opportunity to enjoy modern luxury, thoughtful design, and everyday comfort in one remarkable package. Don't miss your chance to make this beautiful new home yours and experience the best of Gateway West living....
Contact an agent
Home facts
- Year built:2026
- Subdivision & Development:GATEWAY WEST
- Listing ID #:MDPG2213620
- Added:90 day(s) ago
- Updated:October 26, 2026 at 01:09 PM
Rooms and interior
- Bedrooms:4
- Total bathrooms:4
- Full bathrooms:3
- Half bathrooms:1
- Rooms Total:4
- Kitchen Description:Built-In Microwave, Carpet, Dishwasher, Kitchen - Gourmet, Kitchen - Island, Pantry, Refrigerator, Stainless Steel Appliances, Upgraded Countertops
- Bedroom Description:Carpet, Walk In Closet(s)
- Living area:1,943 sq. ft.
Heating and cooling
- Cooling:Central A/C
- Heating:Central, Electric
Structure and exterior
- Roof:Architectural Shingle
- Year built:2026
- Building area:1,943 sq. ft.
- Architectural Style:Contemporary
- Construction Materials:Vinyl Siding
- Exterior Features:Deck(s)
- Foundation Description:Slab
- Levels:3 Story
Schools
- High school:NORTHWESTERN
- Middle school:NICHOLAS OREM
- Elementary school:UNIVERSITY PARK
Utilities
- Water:Public
- Sewer:Public Sewer
Finances and disclosures
- Price:$587,345
- Price per sq. ft.:$302.29
Features and amenities
- Laundry features:Dryer, Dryer - Electric, Washer
- Amenities:Carpet, Double Pane Windows
Parking
- Parking description:Attached Garage, Garage - Rear Entry
- Garage:Yes
- Garage spaces:2
New listings near 3513 Dean Dr
- Coming Soon
 $449,900Coming Soon3 beds 2 baths1,971 sq. ft.
6116 85th Pl, HYATTSVILLE, MD 20784
MLS# MDPG2223190Listed by: EXP REALTY, LLC - Coming Soon
 $775,000Coming Soon4 beds 4 baths2,223 sq. ft.
4020 Gallatin St, HYATTSVILLE, MD 20781
MLS# MDPG2222642Listed by: COMPASS - Coming Soon
 $98,000Coming Soon1 beds 1 baths864 sq. ft.
1836 Metzerott Rd #111, HYATTSVILLE, MD 20783
MLS# MDPG2222606Listed by: KELLER WILLIAMS CAPITAL PROPERTIES - Coming Soon
 $380,000Coming Soon4 beds 3 baths1,083 sq. ft.
3800 56th Pl, HYATTSVILLE, MD 20784
MLS# MDPG2222058Listed by: LONG & FOSTER REAL ESTATE, INC. - Coming Soon
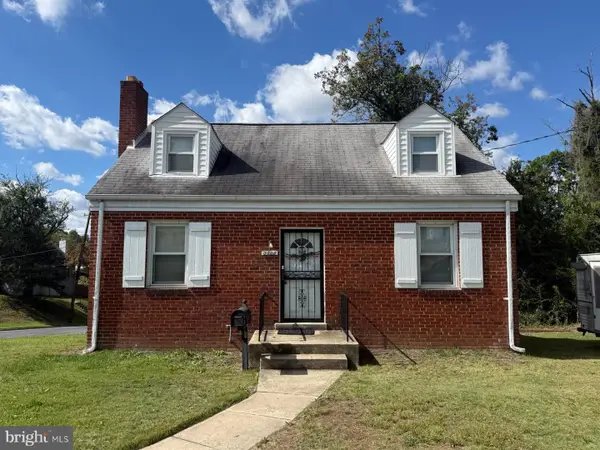 $320,000Coming Soon3 beds 2 baths1,125 sq. ft.
5000 56th Pl, HYATTSVILLE, MD 20781
MLS# MDPG2221614Listed by: LONG & FOSTER REAL ESTATE, INC. - Coming Soon
 $620,000Coming Soon4 beds 3 baths1,607 sq. ft.
1303 Jefferson St, HYATTSVILLE, MD 20782
MLS# MDPG2217602Listed by: LONG & FOSTER REAL ESTATE, INC. - Coming Soon
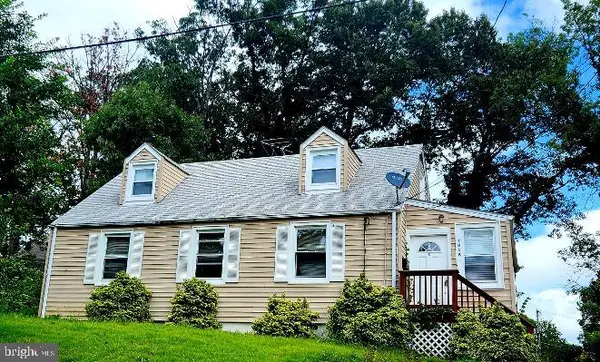 $420,000Coming Soon3 beds 2 baths1,364 sq. ft.
7018 Taylor Ter, HYATTSVILLE, MD 20784
MLS# MDPG2216126Listed by: KELLER WILLIAMS PREFERRED PROPERTIES - New
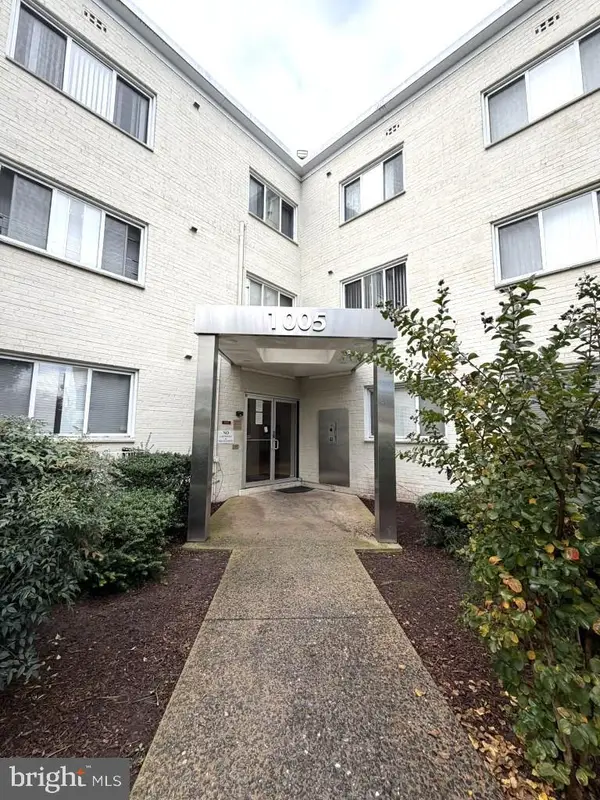 $79,900Active-- beds 1 baths359 sq. ft.
1005 Chillum Rd #220, HYATTSVILLE, MD 20782
MLS# MDPG2223882Listed by: NORTHROP REALTY - New
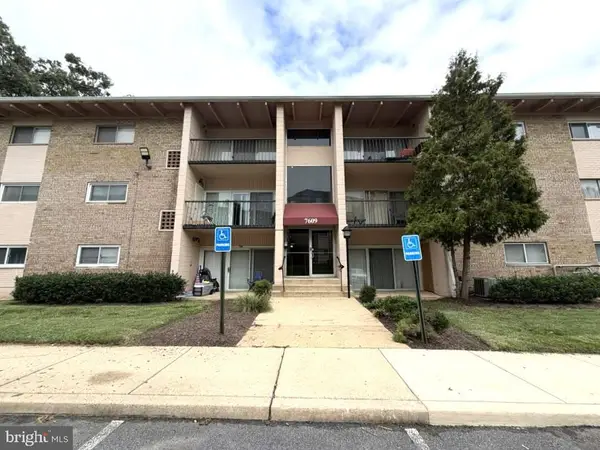 $165,000Active2 beds 1 baths867 sq. ft.
7609 Fontainebleau Dr #2208, HYATTSVILLE, MD 20784
MLS# MDPG2223884Listed by: NORTHROP REALTY  $615,000Active6 beds 4 baths2,570 sq. ft.
1304 Quebec St, HYATTSVILLE, MD 20783
MLS# MDPG2209836Listed by: FLORES REALTY


Protect your home and budget from life's surprises with an Assurant Home Warranty, backed by a partner that supports you through every step of homeownership. Explore Plans.
©2026 Century 21 Real Estate LLC. All rights reserved. CENTURY 21®, the CENTURY 21 Logo and C21® are service marks owned by Century 21 Real Estate LLC. Century 21 Real Estate LLC fully supports the principles of the Fair Housing Act and the Equal Opportunity Act. Each office is independently owned and operated. Listing information is deemed reliable but not guaranteed accurate.