
4836 66th Ave, Hyattsville, MD 20784
Local realty services provided by:CENTURY 21 The Real Estate Store
4836 66th Ave,Hyattsville, MD 20784
$450,000
- 4 Beds
- 3 Baths
- 1,841 sq. ft.
- Single family
- Pending
Listed by: mandy kaur
Office: redfin corp
MLS#:MDPG2208982
Source:BRIGHTMLS
Price summary
- Price:$450,000
- Price per sq. ft.:$244.43
About this home
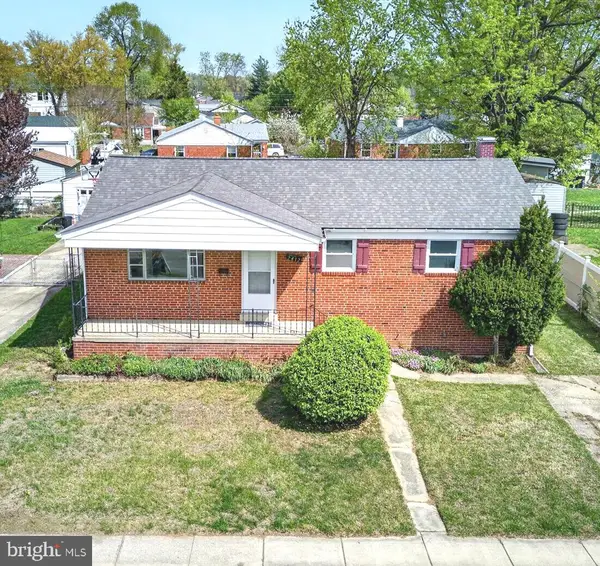
Welcome to this beautifully renovated two-level home offering generous living space on a large lot with a private driveway that accommodates multiple vehicles. Perfectly situated in the heart of Hyattsville, this move-in-ready home blends modern finishes, functional design, and exceptional convenience.
Step inside to a bright, light-filled main level featuring an open-concept living and dining area that flows seamlessly into the stunning, fully renovated kitchen. Designed for both everyday living and entertaining, the kitchen showcases 42-inch white shaker cabinetry, quartz countertops, stainless steel appliances, and picturesque views of the private backyard.
The main level offers three spacious bedrooms and two beautifully renovated full bathrooms, including a comfortable primary suite with its own private en-suite bath.
The fully finished lower level expands your living space with a large recreation room, a versatile bonus room ideal for a home office, guest room, gym, or playroom, a laundry room complete with a utility sink, and a utility room. With direct access to the backyard, this level provides incredible flexibility to suit your lifestyle.
Luxury vinyl plank flooring flows throughout the home, creating a stylish, durable, and low-maintenance interior. Outside, the fully fenced backyard offers the perfect setting for entertaining, gardening, pets, or simply relaxing in your own private outdoor retreat.
Extensive recent updates include a new roof, new HVAC system, new windows and doors, recessed lighting throughout, fresh interior paint, a completely renovated kitchen, and beautifully updated bathrooms—providing peace of mind for years to come.
Conveniently located near shopping, restaurants, parks, schools, major commuter routes, and just minutes from Washington, DC, this exceptional home offers the perfect combination of modern upgrades, versatile living space, and an unbeatable location. Don't miss your opportunity to make this Hyattsville gem your next home!...
Contact an agent
Home facts
- Year built:1952
- Listing ID #:MDPG2208982
- Added:32 day(s) ago
- Updated:July 29, 2026 at 09:23 AM
Rooms and interior
- Bedrooms:4
- Total bathrooms:3
- Full bathrooms:3
- Flooring:Wood
- Dining Description:Dining Room
- Kitchen Description:Built-In Microwave, Dishwasher, Disposal, Energy Efficient Appliances, Range Hood, Refrigerator, Stainless Steel Appliances, Stove
- Basement:Yes
- Basement Description:Connecting Stairway, Full, Fully Finished, Heated, Improved, Interior Access
- Living area:1,841 sq. ft.
Heating and cooling
- Cooling:Central A/C
- Heating:90% Forced Air, Natural Gas
Structure and exterior
- Year built:1952
- Building area:1,841 sq. ft.
- Lot area:0.18 Acres
- Architectural Style:Raised Ranch/Rambler
- Construction Materials:Frame
- Levels:2 Stories
Schools
- High school:PARKDALE
- Middle school:ELLEN OCHOA
- Elementary school:WOODRIDGE
Utilities
- Water:Public
- Sewer:Public Sewer
Finances and disclosures
- Price:$450,000
- Price per sq. ft.:$244.43
- Tax amount:$4,158 (2026)
Features and amenities
- Laundry features:Dryer, Dryer In Unit, Has Laundry, Laundry, Washer, Washer In Unit
- Amenities:Attic
New listings near 4836 66th Ave
- Coming Soon
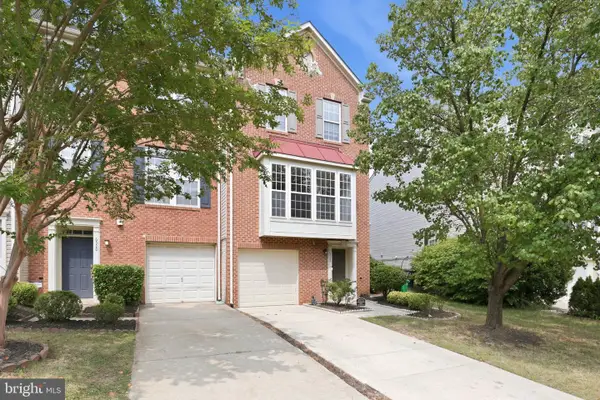 $450,000Coming Soon3 beds 3 baths
6522 Landing Way, HYATTSVILLE, MD 20784
MLS# MDPG2213090Listed by: COMPASS  $599,999Active4 beds 3 baths2,280 sq. ft.
4308 East West Hwy, HYATTSVILLE, MD 20782
MLS# MDPG2208808Listed by: COMPASS- New
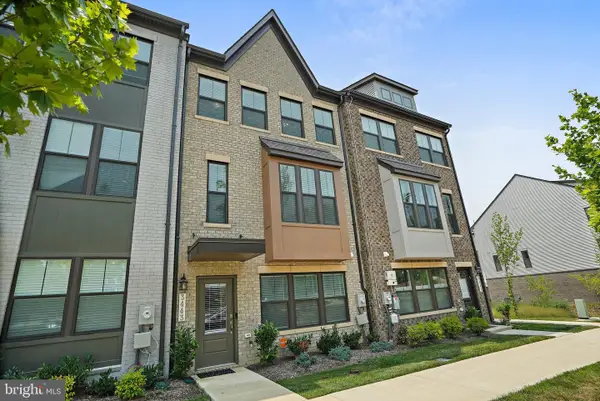 $598,199Active3 beds 4 baths1,992 sq. ft.
3443 Carnaby St, HYATTSVILLE, MD 20782
MLS# MDPG2211820Listed by: REALTY ADVANTAGE OF MARYLAND LLC - Coming Soon
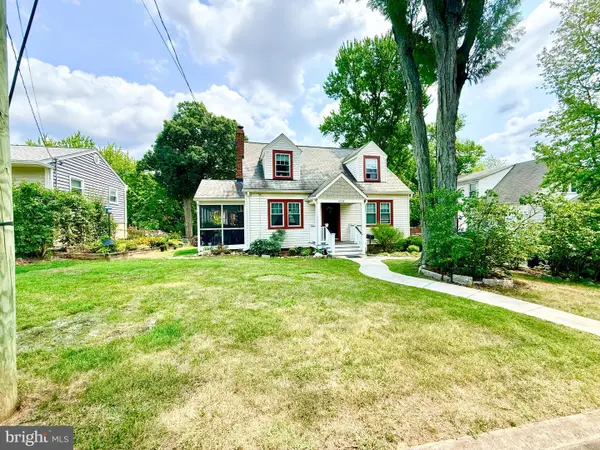 $539,900Coming Soon5 beds 2 baths
6103 40th Ave, HYATTSVILLE, MD 20782
MLS# MDPG2212898Listed by: SAMSON PROPERTIES - Open Sat, 1 to 3pmNew
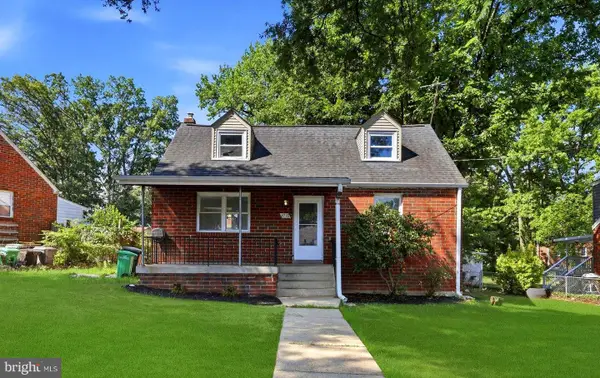 $425,000Active5 beds 3 baths1,980 sq. ft.
4718 68th Ave, HYATTSVILLE, MD 20784
MLS# MDPG2212864Listed by: COMPASS - New
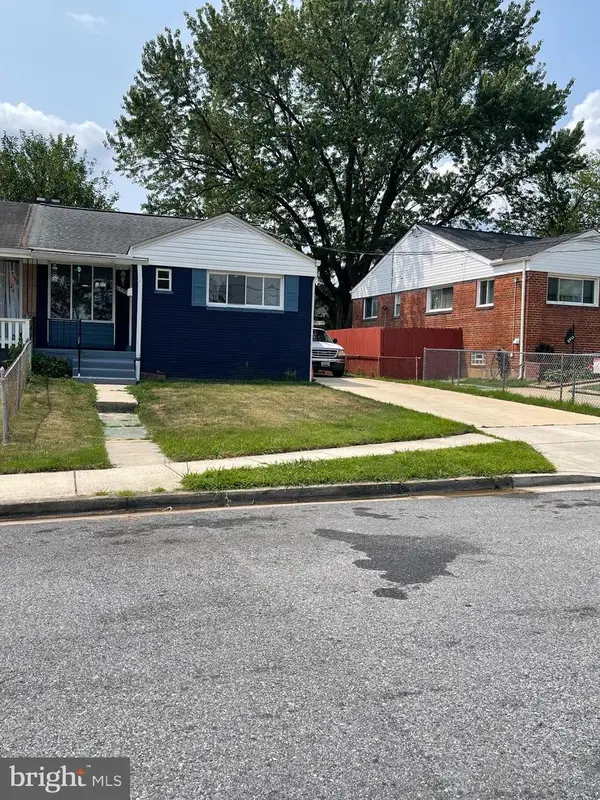 $384,999Active4 beds 2 baths896 sq. ft.
6915 Freeport St, HYATTSVILLE, MD 20784
MLS# MDPG2212802Listed by: FAIRFAX REALTY PREMIER - Open Wed, 11am to 3pmNew
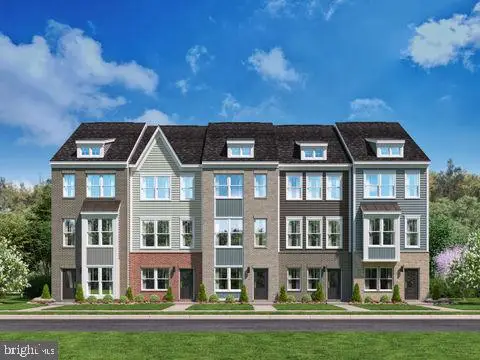 $587,345Active3 beds 4 baths1,958 sq. ft.
3513 Dean Dr, HYATTSVILLE, MD 20782
MLS# MDPG2212696Listed by: SM BROKERAGE, LLC - New
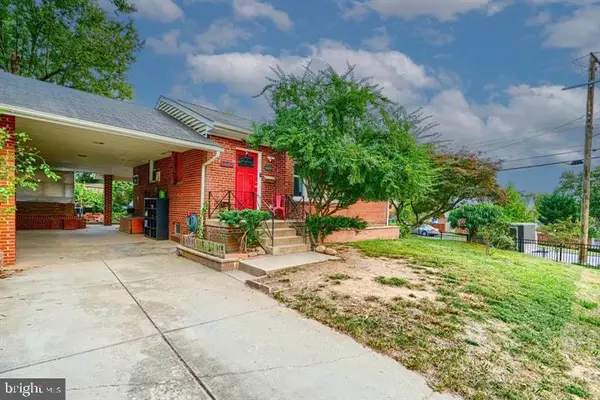 $399,900Active4 beds 2 baths870 sq. ft.
6716 Stockton Ln, HYATTSVILLE, MD 20784
MLS# MDPG2212362Listed by: REAL BROKER, LLC - Open Wed, 11am to 4pmNew
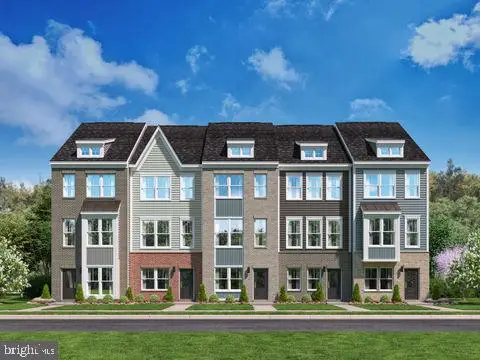 $499,990Active4 beds 4 baths1,937 sq. ft.
3505 Dean Dr, HYATTSVILLE, MD 20782
MLS# MDPG2212756Listed by: SM BROKERAGE, LLC - Open Sun, 2 to 4pmNew
 $449,900Active3 beds 2 baths1,575 sq. ft.
2412 Fordham St, HYATTSVILLE, MD 20783
MLS# MDPG2212702Listed by: CUMMINGS & CO. REALTORS


Protect your home and budget from life's surprises with an Assurant Home Warranty, backed by a partner that supports you through every step of homeownership. Explore Plans.
©2026 Century 21 Real Estate LLC. All rights reserved. CENTURY 21®, the CENTURY 21 Logo and C21® are service marks owned by Century 21 Real Estate LLC. Century 21 Real Estate LLC fully supports the principles of the Fair Housing Act and the Equal Opportunity Act. Each office is independently owned and operated. Listing information is deemed reliable but not guaranteed accurate.