
5626 Little Branch Run, Hyattsville, MD 20782
Local realty services provided by:CENTURY 21 Advantage Gold
5626 Little Branch Run,Hyattsville, MD 20782
$575,000
- 3 Beds
- 5 Baths
- 2,071 sq. ft.
- Townhouse
- Coming Soon
Listed by: kevin hughes, tyler f siperko
Office: compass
MLS#:MDPG2216750
Source:BRIGHTMLS
Price summary
- Price:$575,000
- Price per sq. ft.:$277.64
- Monthly HOA dues:$150
About this home
Built in 2022, this exceptional four-story home offers three bedrooms, three full and two half bathrooms, an attached garage, multiple flexible living spaces, and an expansive rooftop deck with parkland views.
The elevated main level features an open floor plan with a chef’s kitchen complete with a gas range and center island, flowing seamlessly into the spacious family room and dining area with access to a private balcony. A convenient powder room completes the level. Upstairs, the primary suite offers an ensuite bath with a double vanity and walk-in shower, alongside a generous guest bedroom, full hall bathroom, and convenient laundry room. Custom California Closets have been added throughout the home for added sophistication and storage.
The fourth floor features an additional bedroom, full hall bath, and family room that opens directly to the stunning rooftop deck—perfect for entertaining or relaxing while enjoying the surrounding views. The entry level adds even more versatility with a bonus den ideal for an office, gym, or additional living space, plus a powder room and direct garage access.
Located inside the Beltway in the sought-after Riverfront at West Hyattsville community, enjoy a neighborhood playground, direct access to the NW Branch Trail and adjacent parkland, and a five-minute walk to the Metro. Downtown Hyattsville, Riverdale Park, and the Arts District are also just minutes away, offering an abundance of dining, shopping, groceries, and everyday conveniences....
Contact an agent
Home facts
- Year built:2022
- Subdivision & Development:RIVERFRONT
- Listing ID #:MDPG2216750
- Updated:August 27, 2026 at 02:43 AM
Rooms and interior
- Bedrooms:3
- Total bathrooms:5
- Full bathrooms:3
- Half bathrooms:2
- Dining Description:Combination Kitchen/Dining, Dining Area
- Kitchen Description:Built-In Microwave, Combination Kitchen/Living, Dishwasher, Disposal, Kitchen - Gourmet, Kitchen - Island, Oven/Range - Gas, Recessed Lighting, Refrigerator, Stainless Steel Appliances, Upgraded Countertops
- Bedroom Description:Walk In Closet(s)
- Living area:2,071 sq. ft.
Heating and cooling
- Cooling:Central A/C
- Heating:Forced Air, Natural Gas
Structure and exterior
- Year built:2022
- Building area:2,071 sq. ft.
- Lot area:0.02 Acres
- Architectural Style:Contemporary
- Construction Materials:Frame
- Exterior Features:Balcony, Roof
- Foundation Description:Concrete Perimeter
- Levels:4 Story
Utilities
- Water:Public
- Sewer:Private Sewer
Finances and disclosures
- Price:$575,000
- Price per sq. ft.:$277.64
- Tax amount:$9,410 (2025)
Features and amenities
- Laundry features:Dryer, Dryer In Unit, Has Laundry, Washer, Washer In Unit
- Amenities:Recessed Lighting
Parking
- Parking description:Attached Garage, Covered Parking, Garage - Rear Entry, Inside Access
- Garage:Yes
- Garage spaces:1
New listings near 5626 Little Branch Run
- Coming Soon
 $175,000Coming Soon2 beds 1 baths847 sq. ft.
1702 Hannon St #203, HYATTSVILLE, MD 20783
MLS# MDPG2216780Listed by: KNOT6 REAL ESTATE SERVICES - Coming Soon
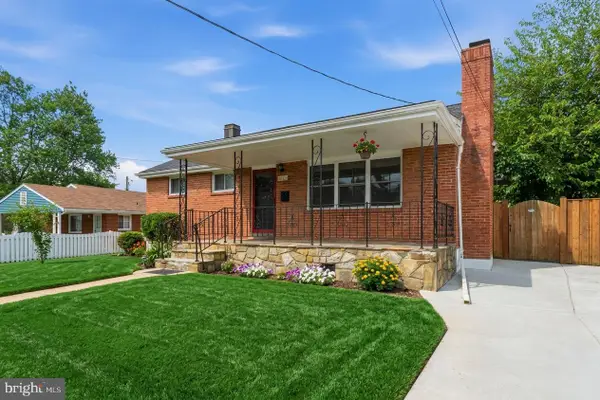 $459,999Coming Soon4 beds 2 baths988 sq. ft.
6611 Newport Rd, HYATTSVILLE, MD 20784
MLS# MDPG2216044Listed by: SPRING HILL REAL ESTATE, LLC. - Coming Soon
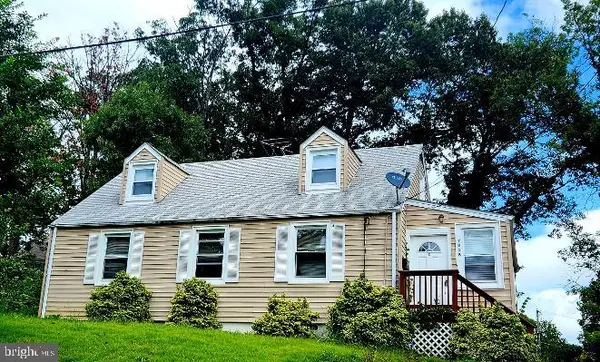 $420,000Coming Soon3 beds 2 baths1,364 sq. ft.
7018 Taylor, HYATTSVILLE, MD 20784
MLS# MDPG2216126Listed by: KELLER WILLIAMS PREFERRED PROPERTIES - Coming Soon
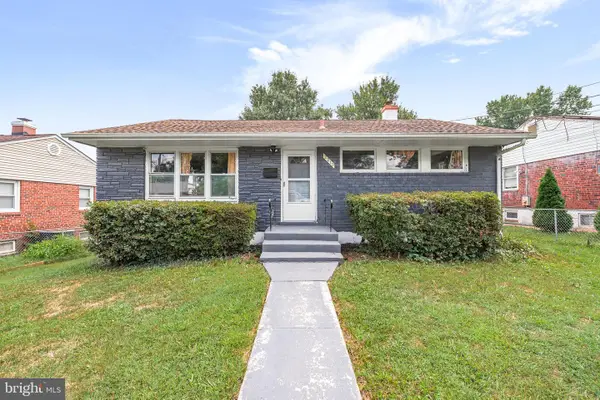 $479,000Coming Soon4 beds 2 baths1,998 sq. ft.
2213 Hannon St, HYATTSVILLE, MD 20783
MLS# MDPG2216014Listed by: RLAH @PROPERTIES - Coming Soon
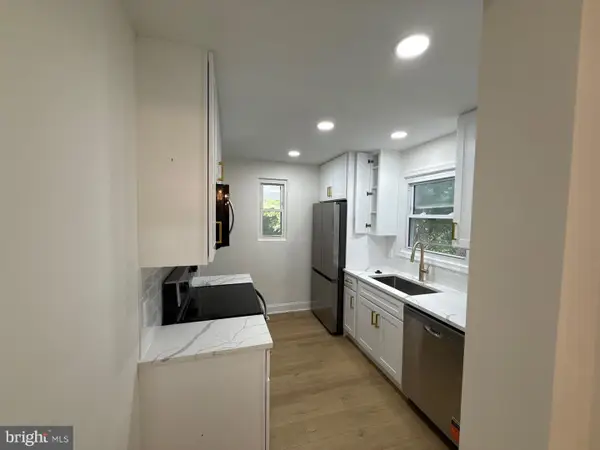 $599,900Coming Soon4 beds 3 baths1,440 sq. ft.
6002 41st Ave, HYATTSVILLE, MD 20782
MLS# MDPG2216120Listed by: WINNING EDGE - Coming SoonOpen Sat, 1 to 3pm
 $115,000Coming Soon1 beds 1 baths676 sq. ft.
5402 85th Ave #103, HYATTSVILLE, MD 20784
MLS# MDPG2215756Listed by: PORTER HOUSE INTERNATIONAL REALTY GROUP - Coming Soon
 $575,000Coming Soon3 beds 5 baths2,071 sq. ft.
2509 River Terrace Rd, HYATTSVILLE, MD 20782
MLS# MDPG2215230Listed by: EXP REALTY, LLC - Coming Soon
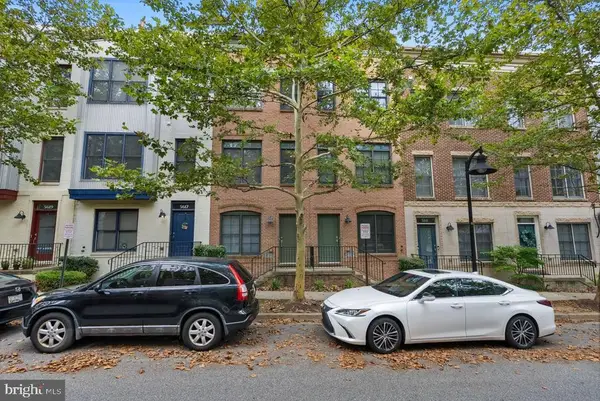 $510,000Coming Soon3 beds 3 baths1,396 sq. ft.
5615 44th Ave, HYATTSVILLE, MD 20781
MLS# MDPG2213456Listed by: KELLER WILLIAMS CAPITAL PROPERTIES - Coming Soon
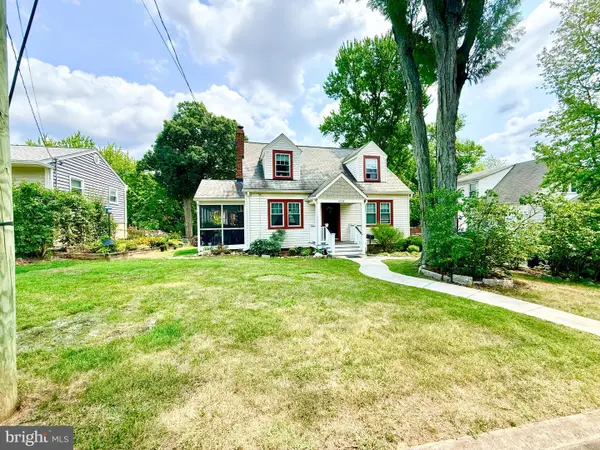 $539,900Coming Soon5 beds 2 baths1,440 sq. ft.
6103 40th Ave, HYATTSVILLE, MD 20782
MLS# MDPG2212898Listed by: SAMSON PROPERTIES


Protect your home and budget from life's surprises with an Assurant Home Warranty, backed by a partner that supports you through every step of homeownership. Explore Plans.
©2026 Century 21 Real Estate LLC. All rights reserved. CENTURY 21®, the CENTURY 21 Logo and C21® are service marks owned by Century 21 Real Estate LLC. Century 21 Real Estate LLC fully supports the principles of the Fair Housing Act and the Equal Opportunity Act. Each office is independently owned and operated. Listing information is deemed reliable but not guaranteed accurate.