
6612 Stockton Ln, Hyattsville, MD 20784
Local realty services provided by:CENTURY 21 Alliance
6612 Stockton Ln,Hyattsville, MD 20784
$530,000
- 5 Beds
- 2 Baths
- 1,728 sq. ft.
- Single family
- Active
Listed by: sobeida m. scherif, dustin prieto
Office: argent realty,llc
MLS#:MDPG2214996
Source:BRIGHTMLS
Price summary
- Price:$530,000
- Price per sq. ft.:$306.71
About this home
Beautifully Renovated & Solar-Powered Hyattsville Home! Welcome to 6612 Stockton Lane, a thoughtfully remodeled home blending modern style, comfort, and energy efficiency. Filled with natural light, this spacious property features paid-off solar panels, helping to keep utility costs down while adding long-term value. With two fully equipped kitchens, the flexible layout is ideal for multi-generational living, extended guests, or potential rental opportunities. Stylish updates throughout include refreshed flooring, fixtures, appliances, and contemporary finishes. Conveniently located in Hyattsville near major commuter routes, shopping, dining, parks, and everyday conveniences. Move-in ready with space, versatility, and modern upgrades throughout, this is one you won't want to miss!
Contact an agent
Home facts
- Year built:1956
- Subdivision & Development:WOODLAWN HEIGHTS
- Listing ID #:MDPG2214996
- Added:71 day(s) ago
- Updated:October 23, 2026 at 02:00 PM
Rooms and interior
- Bedrooms:5
- Total bathrooms:2
- Full bathrooms:2
- Rooms Total:9
- Bathrooms Description:Bathroom 1
- Kitchen Description:Stainless Steel Appliances
- Basement:Yes
- Basement Description:Full, Fully Finished, Rear Entrance, Walkout Level
- Living area:1,728 sq. ft.
Heating and cooling
- Cooling:Central A/C
- Heating:Forced Air, Natural Gas
Structure and exterior
- Year built:1956
- Building area:1,728 sq. ft.
- Lot area:0.19 Acres
- Architectural Style:Ranch/Rambler
- Construction Materials:Brick
- Levels:2 Stories
Utilities
- Water:Public
- Sewer:Public Sewer
Finances and disclosures
- Price:$530,000
- Price per sq. ft.:$306.71
- Tax amount:$4,937 (2025)
Features and amenities
- Amenities:Electric Available, Natural Gas Available
New listings near 6612 Stockton Ln
- Coming Soon
 $449,900Coming Soon3 beds 2 baths1,971 sq. ft.
6116 85th Pl, HYATTSVILLE, MD 20784
MLS# MDPG2223190Listed by: EXP REALTY, LLC - Coming Soon
 $419,000Coming Soon3 beds 2 baths1,200 sq. ft.
5615 Elberton Ct, HYATTSVILLE, MD 20781
MLS# MDPG2221828Listed by: EXP REALTY, LLC - Coming Soon
 $775,000Coming Soon4 beds 4 baths2,223 sq. ft.
4020 Gallatin St, HYATTSVILLE, MD 20781
MLS# MDPG2222642Listed by: COMPASS - Coming Soon
 $98,000Coming Soon1 beds 1 baths864 sq. ft.
1836 Metzerott Rd #111, HYATTSVILLE, MD 20783
MLS# MDPG2222606Listed by: KELLER WILLIAMS CAPITAL PROPERTIES - Coming Soon
 $380,000Coming Soon4 beds 3 baths1,083 sq. ft.
3800 56th Pl, HYATTSVILLE, MD 20784
MLS# MDPG2222058Listed by: LONG & FOSTER REAL ESTATE, INC. - Coming Soon
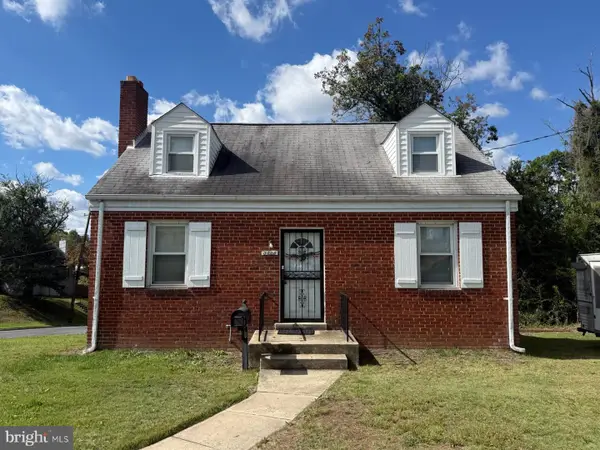 $320,000Coming Soon3 beds 2 baths1,125 sq. ft.
5000 56th Pl, HYATTSVILLE, MD 20781
MLS# MDPG2221614Listed by: LONG & FOSTER REAL ESTATE, INC. - Coming Soon
 $620,000Coming Soon4 beds 3 baths1,607 sq. ft.
1303 Jefferson St, HYATTSVILLE, MD 20782
MLS# MDPG2217602Listed by: LONG & FOSTER REAL ESTATE, INC. - Coming Soon
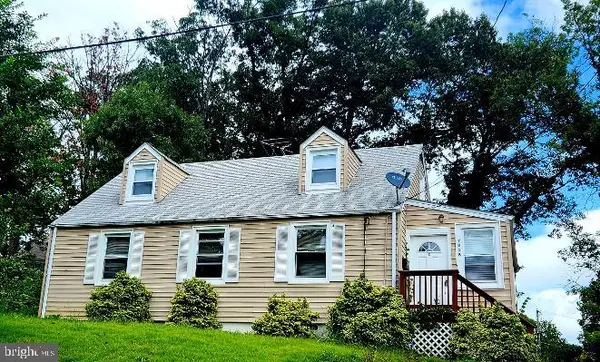 $420,000Coming Soon3 beds 2 baths1,364 sq. ft.
7018 Taylor Ter, HYATTSVILLE, MD 20784
MLS# MDPG2216126Listed by: KELLER WILLIAMS PREFERRED PROPERTIES - New
 $149,450Active2 beds 1 baths970 sq. ft.
1836 Metzerott Rd #119, HYATTSVILLE, MD 20783
MLS# MDPG2223612Listed by: SMART REALTY, LLC - Open Sun, 12 to 2pmNew
 $497,000Active3 beds 3 baths1,591 sq. ft.
5709 45th Ave, HYATTSVILLE, MD 20781
MLS# MDPG2217684Listed by: LONG & FOSTER REAL ESTATE, INC.


Protect your home and budget from life's surprises with an Assurant Home Warranty, backed by a partner that supports you through every step of homeownership. Explore Plans.
©2026 Century 21 Real Estate LLC. All rights reserved. CENTURY 21®, the CENTURY 21 Logo and C21® are service marks owned by Century 21 Real Estate LLC. Century 21 Real Estate LLC fully supports the principles of the Fair Housing Act and the Equal Opportunity Act. Each office is independently owned and operated. Listing information is deemed reliable but not guaranteed accurate.