
6929 Decatur Pl, Hyattsville, MD 20784
Local realty services provided by:CENTURY 21 Harbor Realty
6929 Decatur Pl,Hyattsville, MD 20784
$379,999
- 4 Beds
- 2 Baths
- 884 sq. ft.
- Single family
- Coming Soon
Listed by: robin sharma, randell louis dofat
Office: exp realty, llc.
MLS#:MDPG2225006
Source:BRIGHTMLS
Price summary
- Price:$379,999
- Price per sq. ft.:$429.86
About this home
Welcome to this inviting 4-bedroom home featuring a fully finished basement and new paint and refinished floors. The beautifully renovated kitchen offers updated cabinetry, quartz countertops, and new appliances, including a stove, microwave, and dishwasher. Two fully renovated full bathrooms add comfort and style. Major improvements include a 2-year-old HVAC system, new insulation with an exhaust vent, and an electrical panel installed in 2025. Step outside and discover the charming front porch with its welcoming awning, the perfect place to enjoy your morning coffee or unwind at the end of the day. The fenced backyard provides wonderful space for outdoor gatherings, gardening, or play. Conveniently located near neighborhood parks, shopping, dining, and commuter routes. Enjoy outdoor recreation at nearby Woodlawn Community Park and Glenridge Community Park, or explore the larger David C. Driskell Community Park, featuring playgrounds, recreation facilities, and athletic fields. Dining options include local favorites such as Franklins, Busboys and Poets, Chez Dior, and La Fondita. With comfortable living spaces, valuable updates, and a convenient location, this home is ready to welcome its next owner!...
Contact an agent
Home facts
- Year built:1953
- Subdivision & Development:WOODLAWN
- Listing ID #:MDPG2225006
- Updated:November 07, 2026 at 02:45 PM
Rooms and interior
- Bedrooms:4
- Total bathrooms:2
- Full bathrooms:2
- Dining Description:Dining Area
- Kitchen Description:Built-In Microwave, Dishwasher, Kitchen - Gourmet, Recessed Lighting, Refrigerator, Stove, Upgraded Countertops
- Bedroom Description:Entry Level Bedroom
- Basement:Yes
- Basement Description:Connecting Stairway, Full, Fully Finished
- Living area:884 sq. ft.
Heating and cooling
- Cooling:Central A/C
- Heating:Heat Pump - Electric BackUp, Natural Gas
Structure and exterior
- Year built:1953
- Building area:884 sq. ft.
- Lot area:0.12 Acres
- Lot Features:Front Yard, Rear Yard
- Architectural Style:Ranch/Rambler
- Construction Materials:Brick
- Exterior Features:Patio(s), Porch(es)
- Foundation Description:Brick/Mortar
- Levels:2 Stories
Schools
- High school:PARKDALE
- Middle school:ELLEN OCHOA
- Elementary school:GLENRIDGE
Utilities
- Water:Public
- Sewer:Public Sewer
Finances and disclosures
- Price:$379,999
- Price per sq. ft.:$429.86
- Tax amount:$5,374 (2026)
Features and amenities
- Laundry features:Dryer, Has Laundry, Washer
- Amenities:Ceiling Fan(s), Main Entrance Lock, Recessed Lighting, Smoke Detector, Window Treatments
Parking
- Parking description:Off Street
New listings near 6929 Decatur Pl
- Coming Soon
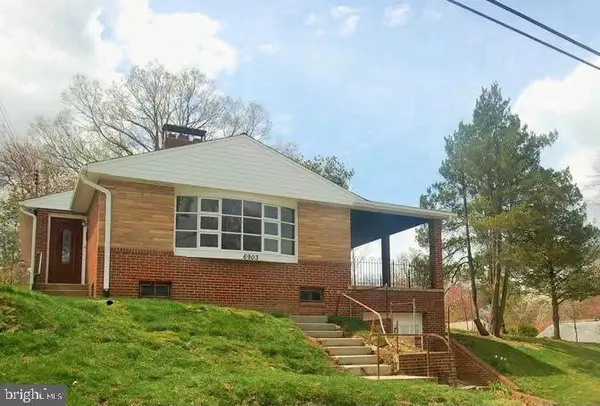 $399,900Coming Soon3 beds 2 baths1,267 sq. ft.
6903 Buchanan St, HYATTSVILLE, MD 20784
MLS# MDPG2225116Listed by: RE/MAX LEADING EDGE - Coming Soon
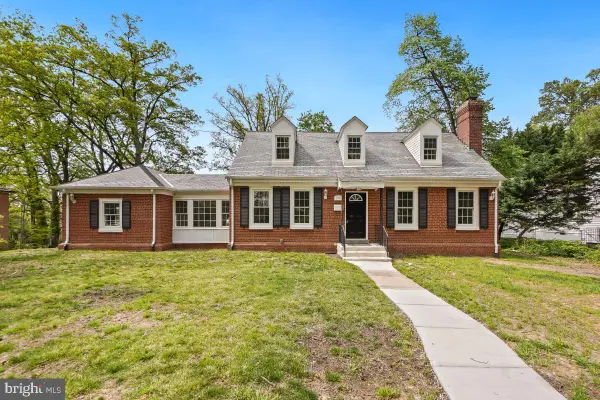 $998,900Coming Soon5 beds 6 baths3,209 sq. ft.
7004 40th Ave, HYATTSVILLE, MD 20782
MLS# MDPG2224718Listed by: SAMSON PROPERTIES - Coming Soon
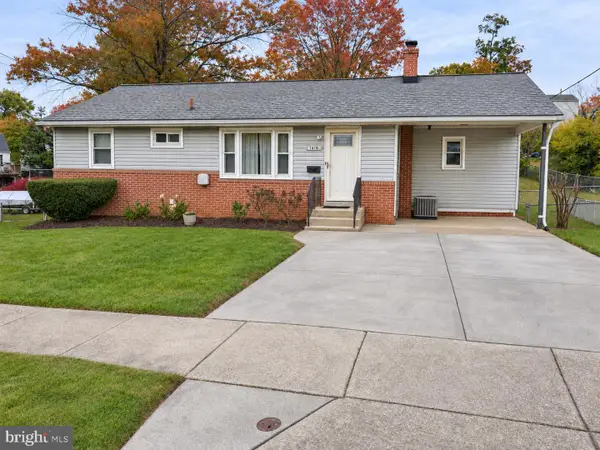 $430,000Coming Soon4 beds 2 baths1,236 sq. ft.
7418 Garrison Rd, HYATTSVILLE, MD 20784
MLS# MDPG2220170Listed by: ANNE ARUNDEL PROPERTIES, INC. - Coming Soon
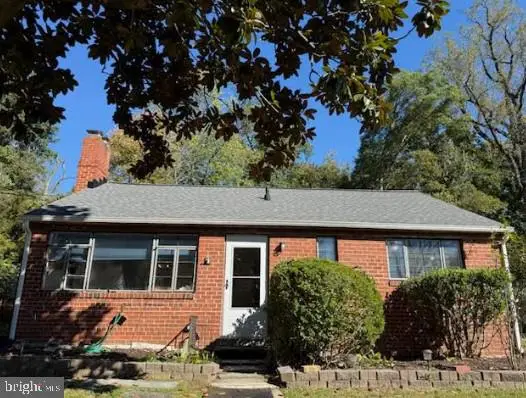 $299,900Coming Soon3 beds 2 baths945 sq. ft.
1932 Merrimac Dr, HYATTSVILLE, MD 20783
MLS# MDPG2223898Listed by: KELLER WILLIAMS REALTY CENTRE - Coming Soon
 $98,000Coming Soon1 beds 1 baths864 sq. ft.
1836 Metzerott Rd #111, HYATTSVILLE, MD 20783
MLS# MDPG2222606Listed by: KELLER WILLIAMS CAPITAL PROPERTIES - Coming Soon
 $380,000Coming Soon4 beds 3 baths1,083 sq. ft.
3800 56th Pl, HYATTSVILLE, MD 20784
MLS# MDPG2222058Listed by: LONG & FOSTER REAL ESTATE, INC. - Coming Soon
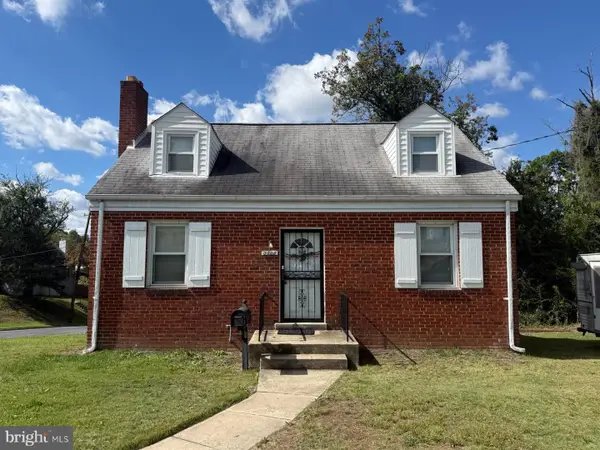 $320,000Coming Soon3 beds 2 baths1,125 sq. ft.
5000 56th Pl, HYATTSVILLE, MD 20781
MLS# MDPG2221614Listed by: LONG & FOSTER REAL ESTATE, INC. - Coming Soon
 $620,000Coming Soon4 beds 3 baths1,607 sq. ft.
1303 Jefferson St, HYATTSVILLE, MD 20782
MLS# MDPG2217602Listed by: LONG & FOSTER REAL ESTATE, INC. - New
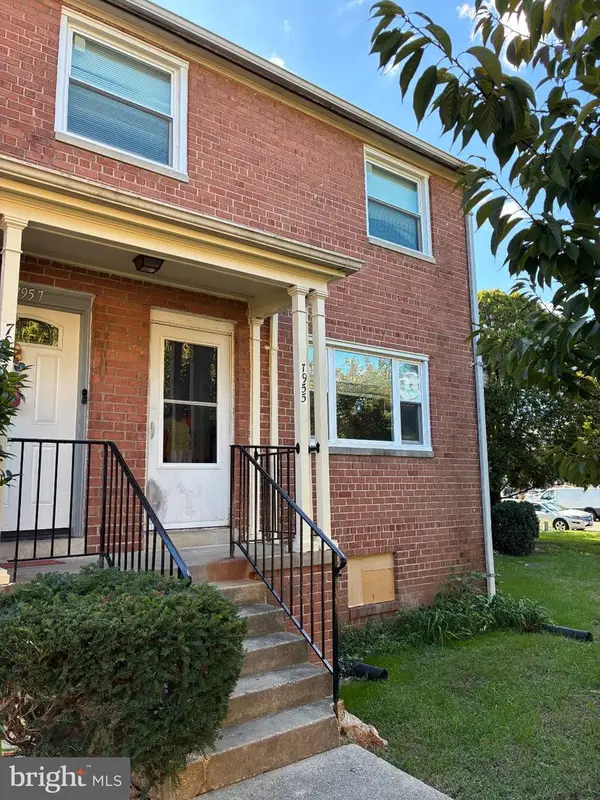 $199,000Active3 beds 3 baths1,531 sq. ft.
7955 18th Ave, HYATTSVILLE, MD 20783
MLS# MDPG2225152Listed by: ALL SERVICE REAL ESTATE


Protect your home and budget from life's surprises with an Assurant Home Warranty, backed by a partner that supports you through every step of homeownership. Explore Plans.
©2026 Century 21 Real Estate LLC. All rights reserved. CENTURY 21®, the CENTURY 21 Logo and C21® are service marks owned by Century 21 Real Estate LLC. Century 21 Real Estate LLC fully supports the principles of the Fair Housing Act and the Equal Opportunity Act. Each office is independently owned and operated. Listing information is deemed reliable but not guaranteed accurate.