
7004 40th Ave, Hyattsville, MD 20782
Local realty services provided by:CENTURY 21 Above and Beyond
7004 40th Ave,Hyattsville, MD 20782
$998,900
- 5 Beds
- 6 Baths
- 3,209 sq. ft.
- Single family
- Coming Soon
Listed by: william wu
Office: samson properties
MLS#:MDPG2224718
Source:BRIGHTMLS
Price summary
- Price:$998,900
- Price per sq. ft.:$311.28
About this home
Newly renovated in 2025, Cape Cod style single family house sitting on a 0.29-acre lot, originally built in 1956. Modern meets luxury style living with expansive open floor plan. Gourmet kitchen featuring white cabinetry, quartz countertops, high-end appliances, and ample table spaces for cooking and entertaining family gathering. This contemporary house featured five spacious bedrooms, stylish five full bath and one half bath. Recessed lighting thru-out, ceiling fans and two cozy fireplaces. Fully finished basement, ideal for recreation, home office or guest accommodations, daylight windows and a walkout entrance. This home has undergone extensive system upgrades, including fully replaced interior and exterior electrical infrastructure, new waste plumbing lines, and a brand-new sewer main from the residence to the street connection, providing long-term reliability and peace of mind. Spacious driveway can park up to eight vehicles. Convenient locations, close to schools, shopping and restaurants....
Contact an agent
Home facts
- Year built:1956
- Subdivision & Development:UNIVERSITY
- Listing ID #:MDPG2224718
- Updated:November 07, 2026 at 02:45 PM
Rooms and interior
- Bedrooms:5
- Total bathrooms:6
- Full bathrooms:5
- Half bathrooms:1
- Flooring:Ceramic Tile, Hardwood
- Dining Description:Formal/Separate Dining Room
- Kitchen Description:Dishwasher, Disposal, Exhaust Fan, Kitchen - Gourmet, Kitchen - Table Space, Microwave, Oven/Range - Gas, Range Hood, Refrigerator, Water Heater
- Bedroom Description:Entry Level Bedroom
- Basement:Yes
- Basement Description:Connecting Stairway, Daylight, Full, Fully Finished, Heated, Interior Access, Outside Entrance, Partial, Rear Entrance, Space For Rooms, Sump Pump, Walkout Stairs, Windows
- Living area:3,209 sq. ft.
Heating and cooling
- Cooling:Ceiling Fan(s), Central A/C
- Heating:Forced Air, Natural Gas
Structure and exterior
- Year built:1956
- Building area:3,209 sq. ft.
- Lot area:0.29 Acres
- Architectural Style:Cape Cod
- Construction Materials:Brick
- Levels:3 Story
Utilities
- Water:Public
- Sewer:Public Sewer
Finances and disclosures
- Price:$998,900
- Price per sq. ft.:$311.28
- Tax amount:$12,900 (2025)
Features and amenities
- Laundry features:Dryer, Dryer In Unit, Washer, Washer In Unit
- Amenities:Ceiling Fan(s), Double Pane Windows
New listings near 7004 40th Ave
- Coming Soon
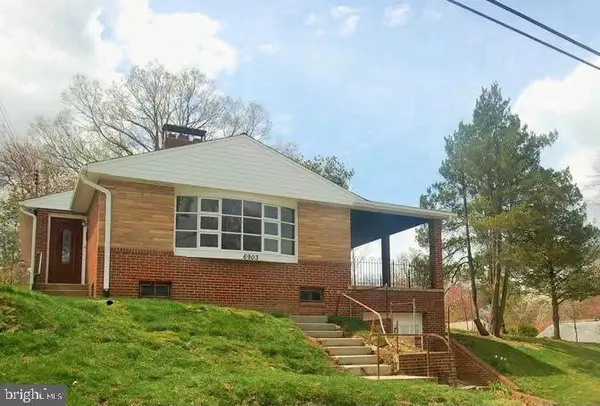 $399,900Coming Soon3 beds 2 baths1,267 sq. ft.
6903 Buchanan St, HYATTSVILLE, MD 20784
MLS# MDPG2225116Listed by: RE/MAX LEADING EDGE - Coming Soon
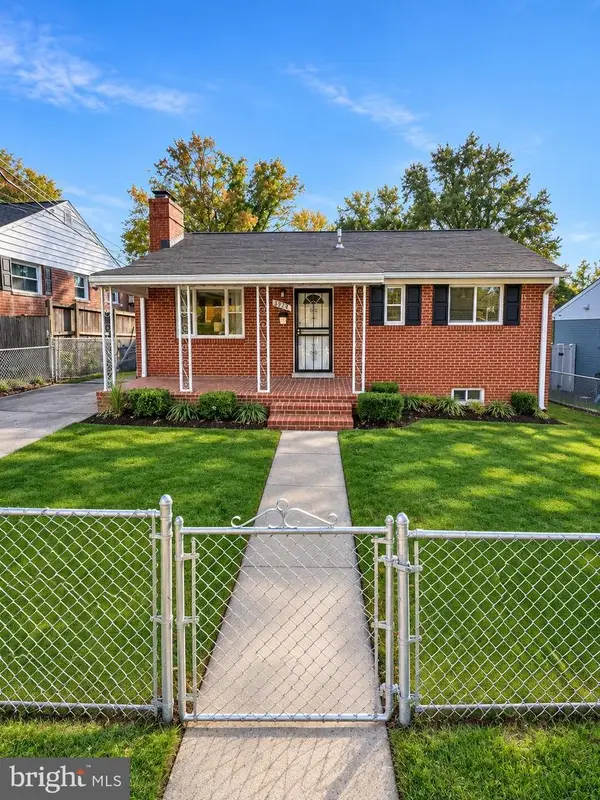 $379,999Coming Soon4 beds 2 baths884 sq. ft.
6929 Decatur Pl, HYATTSVILLE, MD 20784
MLS# MDPG2225006Listed by: EXP REALTY, LLC - Coming Soon
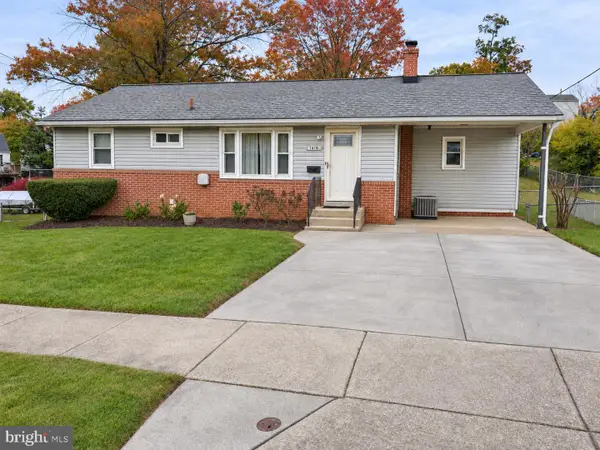 $430,000Coming Soon4 beds 2 baths1,236 sq. ft.
7418 Garrison Rd, HYATTSVILLE, MD 20784
MLS# MDPG2220170Listed by: ANNE ARUNDEL PROPERTIES, INC. - Coming Soon
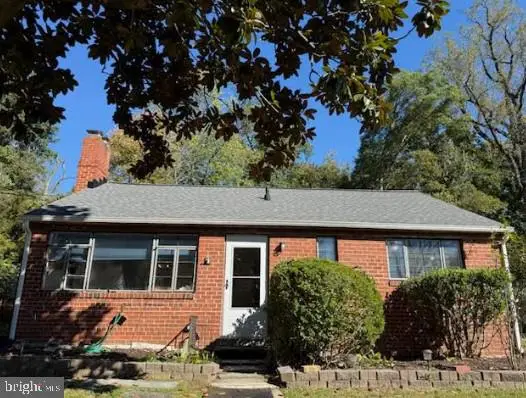 $299,900Coming Soon3 beds 2 baths945 sq. ft.
1932 Merrimac Dr, HYATTSVILLE, MD 20783
MLS# MDPG2223898Listed by: KELLER WILLIAMS REALTY CENTRE - Coming Soon
 $98,000Coming Soon1 beds 1 baths864 sq. ft.
1836 Metzerott Rd #111, HYATTSVILLE, MD 20783
MLS# MDPG2222606Listed by: KELLER WILLIAMS CAPITAL PROPERTIES - Coming Soon
 $380,000Coming Soon4 beds 3 baths1,083 sq. ft.
3800 56th Pl, HYATTSVILLE, MD 20784
MLS# MDPG2222058Listed by: LONG & FOSTER REAL ESTATE, INC. - Coming Soon
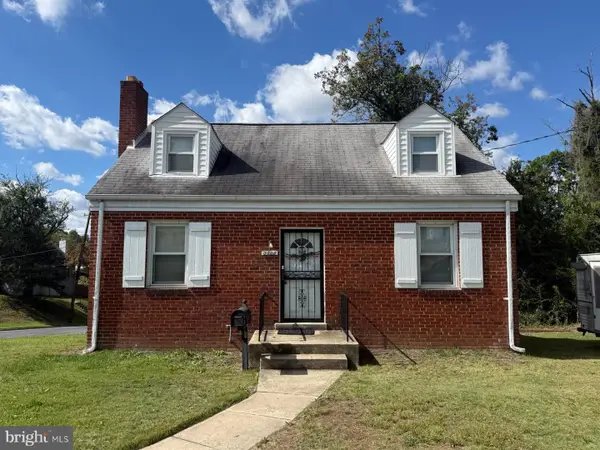 $320,000Coming Soon3 beds 2 baths1,125 sq. ft.
5000 56th Pl, HYATTSVILLE, MD 20781
MLS# MDPG2221614Listed by: LONG & FOSTER REAL ESTATE, INC. - Coming Soon
 $620,000Coming Soon4 beds 3 baths1,607 sq. ft.
1303 Jefferson St, HYATTSVILLE, MD 20782
MLS# MDPG2217602Listed by: LONG & FOSTER REAL ESTATE, INC. - New
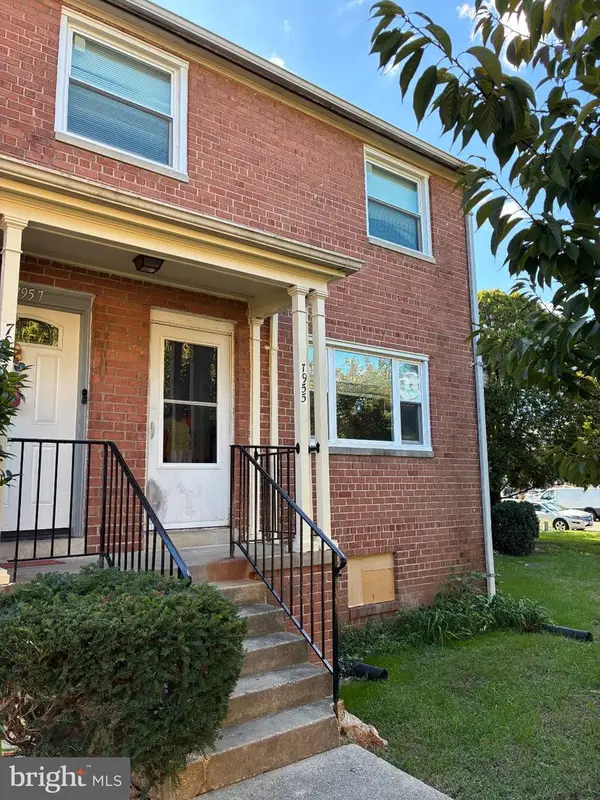 $199,000Active3 beds 3 baths1,531 sq. ft.
7955 18th Ave, HYATTSVILLE, MD 20783
MLS# MDPG2225152Listed by: ALL SERVICE REAL ESTATE


Protect your home and budget from life's surprises with an Assurant Home Warranty, backed by a partner that supports you through every step of homeownership. Explore Plans.
©2026 Century 21 Real Estate LLC. All rights reserved. CENTURY 21®, the CENTURY 21 Logo and C21® are service marks owned by Century 21 Real Estate LLC. Century 21 Real Estate LLC fully supports the principles of the Fair Housing Act and the Equal Opportunity Act. Each office is independently owned and operated. Listing information is deemed reliable but not guaranteed accurate.