
702 Rittenhouse St, Hyattsville, MD 20783
Local realty services provided by:CENTURY 21 Norris - Valley Forge
702 Rittenhouse St,Hyattsville, MD 20783
$575,000
- 5 Beds
- 3 Baths
- 2,375 sq. ft.
- Single family
- Active
Listed by: nadia aminov, pennye green
Office: long & foster real estate, inc.
MLS#:MDPG2222180
Source:BRIGHTMLS
Price summary
- Price:$575,000
- Price per sq. ft.:$242.11
About this home
Now offered at $575,000—a $40,000 price reduction! Classic brick charm meets sophisticated modern design in this beautifully updated five-bedroom, three-bath Hyattsville home. An open floor plan, hardwood floors, recessed lighting, and thoughtfully selected finishes create a bright, inviting main level. The living and dining spaces flow seamlessly, while a fireplace adds warmth and timeless character.
At the heart of the home, the stunning kitchen features white cabinetry, quartz countertops, stainless steel appliances, and a striking waterfall island with seating and a built-in wine cooler. A contrasting tile backsplash and contemporary lighting add a polished finishing touch. Direct access to the backyard makes everyday outdoor living and entertaining effortless. With five bedrooms and three full baths, this home offers flexibility for guests, working from home, and a variety of living arrangements. An exceptional opportunity to enjoy beautifully updated living at a newly reduced price!...
Contact an agent
Home facts
- Year built:1951
- Subdivision & Development:CHILLUM TERRACE
- Listing ID #:MDPG2222180
- Added:17 day(s) ago
- Updated:October 28, 2026 at 05:44 AM
Rooms and interior
- Bedrooms:5
- Total bathrooms:3
- Full bathrooms:3
- Basement:Yes
- Basement Description:Fully Finished
- Living area:2,375 sq. ft.
Heating and cooling
- Cooling:Central A/C
- Heating:Forced Air, Natural Gas
Structure and exterior
- Year built:1951
- Building area:2,375 sq. ft.
- Lot area:0.14 Acres
- Architectural Style:Cape Cod
- Construction Materials:Brick
- Foundation Description:Brick/Mortar
- Levels:3 Story
Utilities
- Water:Public
- Sewer:Public Sewer
Finances and disclosures
- Price:$575,000
- Price per sq. ft.:$242.11
- Tax amount:$5,838 (2026)
Features and amenities
- Laundry features:Has Laundry
New listings near 702 Rittenhouse St
- Coming Soon
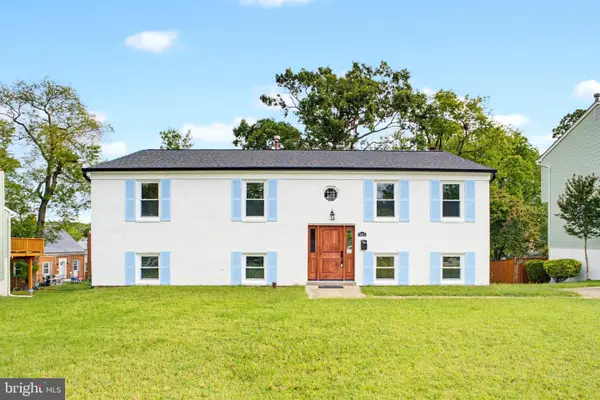 $650,000Coming Soon6 beds 3 baths2,514 sq. ft.
5151 Eastern Ave, HYATTSVILLE, MD 20782
MLS# MDPG2223868Listed by: SIGNATURE HOME REALTY LLC - Coming Soon
 $130,000Coming Soon1 beds 1 baths738 sq. ft.
7700 Arehart Dr #1202, HYATTSVILLE, MD 20784
MLS# MDPG2222872Listed by: SAMSON PROPERTIES - Coming Soon
 $98,000Coming Soon1 beds 1 baths864 sq. ft.
1836 Metzerott Rd #111, HYATTSVILLE, MD 20783
MLS# MDPG2222606Listed by: KELLER WILLIAMS CAPITAL PROPERTIES - Coming Soon
 $380,000Coming Soon4 beds 3 baths1,083 sq. ft.
3800 56th Pl, HYATTSVILLE, MD 20784
MLS# MDPG2222058Listed by: LONG & FOSTER REAL ESTATE, INC. - Coming Soon
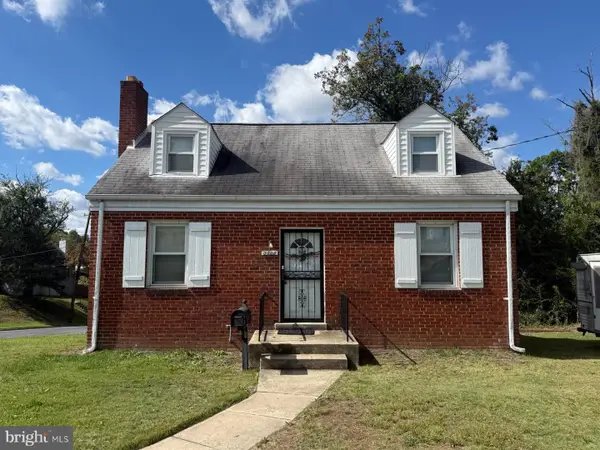 $320,000Coming Soon3 beds 2 baths1,125 sq. ft.
5000 56th Pl, HYATTSVILLE, MD 20781
MLS# MDPG2221614Listed by: LONG & FOSTER REAL ESTATE, INC. - Coming Soon
 $620,000Coming Soon4 beds 3 baths1,607 sq. ft.
1303 Jefferson St, HYATTSVILLE, MD 20782
MLS# MDPG2217602Listed by: LONG & FOSTER REAL ESTATE, INC. - Coming Soon
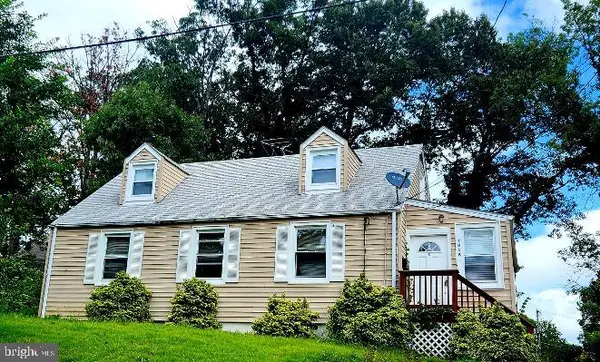 $420,000Coming Soon3 beds 2 baths1,364 sq. ft.
7018 Taylor Ter, HYATTSVILLE, MD 20784
MLS# MDPG2216126Listed by: KELLER WILLIAMS PREFERRED PROPERTIES - New
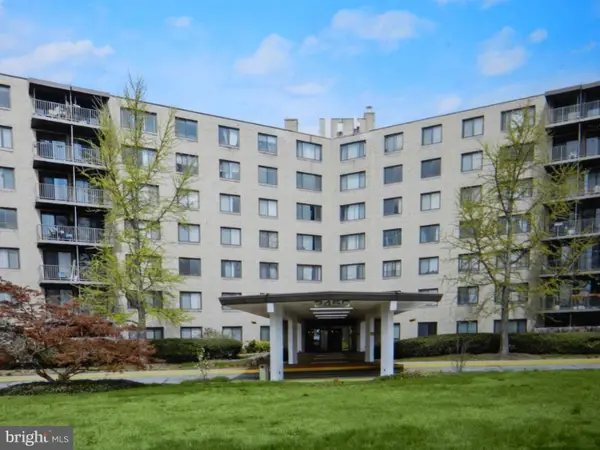 $150,000Active2 beds 1 baths917 sq. ft.
3450 Toledo Ter #418, HYATTSVILLE, MD 20782
MLS# MDPG2223906Listed by: KELLER WILLIAMS PREFERRED PROPERTIES - New
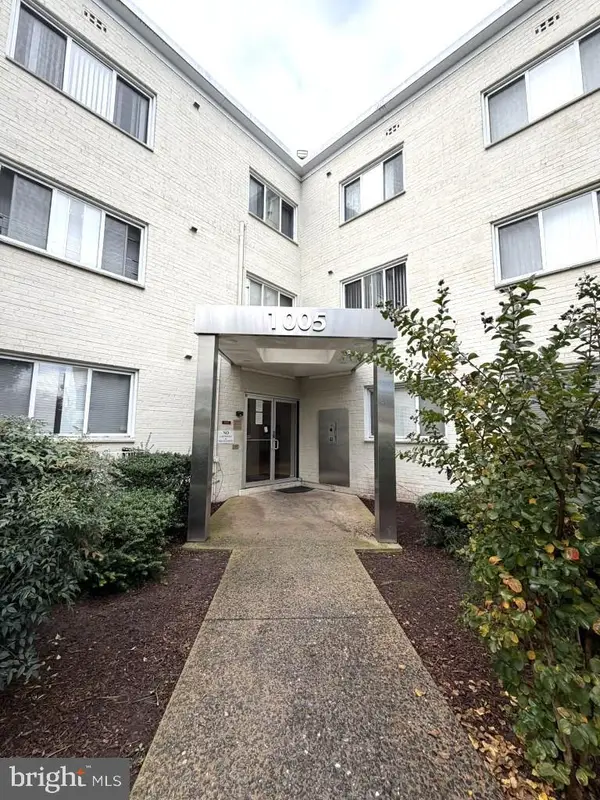 $79,900Active-- beds 1 baths359 sq. ft.
1005 Chillum Rd #220, HYATTSVILLE, MD 20782
MLS# MDPG2223882Listed by: NORTHROP REALTY - New
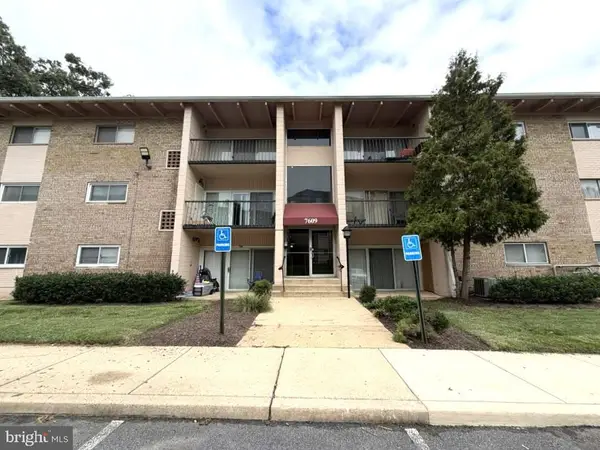 $165,000Active2 beds 1 baths867 sq. ft.
7609 Fontainebleau Dr #2208, HYATTSVILLE, MD 20784
MLS# MDPG2223884Listed by: NORTHROP REALTY


Protect your home and budget from life's surprises with an Assurant Home Warranty, backed by a partner that supports you through every step of homeownership. Explore Plans.
©2026 Century 21 Real Estate LLC. All rights reserved. CENTURY 21®, the CENTURY 21 Logo and C21® are service marks owned by Century 21 Real Estate LLC. Century 21 Real Estate LLC fully supports the principles of the Fair Housing Act and the Equal Opportunity Act. Each office is independently owned and operated. Listing information is deemed reliable but not guaranteed accurate.