
7914 W Park Dr, Hyattsville, MD 20783
Local realty services provided by:CENTURY 21 Dale Realty Co.
Listed by: jennifer r kramer-dela cruz
Office: keller williams legacy
MLS#:MDPG2213414
Source:BRIGHTMLS
Price summary
- Price:$395,000
- Price per sq. ft.:$254.67
About this home
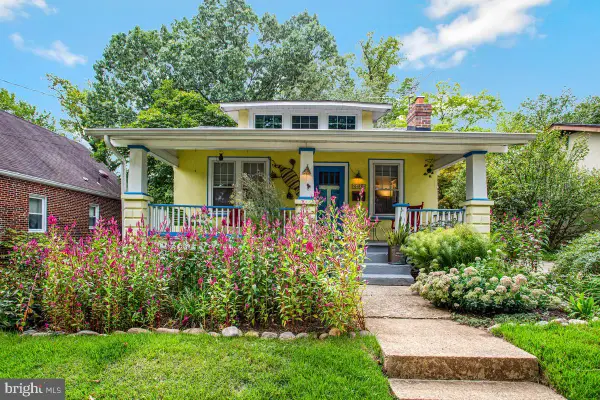
Offer deadline 8/27 by 7pm. Discover this beautifully updated semi-detached home, situated on a nice corner lot across from Adelphi Community Park! Recently remodeled kitchen and baths, refinished hardwood floors, new flooring, and freshly painted. Move-in ready with 3 beds and 1 bath on main level and 4th bed and bath in lower level. Enjoy the fully finished basement! Convenient location to many amenities and commuter routes.
Contact an agent
Home facts
- Year built:1953
- Subdivision & Development:ADELPHI MANOR
- Listing ID #:MDPG2213414
- Added:46 day(s) ago
- Updated:September 15, 2026 at 10:37 AM
Rooms and interior
- Bedrooms:4
- Total bathrooms:2
- Full bathrooms:2
- Dining Description:Combination Dining/Living
- Kitchen Description:Built-In Microwave, Disposal, Exhaust Fan, Refrigerator, Stove
- Bedroom Description:Entry Level Bedroom
- Basement:Yes
- Basement Description:Connecting Stairway, Fully Finished
- Living area:1,551 sq. ft.
Heating and cooling
- Cooling:Central A/C
- Heating:Forced Air, Natural Gas
Structure and exterior
- Year built:1953
- Building area:1,551 sq. ft.
- Lot area:0.11 Acres
- Architectural Style:Ranch/Rambler
- Construction Materials:Brick
- Foundation Description:Block
- Levels:2 Stories
Schools
- Middle school:BUCK LODGE
- Elementary school:MARY HARRIS MOTHER JONES
Utilities
- Water:Public
- Sewer:Public Sewer
Finances and disclosures
- Price:$395,000
- Price per sq. ft.:$254.67
- Tax amount:$3,940 (2026)
Features and amenities
- Laundry features:Dryer, Washer
Parking
- Parking description:On Street
New listings near 7914 W Park Dr
- Coming Soon
 $575,000Coming Soon5 beds 4 baths1,232 sq. ft.
818 Chillum Rd, HYATTSVILLE, MD 20783
MLS# MDPG2219266Listed by: FEI REALTY GROUP - Coming Soon
 $329,900Coming Soon3 beds 2 baths1,176 sq. ft.
8104 Riggs Rd, HYATTSVILLE, MD 20783
MLS# MDPG2219250Listed by: RE/MAX ONE - Coming SoonOpen Fri, 4 to 6pm
 $400,000Coming Soon2 beds 2 baths936 sq. ft.
5408 39th Ave, HYATTSVILLE, MD 20781
MLS# MDPG2217108Listed by: LONG & FOSTER REAL ESTATE, INC. - Coming SoonOpen Sat, 2 to 4pm
 $440,000Coming Soon3 beds 4 baths2,640 sq. ft.
6407 Landing Way, HYATTSVILLE, MD 20784
MLS# MDPG2215540Listed by: KELLER WILLIAMS PREFERRED PROPERTIES - Coming SoonOpen Sun, 11am to 1pm
 $568,000Coming Soon4 beds 4 baths1,920 sq. ft.
5602 Little Branch Run, HYATTSVILLE, MD 20782
MLS# MDPG2214048Listed by: CENTURY 21 NEW MILLENNIUM - Coming SoonOpen Sun, 1 to 3pm
 $519,900Coming Soon5 beds 2 baths1,913 sq. ft.
4015 Quintana St, HYATTSVILLE, MD 20782
MLS# MDPG2218122Listed by: LONG & FOSTER REAL ESTATE, INC. - Coming Soon
 $479,000Coming Soon3 beds 3 baths1,632 sq. ft.
5008 36th Ave, HYATTSVILLE, MD 20782
MLS# MDPG2218718Listed by: PEARSON SMITH REALTY, LLC - Coming Soon
 $375,000Coming Soon4 beds 2 baths1,248 sq. ft.
10426 Tullymore Dr, HYATTSVILLE, MD 20783
MLS# MDPG2218218Listed by: EXECUHOME REALTY - Coming Soon
 $499,000Coming Soon3 beds 2 baths2,228 sq. ft.
6603 Wells Pkwy, HYATTSVILLE, MD 20782
MLS# MDPG2214714Listed by: NORTHROP REALTY - Coming SoonOpen Sat, 10am to 2pm
 $324,999Coming Soon3 beds 1 baths952 sq. ft.
6944 Decatur Pl, HYATTSVILLE, MD 20784
MLS# MDPG2213656Listed by: KELLER WILLIAMS FLAGSHIP


Protect your home and budget from life's surprises with an Assurant Home Warranty, backed by a partner that supports you through every step of homeownership. Explore Plans.
©2026 Century 21 Real Estate LLC. All rights reserved. CENTURY 21®, the CENTURY 21 Logo and C21® are service marks owned by Century 21 Real Estate LLC. Century 21 Real Estate LLC fully supports the principles of the Fair Housing Act and the Equal Opportunity Act. Each office is independently owned and operated. Listing information is deemed reliable but not guaranteed accurate.