
8039 New Riggs Rd, Hyattsville, MD 20783
Local realty services provided by:CENTURY 21 Gold
8039 New Riggs Rd,Hyattsville, MD 20783
$499,900
- 7 Beds
- 3 Baths
- 2,236 sq. ft.
- Single family
- Active
Listed by: jessica rubidia navidad alvarado
Office: nexthome envision
MLS#:MDPG2221584
Source:BRIGHTMLS
Price summary
- Price:$499,900
- Price per sq. ft.:$223.57
About this home
Calling all investors! Welcome to 8039 New Riggs Road, a spacious property full of potential in a convenient Hyattsville location!
In 2006, the home underwent a permitted expansion that included an enlarged kitchen, an entirely new second level featuring five bedrooms and two full bathrooms, and a front porch.
The home is currently livable but could benefit from updates throughout, including the kitchen, bathrooms, flooring, and paint. The roof and HVAC system date back to 2006. With its generous space and convenient location, this property is a great opportunity for investors looking to renovate, create a rental property, or add to their long-term investment portfolio.
Location is another major highlight! Situated near the Purple Line, with convenient access to public transportation and approximately a 10-minute drive to Washington, D.C., this property offers excellent accessibility to the surrounding area.
Bring your vision and make the most of this investment opportunity!
Contact an agent
Home facts
- Year built:1950
- Subdivision & Development:LANGLEY PARK
- Listing ID #:MDPG2221584
- Added:1 day(s) ago
- Updated:October 09, 2026 at 03:47 AM
Rooms and interior
- Bedrooms:7
- Total bathrooms:3
- Full bathrooms:3
- Flooring:Carpet, Hardwood, Tile/Brick
- Dining Description:Combination Kitchen/Dining
- Kitchen Description:Oven/Range - Gas, Range Hood
- Bedroom Description:Entry Level Bedroom
- Living area:2,236 sq. ft.
Heating and cooling
- Cooling:Central A/C
- Heating:90% Forced Air, Natural Gas
Structure and exterior
- Roof:Asphalt
- Year built:1950
- Building area:2,236 sq. ft.
- Lot area:0.17 Acres
- Lot Features:Corner, Irregular
- Architectural Style:Ranch/Rambler
- Construction Materials:Brick
- Foundation Description:Crawl Space, Slab
- Levels:2 Stories
Schools
- High school:HIGH POINT
- Middle school:BUCK LODGE
- Elementary school:MARY HARRIS MOTHER JONES
Utilities
- Water:Public
- Sewer:Public Sewer
Finances and disclosures
- Price:$499,900
- Price per sq. ft.:$223.57
- Tax amount:$7,420 (2026)
Features and amenities
- Amenities:Cable TV Available, Electric Available, Natural Gas Available, Window Treatments
Parking
- Parking description:Dirt Driveway, Off Street
New listings near 8039 New Riggs Rd
- Coming Soon
 $380,000Coming Soon4 beds 3 baths1,083 sq. ft.
3800 56th Pl, HYATTSVILLE, MD 20784
MLS# MDPG2222058Listed by: LONG & FOSTER REAL ESTATE, INC. - Coming Soon
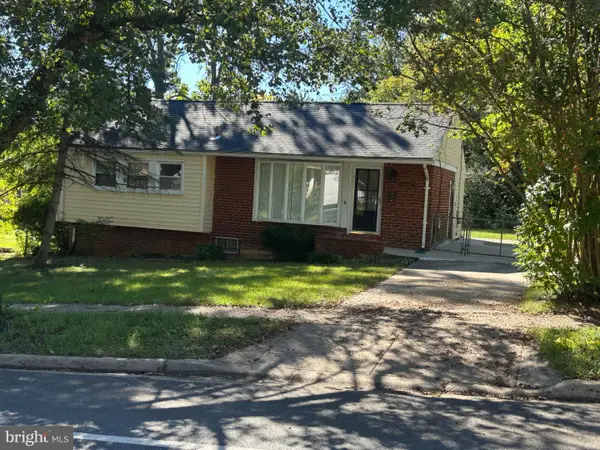 $479,000Coming Soon6 beds 4 baths1,188 sq. ft.
6402 Lamont Dr, HYATTSVILLE, MD 20784
MLS# MDPG2221788Listed by: FEI REALTY GROUP - Coming Soon
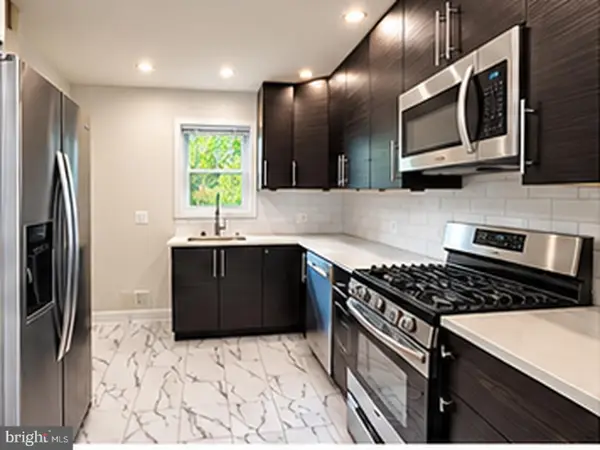 $529,900Coming Soon6 beds 2 baths2,056 sq. ft.
3417 Rutgers St, HYATTSVILLE, MD 20783
MLS# MDPG2221694Listed by: ARGENT REALTY,LLC - Coming Soon
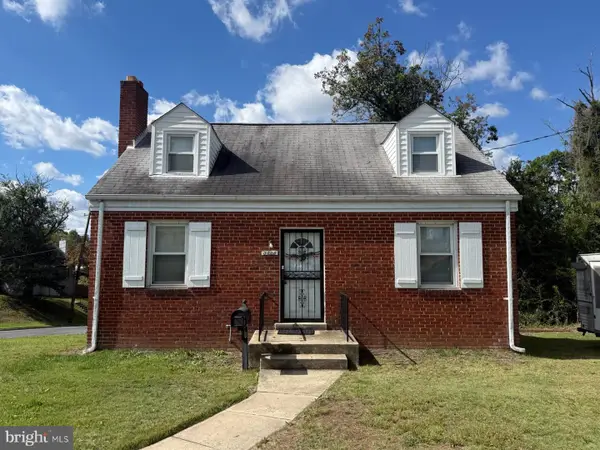 $320,000Coming Soon3 beds 2 baths1,125 sq. ft.
5000 56th Pl, HYATTSVILLE, MD 20781
MLS# MDPG2221614Listed by: LONG & FOSTER REAL ESTATE, INC. - Coming Soon
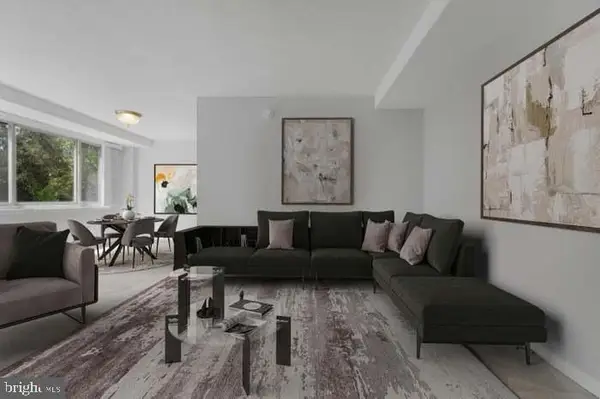 $149,900Coming Soon1 beds 1 baths730 sq. ft.
4410 Oglethorpe #215, HYATTSVILLE, MD 20781
MLS# MDPG2221618Listed by: SAMSON PROPERTIES - Coming Soon
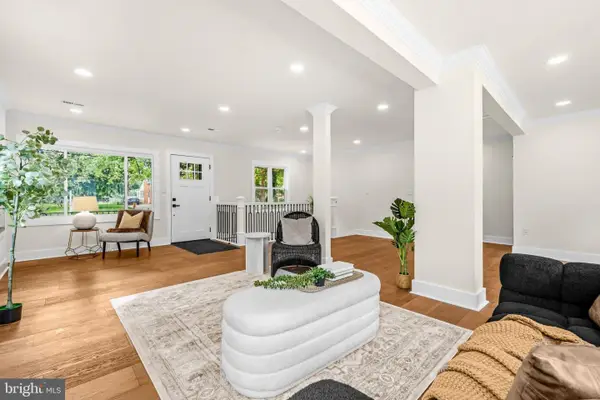 $649,999Coming Soon5 beds 3 baths1,975 sq. ft.
702 Rittenhouse St, HYATTSVILLE, MD 20783
MLS# MDPG2217832Listed by: REDFIN CORP - Coming Soon
 $395,000Coming Soon3 beds 2 baths1,320 sq. ft.
5702 Newton St, HYATTSVILLE, MD 20784
MLS# MDPG2218044Listed by: FAIRFAX REALTY PREMIER - Coming Soon
 $620,000Coming Soon4 beds 3 baths1,607 sq. ft.
1303 Jefferson St, HYATTSVILLE, MD 20782
MLS# MDPG2217602Listed by: LONG & FOSTER REAL ESTATE, INC. - Coming Soon
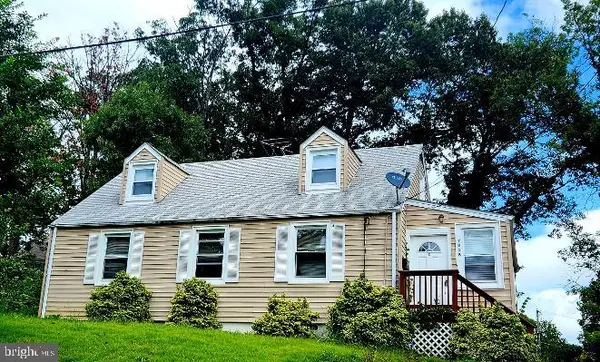 $420,000Coming Soon3 beds 2 baths1,364 sq. ft.
7018 Taylor Ter, HYATTSVILLE, MD 20784
MLS# MDPG2216126Listed by: KELLER WILLIAMS PREFERRED PROPERTIES - New
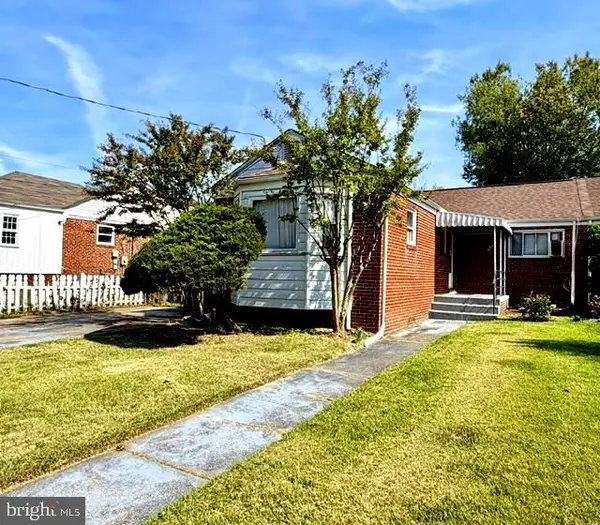 $329,900Active3 beds 2 baths1,116 sq. ft.
6609 23rd Ave, HYATTSVILLE, MD 20782
MLS# MDPG2221400Listed by: REALTY ADVANTAGE OF MARYLAND LLC


Protect your home and budget from life's surprises with an Assurant Home Warranty, backed by a partner that supports you through every step of homeownership. Explore Plans.
©2026 Century 21 Real Estate LLC. All rights reserved. CENTURY 21®, the CENTURY 21 Logo and C21® are service marks owned by Century 21 Real Estate LLC. Century 21 Real Estate LLC fully supports the principles of the Fair Housing Act and the Equal Opportunity Act. Each office is independently owned and operated. Listing information is deemed reliable but not guaranteed accurate.