
1837 Midsummer Ln, Jarrettsville, MD 21084
Local realty services provided by:CENTURY 21 Mertz & Associates
Upcoming open houses
- Sat, Sep 1201:00 pm - 03:00 pm
Listed by: eric g. chamish
Office: black dog realty, llc.
MLS#:MDHR2059816
Source:BRIGHTMLS
Price summary
- Price:$830,000
- Price per sq. ft.:$219.98
- Monthly HOA dues:$20.83
About this home
Discover an exceptional custom-built residence nestled on a secluded, partially wooded 2-acre lot in prestigious Midsummer Hill, a quiet 39-home community set on a 1-mile dead-end street with no through traffic. Designed and constructed with extraordinary craftsmanship, this 4-bedroom, 2 full/2 half bath home blends architectural elegance with advanced energy efficiency and remarkable privacy. A rare combination of sustainability and luxury, the property features an owned 12 kW photovoltaic solar system with whole-house battery backup, premium REC high-efficiency panels with critter guards, Enphase app monitoring, approximately 60% solar offset, and a transferable 25-year warranty with about 21 years remaining. Complementing the solar system is geothermal heating and cooling, supported by a dual-well system: one well serves the home and geothermal system, while the second serves as the geothermal discharge well. The exterior showcases timeless natural materials, with all exterior wood in clear redwood, including the front porch columns and rear deck, plus new front porch railing and brand-new Trex railings on the rear deck. Additional upgrades include an architectural roof and a LeafGuard gutter system approximately 5 years old, a garage door replaced approximately 5 years ago, and a powered shed with lighting and a new roof. The attached spacious 2-car garage has 2 automatic openers and pull-down attic storage. The beautifully landscaped rear yard offers a serene retreat with a 145-foot retaining wall and tranquil Koi pond, ideal for outdoor relaxation and entertaining. Inside, the home features hardwood flooring, Pella windows and doors, and thoughtfully designed living spaces. The gourmet kitchen includes Silestone countertops, a double Corian sink, an induction range, and a large pantry. The main level also offers a sitting/living room, a separate dining room with double doors, a family room with a pellet stove, a half bath, and a laundry room. Ceiling fans are located in all bedrooms, the recreation room, and the kitchen. The first-floor primary suite provides a private sanctuary with a walk-in closet and a spa-inspired bath featuring dual quartz-top vanities, a walk-in shower, and a jetted soaking tub. Upstairs are 3 bedrooms, a remodeled full bath, a versatile bonus room ideal as a bedroom, office, playroom, or recreation room, and a heated/air-conditioned storage room with potential for conversion to an additional bedroom. One bedroom includes drop-down stairs to 3rd-floor storage. The fully finished lower level is designed for entertaining, featuring a full wet bar with 6 chairs, a full-size refrigerator, a mini fridge/wine cooler, a pool table that conveys, a mounted TV, and a custom Amish-built entertainment system that conveys. A dedicated gym room with Total Gym that conveys, half bath, and walk-up access to the backyard complete the space. Additional features include a central vacuum, full-home insulation, a sump pump, a radon mitigation system, a polystyrene water heater with a booster, a calcite water treatment system, substantial unfinished lower-level storage, and exceptional storage throughout. A truly one-of-a-kind offering, this home combines exceptional craftsmanship, advanced energy systems, flexible living space, and a private, beautifully landscaped setting in one of Midsummer Hill's most distinguished properties....
Contact an agent
Home facts
- Year built:1990
- Subdivision & Development:MIDSUMMER HILL
- Listing ID #:MDHR2059816
- Added:2 day(s) ago
- Updated:September 12, 2026 at 01:52 PM
Rooms and interior
- Bedrooms:4
- Total bathrooms:4
- Full bathrooms:2
- Half bathrooms:2
- Rooms Total:13
- Flooring:Carpet, Ceramic Tile, Hardwood
- Dining Description:Dining Area, Formal/Separate Dining Room
- Bathrooms Description:Primary Bath(s)
- Kitchen Description:Breakfast Area, Built-In Microwave, Carpet, Cooktop, Crown Moldings, Dishwasher, Disposal, Exhaust Fan, Extra Refrigerator/Freezer, Instant Hot Water, Kitchen - Gourmet, Kitchen - Table Space, Oven - Wall, Pantry, Recessed Lighting, Upgraded Countertops, Water Heater, Wet/Dry Bar
- Bedroom Description:Carpet, Entry Level Bedroom, Walk In Closet(s)
- Basement:Yes
- Basement Description:Connecting Stairway, Heated, Improved, Interior Access, Outside Entrance, Rear Entrance, Space For Rooms, Sump Pump, Walkout Stairs
- Living area:3,773 sq. ft.
Heating and cooling
- Cooling:Ceiling Fan(s), Central A/C, Geothermal
- Heating:Forced Air, Geo-thermal
Structure and exterior
- Roof:Architectural Shingle
- Year built:1990
- Building area:3,773 sq. ft.
- Lot area:2 Acres
- Lot Features:Backs to Trees, Cleared, Front Yard, Level, No Thru Street, Partly Wooded, Pond, Premium, Private, Rear Yard, Secluded
- Architectural Style:Colonial
- Construction Materials:Vinyl Siding
- Exterior Features:Deck(s), Extensive Hardscape, Exterior Lighting, Flood Lights, Gutter System, Patio(s), Porch(es), Roof, Secure Storage
- Foundation Description:Permanent
- Levels:3 Story
Schools
- High school:NORTH HARFORD
- Middle school:NORTH HARFORD
- Elementary school:NORTH BEND
Utilities
- Water:Well
- Sewer:Septic Exists
Finances and disclosures
- Price:$830,000
- Price per sq. ft.:$219.98
- Tax amount:$5,318 (2026)
Features and amenities
- Laundry features:Dryer - Front Loading, Washer - Front Loading
- Amenities:Attic, Bar, Cable TV Available, Carpet, Ceiling Fan(s), Central Vaccum, Central Vacuum, Chair Railings, Crown Moldings, Double Hung Windows, Double Pane Windows, Insulated Windows, Monitored, Recessed Lighting, Water Treat System, Wet/Dry Bar
Parking
- Parking description:Additional Storage Area, Attached Garage, Garage - Side Entry, Garage Door Opener, Inside Access, On Street, Oversized, Paved Driveway, Private, Secure Parking, Surface
- Garage:Yes
- Garage spaces:2
New listings near 1837 Midsummer Ln
- Coming Soon
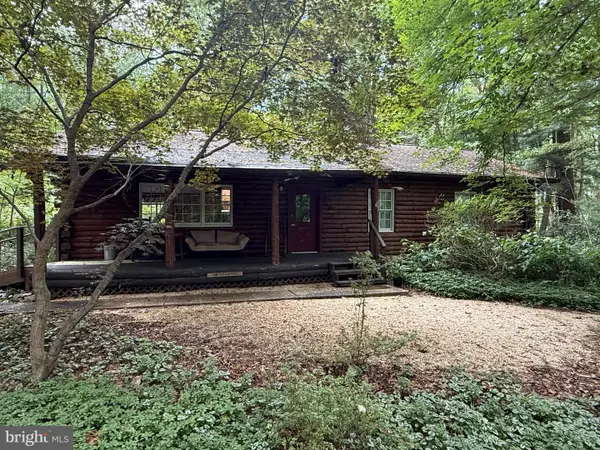 $499,900Coming Soon3 beds 2 baths1,456 sq. ft.
2436 Linda Ln, JARRETTSVILLE, MD 21084
MLS# MDHR2059954Listed by: CUMMINGS & CO REALTORS - Coming Soon
 $525,000Coming Soon4 beds 3 baths2,732 sq. ft.
1602 Wileywood, FOREST HILL, MD 21050
MLS# MDHR2059884Listed by: CUMMINGS & CO. REALTORS - Coming Soon
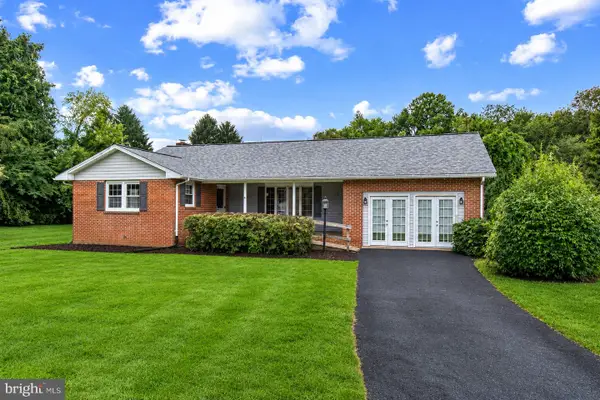 $429,900Coming Soon3 beds 2 baths2,623 sq. ft.
2002 Challedon Ct, JARRETTSVILLE, MD 21084
MLS# MDHR2059456Listed by: GARCEAU REALTY - Coming Soon
 $515,000Coming Soon4 beds 2 baths1,975 sq. ft.
2140 Nodleigh Ter, JARRETTSVILLE, MD 21084
MLS# MDHR2058768Listed by: BERKSHIRE HATHAWAY HOMESERVICES HOMESALE REALTY - New
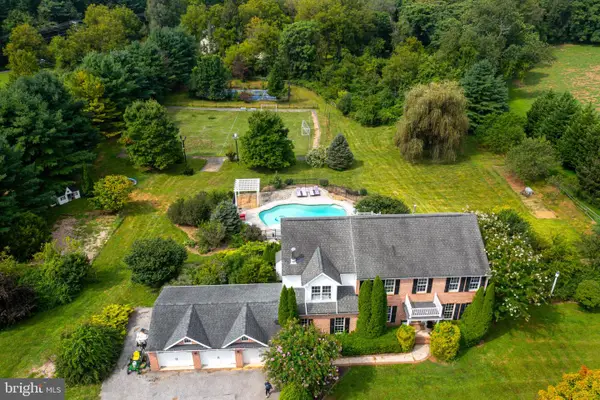 $900,000Active5 beds 4 baths4,194 sq. ft.
3704 Old Federal Hill Rd, JARRETTSVILLE, MD 21084
MLS# MDHR2059666Listed by: HOMEOWNERS REAL ESTATE 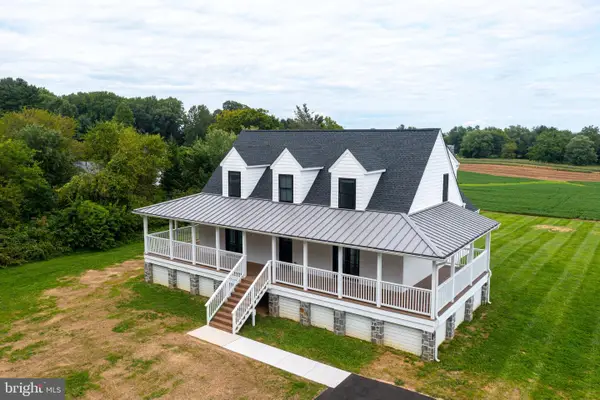 $699,990Pending4 beds 3 baths3,627 sq. ft.
3861 Salem Church Rd, JARRETTSVILLE, MD 21084
MLS# MDHR2059410Listed by: HOMEOWNERS REAL ESTATE $550,000Active4 beds 3 baths2,736 sq. ft.
3906 Boxwood Rd, JARRETTSVILLE, MD 21084
MLS# MDHR2059326Listed by: KELLER WILLIAMS GATEWAY LLC $650,000Active4 beds 3 baths
2052 Nelson Mill Rd, JARRETTSVILLE, MD 21084
MLS# MDHR2059114Listed by: NEXT STEP REALTY- Open Sat, 12 to 2pm
 $649,900Active4 beds 3 baths3,239 sq. ft.
3661 Fallston Rd, JARRETTSVILLE, MD 21084
MLS# MDHR2059022Listed by: ONE PERCENT LISTS MID-ATLANTIC


Protect your home and budget from life's surprises with an Assurant Home Warranty, backed by a partner that supports you through every step of homeownership. Explore Plans.
©2026 Century 21 Real Estate LLC. All rights reserved. CENTURY 21®, the CENTURY 21 Logo and C21® are service marks owned by Century 21 Real Estate LLC. Century 21 Real Estate LLC fully supports the principles of the Fair Housing Act and the Equal Opportunity Act. Each office is independently owned and operated. Listing information is deemed reliable but not guaranteed accurate.