
8134 Aspenwood Way, Jessup, MD 20794
Local realty services provided by:CENTURY 21 Mertz & Associates
Listed by: deborah l rivero
Office: re/max advantage realty
MLS#:MDHW2071832
Source:BRIGHTMLS
Price summary
- Price:$410,000
About this home
WELCOME HOME TO THIS BEAUTY IN BRICK! Four finished levels that is ready for you to move right in! Freshly painted and thoughtfully updated, this home combines today's finishes with a flexible floor plan designed for the way you live. Brand-new luxury vinyl plank flooring enhances the main level, while a new HVAC system (2026) provide comfort and peace of mind.
The bright, open kitchen features stainless steel appliances, abundant cabinetry, granite counters and overlooks the spacious dining and living areas, creating the perfect space for entertaining or relaxing at home. Step through the brand new sliding glass door to the private deck overlooking the backyard—ideal for morning coffee, outdoor dining, or unwinding after a long day.
Upstairs you'll find two generously sized bedrooms, including a truly one-of-a-kind primary suite featuring a private loft retreat overlooking the bedroom. Whether you envision a home office, reading lounge, yoga studio, creative workspace, or quiet getaway, this versatile loft offers endless possibilities. The primary bedroom also features direct access to the full hall bath, creating a convenient semi-private layout.
The finished lower level expands your living space with a spacious recreation room, convenient half bath, laundry area, and additional storage—perfect for movie nights, a home gym, game room, or work-from-home flexibility.
Ideally located just minutes from Fort Meade, NSA, BWI Airport, Columbia, Arundel Mills, shopping, dining, and major commuter routes including I-95, Route 100, and Route 32 This move-in-ready home offers the perfect blend of style, comfort, and convenience. Don't delay see me today.
Homes with this distinctive floor plan and extensive updates don't come along often. Schedule your private tour today and discover everything this exceptional home has to offer!...
Contact an agent
Home facts
- Year built:1984
- Listing ID #:MDHW2071832
- Updated:July 29, 2026 at 03:44 AM
Rooms and interior
- Bedrooms:2
- Total bathrooms:3
- Full bathrooms:1
- Half bathrooms:2
- Dining Description:Combination Dining/Living, Dining Room
- Kitchen Description:Dishwasher, Disposal, Exhaust Fan, Kitchen - Table Space, Microwave, Oven/Range - Electric, Refrigerator, Stove, Upgraded Countertops
- Bedroom Description:Primary Bedroom
- Basement:Yes
- Basement Description:Full, Improved
Heating and cooling
- Cooling:Attic Fan, Ceiling Fan(s), Central A/C, Heat Pump(s)
- Heating:Electric, Forced Air, Heat Pump(s)
Structure and exterior
- Roof:Asphalt
- Year built:1984
- Architectural Style:Colonial
- Construction Materials:Aluminum Siding, Brick Front
- Exterior Features:Deck(s)
- Foundation Description:Block
- Levels:4 Story
Utilities
- Water:Public
- Sewer:Public Sewer
Finances and disclosures
- Price:$410,000
- Tax amount:$4,427 (2025)
Features and amenities
- Laundry features:Dryer, Laundry, Washer
- Amenities:Attic, Window Treatments
New listings near 8134 Aspenwood Way
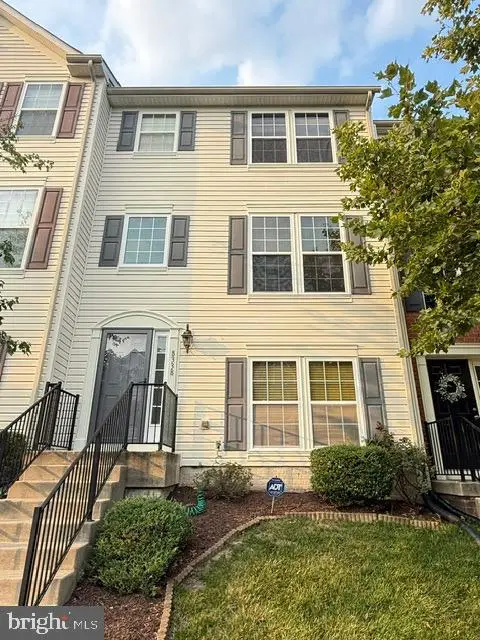 $469,900Active4 beds 4 baths1,880 sq. ft.
8338 Stickley Ct #76, JESSUP, MD 20794
MLS# MDHW2071726Listed by: CORCORAN MCENEARNEY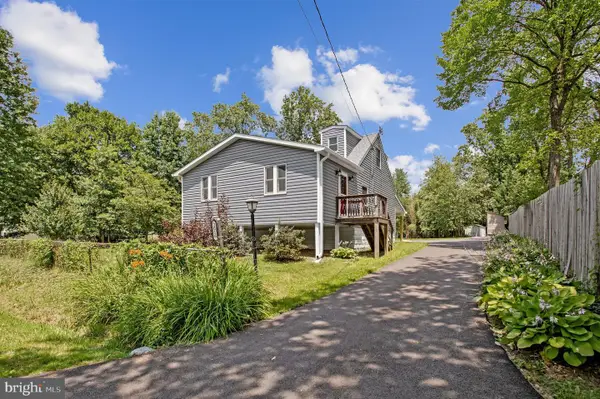 $445,900Pending3 beds 2 baths984 sq. ft.
2016 Citrus Ave, JESSUP, MD 20794
MLS# MDAA2150168Listed by: KELLER WILLIAMS FLAGSHIP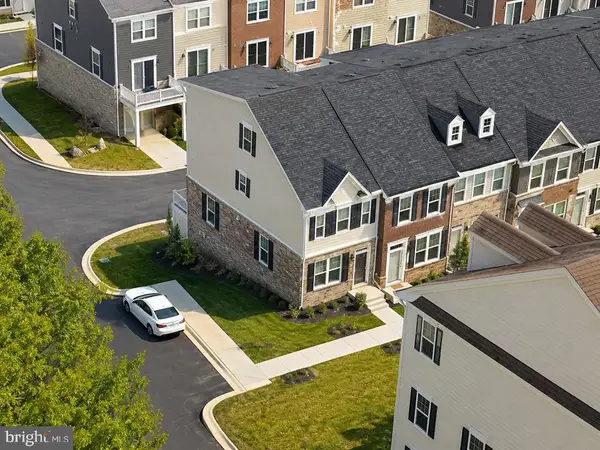 $560,000Active3 beds 4 baths2,020 sq. ft.
7229 Calvin Ct, ELKRIDGE, MD 21075
MLS# MDHW2069636Listed by: TTR SOTHEBY'S INTERNATIONAL REALTY $450,000Pending3 beds 2 baths1,534 sq. ft.
2009 Citrus Ave, JESSUP, MD 20794
MLS# MDAA2148378Listed by: REALTY CONNECTION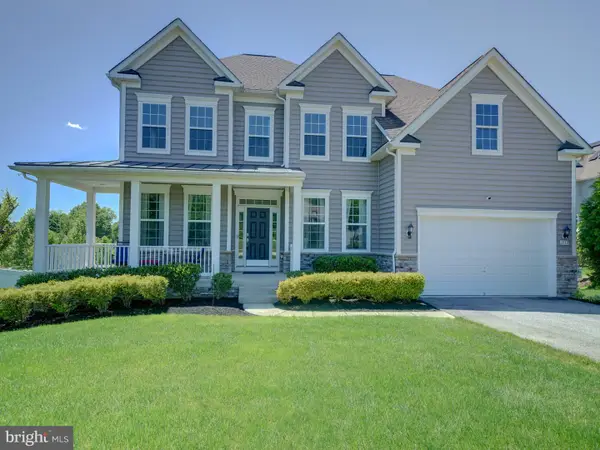 $925,000Active5 beds 4 baths5,632 sq. ft.
2112 Gable Dr, JESSUP, MD 20794
MLS# MDAA2147764Listed by: MARYLAND REAL ESTATE NETWORK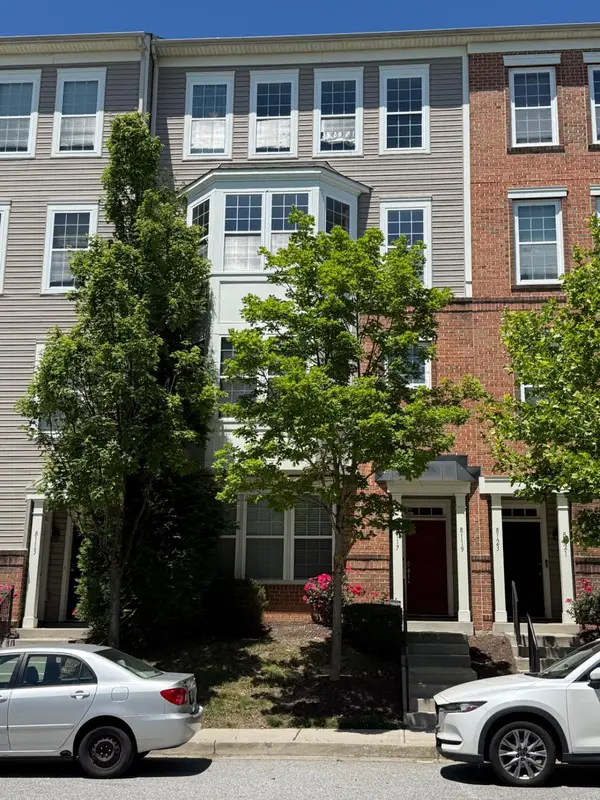 $409,900Pending3 beds 3 baths2,268 sq. ft.
8119 Mission Hill Pl #30, JESSUP, MD 20794
MLS# MDHW2069368Listed by: RE/MAX REALTY GROUP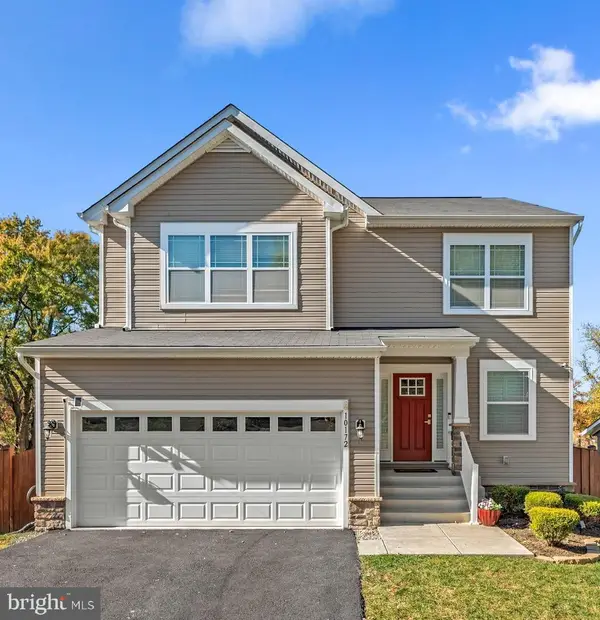 $669,900Active4 beds 3 baths2,172 sq. ft.
7368 Cedar Ave., JESSUP, MD 20794
MLS# MDHW2067332Listed by: KELLER WILLIAMS REALTY CENTRE


Protect your home and budget from life's surprises with an Assurant Home Warranty, backed by a partner that supports you through every step of homeownership. Explore Plans.
©2026 Century 21 Real Estate LLC. All rights reserved. CENTURY 21®, the CENTURY 21 Logo and C21® are service marks owned by Century 21 Real Estate LLC. Century 21 Real Estate LLC fully supports the principles of the Fair Housing Act and the Equal Opportunity Act. Each office is independently owned and operated. Listing information is deemed reliable but not guaranteed accurate.