
8729 Fairhaven Pl, Jessup, MD 20794
Local realty services provided by:CENTURY 21 Harbor Realty
Upcoming open houses
- Sat, Oct 1701:00 pm - 03:00 pm
Listed by: brian d saver
Office: long & foster real estate, inc.
MLS#:MDHW2074060
Source:BRIGHTMLS
Price summary
- Price:$495,000
- Price per sq. ft.:$328.25
- Monthly HOA dues:$6.67
About this home
Welcome to 8729 Fairhaven Place — a beautifully refreshed single-family home tucked into the charming Heritage Woods community of Howard County. This home offers an unbeatable combination of thoughtful updates, inviting living spaces, and an extraordinary backyard that truly sets it apart. Brand-new carpet and fresh paint throughout create a bright, move-in ready canvas, while hardwood floors flow through the living room, kitchen, and hallways on the main level. The generous living room opens into the kitchen and dining area — complete with stainless steel appliances and sliding glass doors that spill out onto an inviting multi-level TREX deck and patio. Down the hall, the primary bedroom and two secondary bedrooms are well-appointed and comfortable, sharing a refreshed full bath with a sun-lit skylight. The lower level extends the home’s livability beautifully, offering a spacious rec room with French doors opening to the patio, a refreshed full bath, laundry, and direct access to the two-car garage. Outside is where this home truly shines — a fully fenced backyard sanctuary featuring a cascading multi-level TREX deck and patio, a charming water feature, and a private greenhouse perfect for the year-round gardening enthusiast. Warm, welcoming, and move-in ready — this is an unbelievable value in Howard County. **Assumable VA loan with a rate of 2.625% for a qualified veteran.**...
Contact an agent
Home facts
- Year built:1986
- Subdivision & Development:HERITAGE WOODS
- Listing ID #:MDHW2074060
- Added:7 day(s) ago
- Updated:October 17, 2026 at 02:09 PM
Rooms and interior
- Bedrooms:3
- Total bathrooms:2
- Full bathrooms:2
- Flooring:Carpet, Ceramic Tile, Hardwood
- Kitchen Description:Built-In Microwave, Dishwasher, Disposal, Exhaust Fan, Oven/Range - Electric, Refrigerator
- Basement:Yes
- Basement Description:Full
- Living area:1,508 sq. ft.
Heating and cooling
- Cooling:Central A/C
- Heating:Electric, Heat Pump(s)
Structure and exterior
- Roof:Architectural Shingle
- Year built:1986
- Building area:1,508 sq. ft.
- Lot area:0.14 Acres
- Architectural Style:Split Foyer
- Construction Materials:Vinyl Siding
- Exterior Features:Extensive Hardscape
- Foundation Description:Slab
- Levels:2 Stories
Schools
- High school:GUILFORD PARK
- Middle school:PATUXENT VALLEY
- Elementary school:GUILFORD
Utilities
- Water:Public
- Sewer:Public Sewer
Finances and disclosures
- Price:$495,000
- Price per sq. ft.:$328.25
- Tax amount:$506 (2026)
Features and amenities
- Laundry features:Dryer, Washer
- Amenities:Double Pane Windows, Underground Utilities
Parking
- Parking description:Attached Garage, Concrete Driveway, Garage - Front Entry, Garage Door Opener
- Garage:Yes
- Garage spaces:2
New listings near 8729 Fairhaven Pl
- New
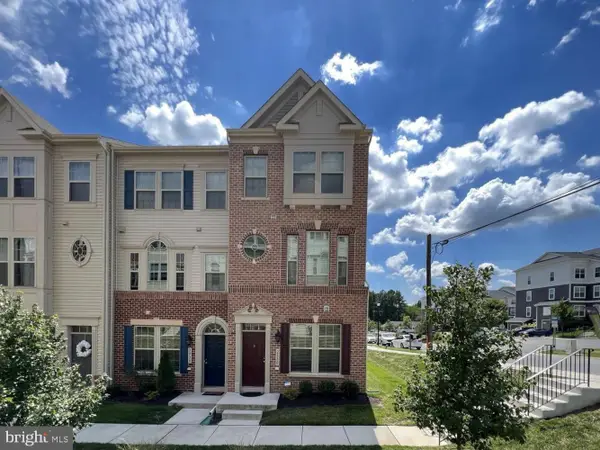 $485,000Active3 beds 4 baths2,008 sq. ft.
2830 Marvin Ln, JESSUP, MD 20794
MLS# MDAA2159020Listed by: YAFFE REAL ESTATE 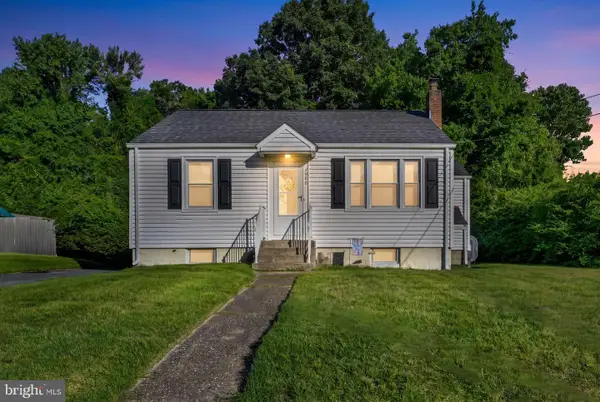 $339,900Pending3 beds 1 baths1,158 sq. ft.
7486 Montevideo Ct, JESSUP, MD 20794
MLS# MDAA2157422Listed by: LPT REALTY, LLC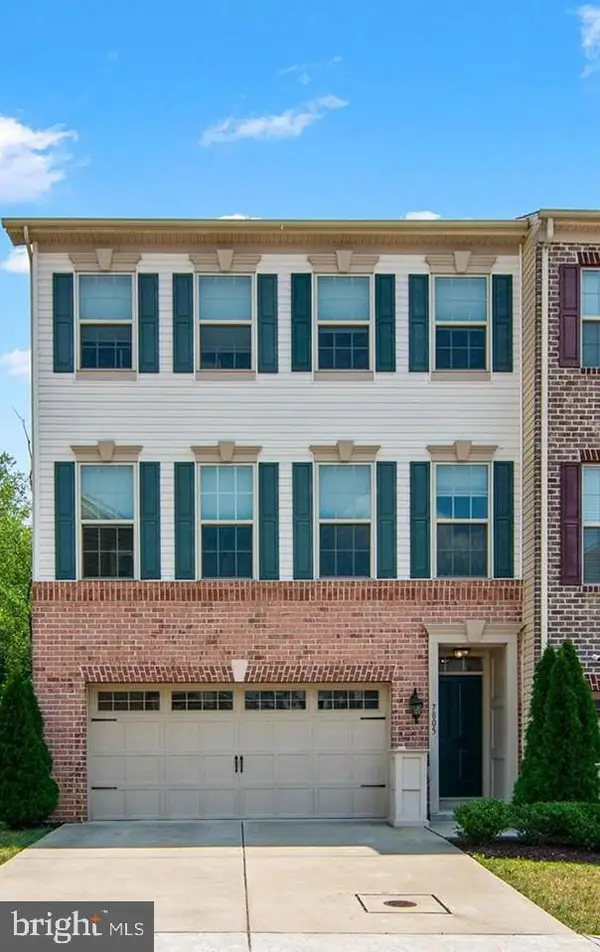 $575,000Pending3 beds 4 baths2,864 sq. ft.
7805 Rappaport Dr, JESSUP, MD 20794
MLS# MDAA2157210Listed by: NEXT STEP REALTY, LLC.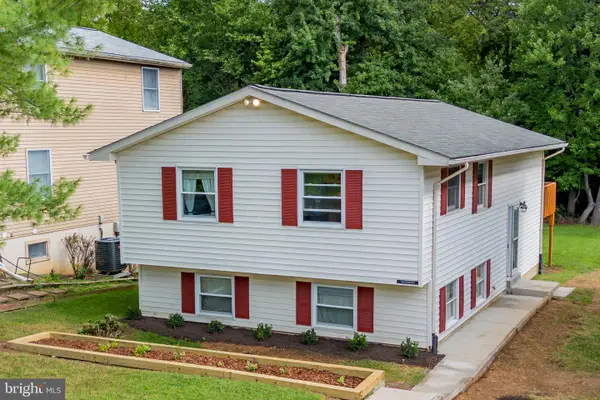 $370,000Pending4 beds 2 baths1,008 sq. ft.
7311 Wye Ave, JESSUP, MD 20794
MLS# MDHW2074286Listed by: KELLER WILLIAMS REALTY CENTRE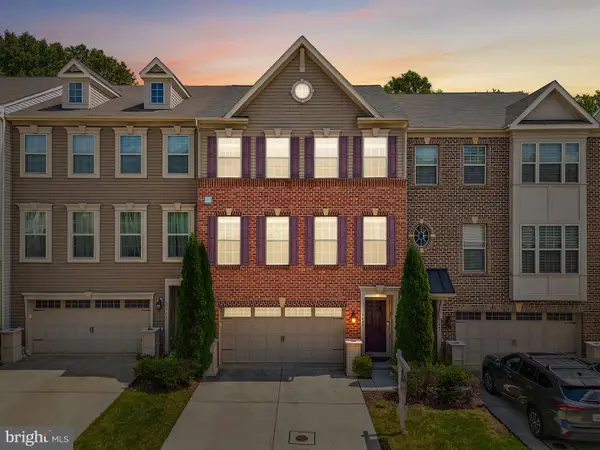 $539,900Active3 beds 4 baths2,480 sq. ft.
7847 Rappaport Dr, JESSUP, MD 20794
MLS# MDAA2154020Listed by: EXP REALTY, LLC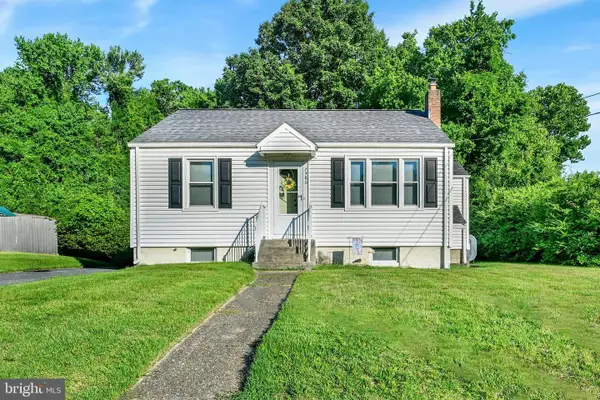 $349,990Pending3 beds 1 baths1,158 sq. ft.
7486 Montevideo Ct, JESSUP, MD 20794
MLS# MDAA2153940Listed by: WINNING EDGE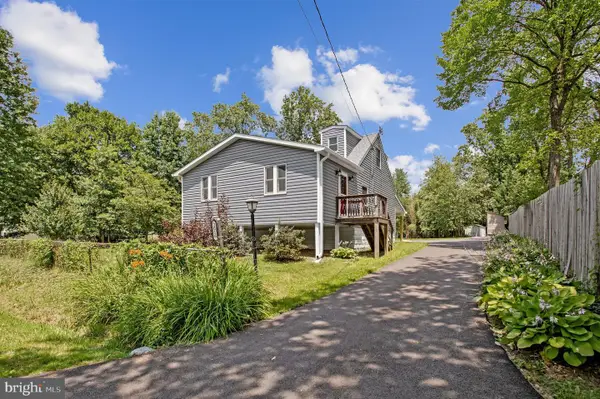 $445,900Pending3 beds 2 baths984 sq. ft.
2016 Citrus Ave, JESSUP, MD 20794
MLS# MDAA2150168Listed by: KELLER WILLIAMS FLAGSHIP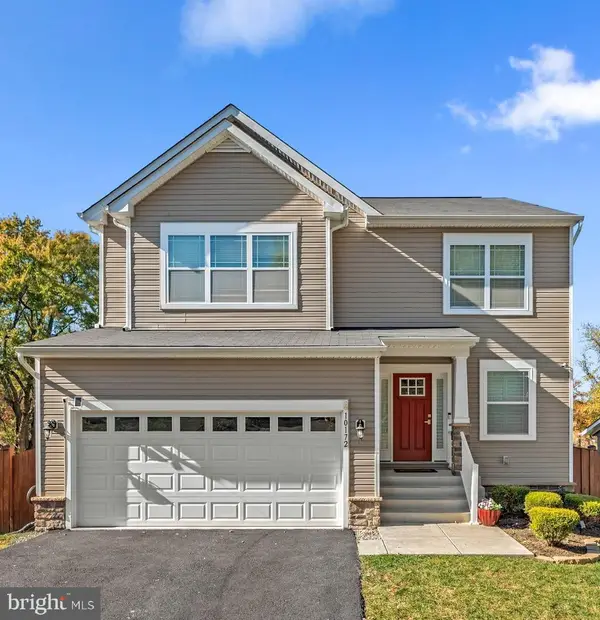 $669,900Active4 beds 3 baths2,172 sq. ft.
7368 Cedar Ave., JESSUP, MD 20794
MLS# MDHW2067332Listed by: KELLER WILLIAMS REALTY CENTRE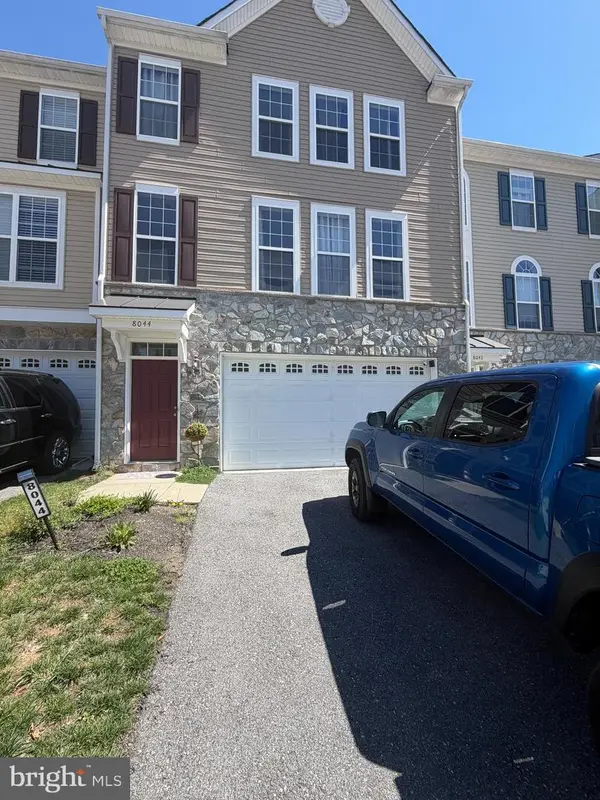 $430,000Pending3 beds 3 baths2,330 sq. ft.
8044 Gabriels Ct #lot 37, JESSUP, MD 20794
MLS# MDHW2066794Listed by: RE/MAX REALTY GROUP


Protect your home and budget from life's surprises with an Assurant Home Warranty, backed by a partner that supports you through every step of homeownership. Explore Plans.
©2026 Century 21 Real Estate LLC. All rights reserved. CENTURY 21®, the CENTURY 21 Logo and C21® are service marks owned by Century 21 Real Estate LLC. Century 21 Real Estate LLC fully supports the principles of the Fair Housing Act and the Equal Opportunity Act. Each office is independently owned and operated. Listing information is deemed reliable but not guaranteed accurate.