8957 Rosewood Way, Jessup, MD 20794
Local realty services provided by:CENTURY 21 Alliance
8957 Rosewood Way,Jessup, MD 20794
$365,000
- 2 Beds
- 3 Baths
- 1,228 sq. ft.
- Townhouse
- Coming Soon
Listed by: john w logan, rebecca logan
Office: real broker, llc. - annapolis
MLS#:MDHW2074366
Source:BRIGHTMLS
Price summary
- Price:$365,000
- Price per sq. ft.:$297.23
- Monthly HOA dues:$81
About this home
Welcome to 8957 Rosewood Way, a freshly updated home in Jessup offering modern finishes, generous living space, and a functional layout across three levels. With 2 spacious bedrooms and 2 full bathrooms, this move-in-ready home has been thoughtfully refreshed throughout, making it easy for the next owner to settle right in. The main level features brand-new flooring and fresh paint, creating a bright and welcoming feel from the moment you enter. The completely updated kitchen is a standout, featuring new cabinetry and finishes along with brand-new stainless steel appliances. With an easy flow into the surrounding living and dining spaces, the main level is designed for both comfortable everyday living and entertaining. Upstairs, you'll find brand-new carpet and two exceptionally spacious bedrooms. Each bedroom features double closets, providing an impressive amount of storage, while one bedroom features a private en-suite. The remodeled basement adds even more usable living space and has been opened up to create a large recreation and entertaining area. New carpet gives the lower level a fresh feel, while the half bathroom adds convenience and flexibility. Whether you envision a movie room, game space, home gym, office area, or a combination of uses, there's plenty of room to make the space your own. Fresh paint extends throughout the entire home, tying together the numerous updates. Additional improvements include an HVAC system replaced in 2017, hot water heater replaced in 2025, and a roof replaced within the last 10 years. With an updated kitchen, new flooring and carpet, abundant bedroom storage, and a spacious remodeled lower level, 8957 Rosewood Way offers a great combination of fresh updates and flexible living space in a convenient Jessup location. Schedule your showing and come see everything this home has to offer!...
Contact an agent
Home facts
- Year built:1987
- Subdivision & Development:ASPENWOOD
- Listing ID #:MDHW2074366
- Updated:September 22, 2026 at 01:39 PM
Rooms and interior
- Bedrooms:2
- Total bathrooms:3
- Full bathrooms:2
- Half bathrooms:1
- Dining Description:Combination Dining/Living
- Kitchen Description:Breakfast Area, Built-In Microwave, Dishwasher, Exhaust Fan, Kitchen - Eat-In, Oven/Range - Electric, Refrigerator, Stainless Steel Appliances
- Basement:Yes
- Basement Description:Daylight, Fully Finished, Partial, Sump Pump, Walkout Level
- Living area:1,228 sq. ft.
Heating and cooling
- Cooling:Central A/C
- Heating:Electric, Heat Pump(s)
Structure and exterior
- Roof:Architectural Shingle
- Year built:1987
- Building area:1,228 sq. ft.
- Lot area:0.03 Acres
- Architectural Style:Traditional
- Construction Materials:Stick Built
- Foundation Description:Slab
- Levels:3 Story
Utilities
- Water:Public
- Sewer:Public Sewer
Finances and disclosures
- Price:$365,000
- Price per sq. ft.:$297.23
- Tax amount:$4,882 (2026)
Features and amenities
- Laundry features:Dryer - Electric, Washer
- Amenities:Ceiling Fan(s)
Parking
- Parking description:On Street, Parking Lot
New listings near 8957 Rosewood Way
- Coming Soon
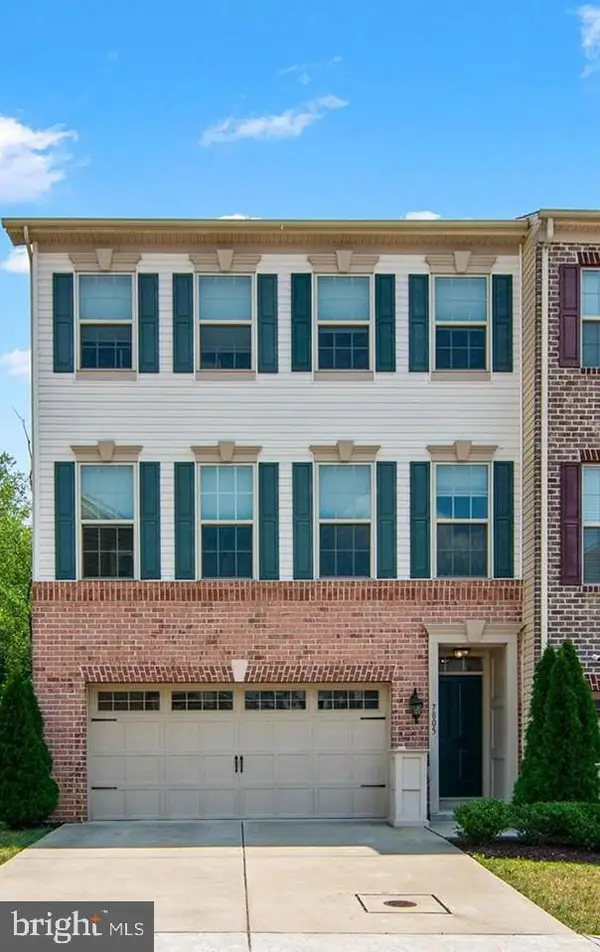 $575,000Coming Soon3 beds 4 baths2,864 sq. ft.
7805 Rappaport Dr, JESSUP, MD 20794
MLS# MDAA2157210Listed by: NEXT STEP REALTY, LLC. 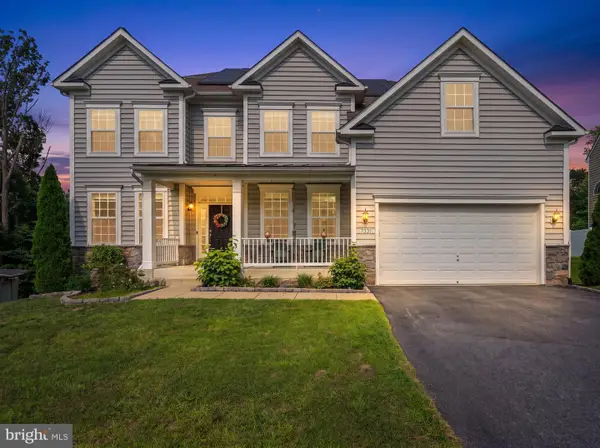 $940,000Pending4 beds 4 baths5,733 sq. ft.
7331 Elbridge Ct, JESSUP, MD 20794
MLS# MDAA2154146Listed by: TAYLOR PROPERTIES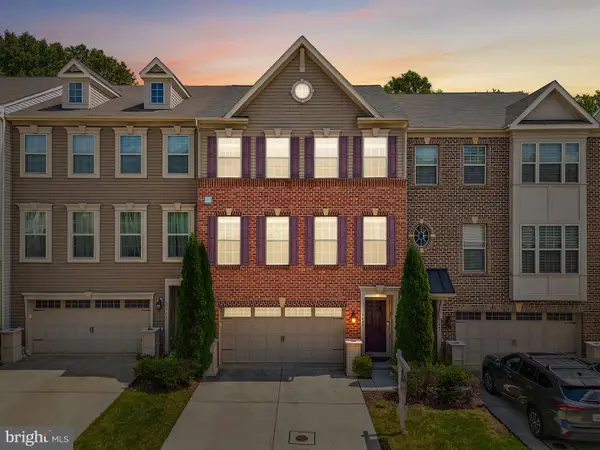 $539,900Active3 beds 4 baths2,480 sq. ft.
7847 Rappaport Dr, JESSUP, MD 20794
MLS# MDAA2154020Listed by: EXP REALTY, LLC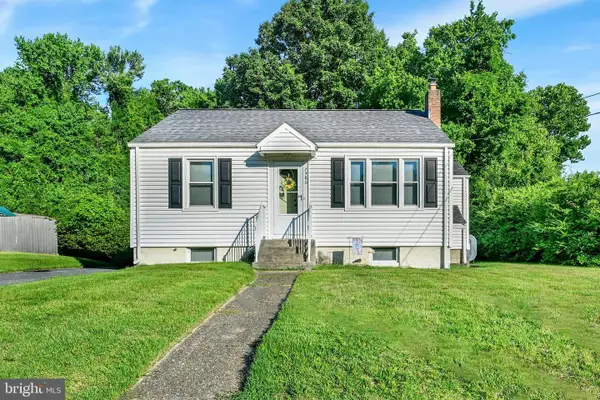 $349,990Pending3 beds 1 baths1,158 sq. ft.
7486 Montevideo Ct, JESSUP, MD 20794
MLS# MDAA2153940Listed by: WINNING EDGE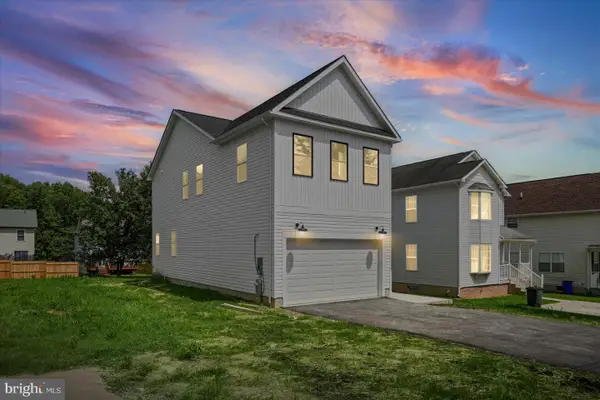
 $729,000Pending4 beds 4 baths2,436 sq. ft.
7247 Cedar Avenue, JESSUP, MD 20794
MLS# MDHW2072650Listed by: CENTURY 21 HARRIS HAWKINS & CO. $669,900Active4 beds 3 baths2,172 sq. ft.
Lot 6 Cedar Ave., JESSUP, MD 20794
MLS# MDHW2072180Listed by: KELLER WILLIAMS REALTY CENTRE $379,999Pending3 beds 3 baths1,744 sq. ft.
8218 Morris Pl #39, JESSUP, MD 20794
MLS# MDHW2072342Listed by: LONG & FOSTER REAL ESTATE, INC.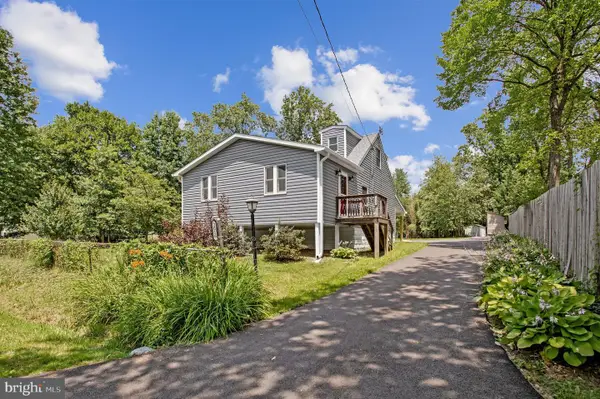 $445,900Pending3 beds 2 baths984 sq. ft.
2016 Citrus Ave, JESSUP, MD 20794
MLS# MDAA2150168Listed by: KELLER WILLIAMS FLAGSHIP $435,000Active3 beds 2 baths1,534 sq. ft.
2009 Citrus Ave, JESSUP, MD 20794
MLS# MDAA2148378Listed by: REALTY CONNECTION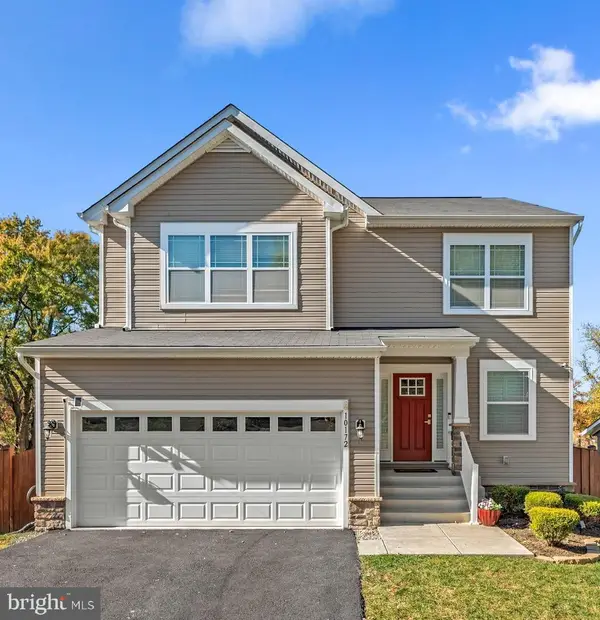 $669,900Active4 beds 3 baths2,172 sq. ft.
7368 Cedar Ave., JESSUP, MD 20794
MLS# MDHW2067332Listed by: KELLER WILLIAMS REALTY CENTRE


Protect your home and budget from life's surprises with an Assurant Home Warranty, backed by a partner that supports you through every step of homeownership. Explore Plans.
©2026 Century 21 Real Estate LLC. All rights reserved. CENTURY 21®, the CENTURY 21 Logo and C21® are service marks owned by Century 21 Real Estate LLC. Century 21 Real Estate LLC fully supports the principles of the Fair Housing Act and the Equal Opportunity Act. Each office is independently owned and operated. Listing information is deemed reliable but not guaranteed accurate.