
19058 Keedysville Rd, Keedysville, MD 21756
Local realty services provided by:CENTURY 21 Norris - Valley Forge
19058 Keedysville Rd,Keedysville, MD 21756
$695,000
- 6 Beds
- 5 Baths
- 4,270 sq. ft.
- Single family
- Active
Listed by: kimberly larose
Office: berkshire hathaway homeservices homesale realty
MLS#:MDWA2038234
Source:BRIGHTMLS
Price summary
- Price:$695,000
- Price per sq. ft.:$162.76
About this home
Imagine waking up to more than 5 acres of peaceful countryside, abundant wildlife, and the gentle sounds of Little Antietam Creek just steps from home. Welcome to 19058 Keedysville Road—a one-of-a-kind property where space, versatility, and natural beauty come together to create your own private retreat.
Set on 5.319 picturesque acres with more than 460 feet of creek frontage, this custom-built brick home offers an impressive amount of living space both indoors and out. The 2,640-square-foot main living area features 3 bedrooms, 2.5 bathrooms, a warm and inviting wood-burning fireplace, and a thoughtfully designed layout with plenty of room to gather, relax, and make yourself at home.
One of the home's highlights is the 10' x 20' sunroom—a peaceful spot to enjoy your morning coffee, settle in with a good book, watch the wildlife, or simply take in the surrounding scenery. A spacious 10' x 30' side deck extends the living space outdoors and creates an ideal setting for entertaining, dining outside, or unwinding at the end of the day.
The finished walkout lower level adds another 1,320 square feet and offers exceptional flexibility. Complete with 2 additional bedrooms, 2 full bathrooms, a full kitchen, dining area, family room, private entrance, and a 10' x 30' covered patio, this level functions as an entire second living area. It's a wonderful option for extended family, guests, multi-generational living, hobbies, entertaining, small business or simply having additional space that can adapt as your needs change.
Outside is where this property truly becomes something special. Follow the property down to Little Antietam Creek, cast a fishing line, spend an afternoon by the water, or gather on the creekside deck tucked behind the detached garage. With more than 460 feet of creek frontage, there's room to explore, relax, entertain, and enjoy a setting that feels worlds away from the everyday.
For the car enthusiast, hobbyist, collector, or anyone who simply wants serious workspace, the impressive 30' x 50' detached garage with electric is an incredible bonus. The loft above provides even more potential for future finished space such as a home office, studio, recreation room, or other permitted uses.
Maintaining the acreage can be made even easier with the optional purchase of a John Deere 3120 Series tractor with 300CX loader, grooming mower, attachable forks, and rear 3-point hitch snow blade.
With 5 bedrooms, 4.5 bathrooms, expansive and flexible living areas, a substantial detached garage, multiple outdoor living spaces, over 5 acres, and rare Little Antietam Creek frontage, this is more than a home—it's a property designed to be experienced.
Enjoy the privacy and beauty of country living while remaining conveniently located to commuter routes, shopping, dining, and recreation. Come explore 19058 Keedysville Road and discover just how many possibilities are waiting here....
Contact an agent
Home facts
- Year built:1983
- Subdivision & Development:KEEDYSVILLE
- Listing ID #:MDWA2038234
- Added:114 day(s) ago
- Updated:October 23, 2026 at 02:00 PM
Rooms and interior
- Bedrooms:6
- Total bathrooms:5
- Full bathrooms:4
- Half bathrooms:1
- Dining Description:Dining Area, Dining Room, Formal/Separate Dining Room
- Bathrooms Description:Full Bath, Primary Bath(s), Primary Bathroom
- Kitchen Description:2nd Kitchen, Carpet, Cooktop, Dishwasher, Kitchen - Island, Oven - Double, Oven - Self Cleaning, Oven - Wall, Recessed Lighting
- Bedroom Description:Additional Bedroom, Carpet, Primary Bedroom, Walk In Closet(s)
- Basement:Yes
- Basement Description:Connecting Stairway, Daylight, Fully Finished, Heated, Improved, Interior Access, Outside Entrance, Partial, Walkout Level, Windows
- Living area:4,270 sq. ft.
Heating and cooling
- Cooling:Central A/C
- Heating:Electric, Heat Pump(s)
Structure and exterior
- Roof:Asphalt
- Year built:1983
- Building area:4,270 sq. ft.
- Lot area:5.32 Acres
- Lot Features:Backs to Trees, Fishing Available, Partly Wooded, Private, Stream/Creek
- Architectural Style:Contemporary
- Construction Materials:Brick
- Exterior Features:Balconies- Multiple, Deck(s), Outbuilding(s), Patio(s), Porch(es)
- Foundation Description:Block
- Levels:3 Story
Schools
- High school:BOONSBORO SR
- Middle school:BOONSBORO
Utilities
- Water:Private, Well
- Sewer:On Site Septic
Finances and disclosures
- Price:$695,000
- Price per sq. ft.:$162.76
- Tax amount:$6,365 (2025)
Features and amenities
- Laundry features:Washer/Dryer Stacked
- Amenities:Attic/House Fan, Carpet, Ceiling Fan(s), Curved Staircase, Recessed Lighting, Solar Tube(s), Spiral Staircase, Water Treat System
Parking
- Parking description:Additional Storage Area, Attached Carport, Detached Garage, Garage Door Opener, Oversized
- Garage:Yes
- Garage spaces:2
New listings near 19058 Keedysville Rd
- Coming Soon
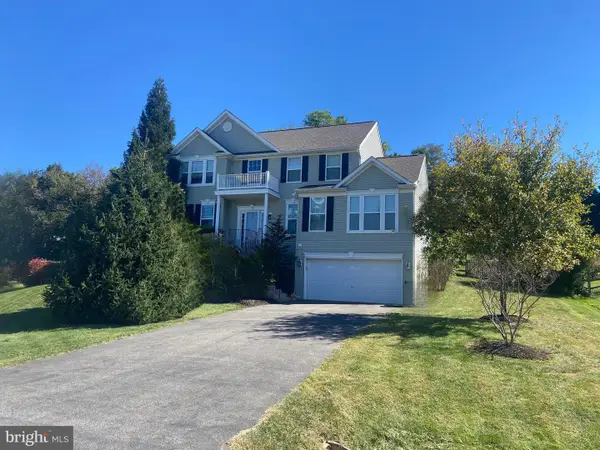 $525,000Coming Soon5 beds 3 baths3,050 sq. ft.
15 Farragut Dr, KEEDYSVILLE, MD 21756
MLS# MDWA2040642Listed by: KELLER WILLIAMS REALTY - Open Sun, 1 to 3pmNew
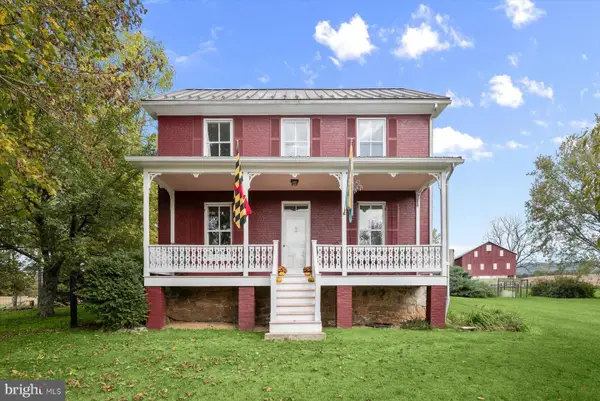 $1,100,000Active4 beds 3 baths2,248 sq. ft.
20230 Dogstreet Rd, KEEDYSVILLE, MD 21756
MLS# MDWA2040830Listed by: NORTHROP REALTY - New
 $299,900Active3 beds 2 baths1,560 sq. ft.
20010 Dogstreet Rd, KEEDYSVILLE, MD 21756
MLS# MDWA2040904Listed by: THE GLOCKER GROUP REALTY RESULTS 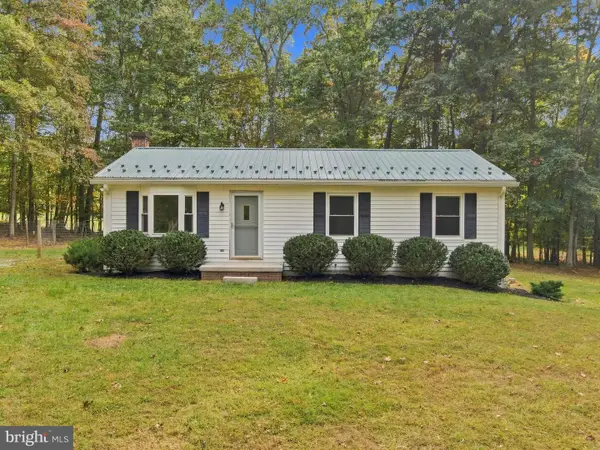 $375,000Active3 beds 1 baths1,600 sq. ft.
19201 Nick Rd, KEEDYSVILLE, MD 21756
MLS# MDWA2040390Listed by: MONUMENT SOTHEBY'S INTERNATIONAL REALTY $329,999Active3 beds 3 baths1,625 sq. ft.
51 N Main St, KEEDYSVILLE, MD 21756
MLS# MDWA2040718Listed by: WELCOME HOME REALTY GROUP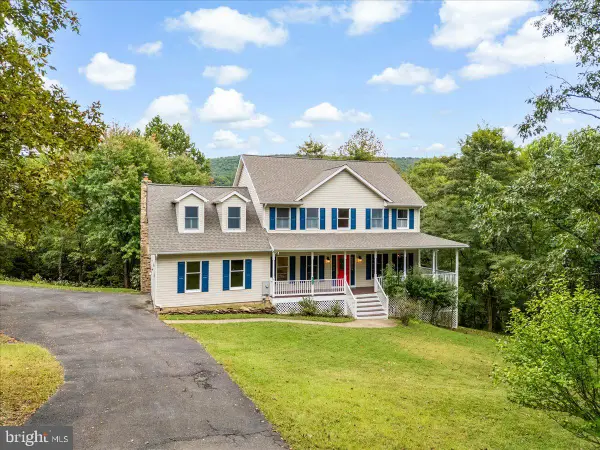 $619,900Active4 beds 3 baths3,034 sq. ft.
3416 Hawks Ln, KEEDYSVILLE, MD 21756
MLS# MDWA2040076Listed by: RE/MAX RESULTS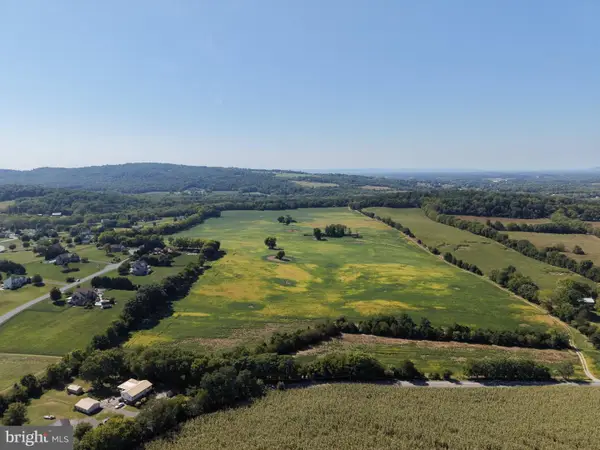 $999,000Active110.11 Acres
110+/- Acres Mt Carmel Church Rd, KEEDYSVILLE, MD 21756
MLS# MDWA2040214Listed by: HURLEY REAL ESTATE & AUCTIONS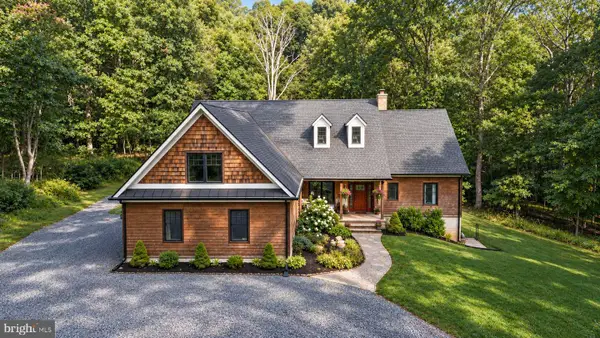 $699,900Pending4 beds 3 baths3,492 sq. ft.
5010 Toyer Rd, KEEDYSVILLE, MD 21756
MLS# MDWA2040084Listed by: SAMSON PROPERTIES $615,000Active4 beds 4 baths3,301 sq. ft.
18640 Outpost Rd, KEEDYSVILLE, MD 21756
MLS# MDWA2039954Listed by: RE/MAX REALTY GROUP $899,999Pending5 beds 5 baths5,426 sq. ft.
18637 Outpost Rd, KEEDYSVILLE, MD 21756
MLS# MDWA2039870Listed by: RE/MAX RESULTS


Protect your home and budget from life's surprises with an Assurant Home Warranty, backed by a partner that supports you through every step of homeownership. Explore Plans.
©2026 Century 21 Real Estate LLC. All rights reserved. CENTURY 21®, the CENTURY 21 Logo and C21® are service marks owned by Century 21 Real Estate LLC. Century 21 Real Estate LLC fully supports the principles of the Fair Housing Act and the Equal Opportunity Act. Each office is independently owned and operated. Listing information is deemed reliable but not guaranteed accurate.