
4217 Chestnut Grove Rd, Keedysville, MD 21756
Local realty services provided by:CENTURY 21 Harbor Realty
4217 Chestnut Grove Rd,Keedysville, MD 21756
$394,900
- 4 Beds
- 2 Baths
- 2,835 sq. ft.
- Single family
- Active
Listed by: jonathan s lahey, grettell delcid
Office: exp realty, llc.
MLS#:MDWA2039586
Source:BRIGHTMLS
Price summary
- Price:$394,900
- Price per sq. ft.:$139.29
About this home
Welcome to this beautifully updated 4-bedroom, 1.5-bath single-family home nestled on a private 1.7-acre lot in a peaceful country setting with no HOA!
Step inside to an inviting interior featuring new waterproof laminate flooring and fresh paint throughout. The remodeled kitchen offers new cabinets, countertops, and appliances, creating a fresh and functional space for everyday living and entertaining.
The living room features a wood-burning fireplace, providing a warm and inviting setting for relaxing and enjoying time with family and friends. Additional updates include a new A/C unit for year-round comfort.
With four bedrooms, a finished basement, spacious living areas, and a generous 1.7-acre lot offering privacy and room to enjoy the outdoors, this home offers a wonderful combination of comfort, updates, and country living.
Contact an agent
Home facts
- Year built:1956
- Subdivision & Development:NONE AVAILABLE
- Listing ID #:MDWA2039586
- Added:59 day(s) ago
- Updated:October 23, 2026 at 02:00 PM
Rooms and interior
- Bedrooms:4
- Total bathrooms:2
- Full bathrooms:1
- Half bathrooms:1
- Flooring:Laminated
- Dining Description:Dining Room
- Bathrooms Description:Half Bath, Primary Bathroom
- Kitchen Description:Dishwasher, Disposal, Microwave, Refrigerator, Stove
- Bedroom Description:Primary Bedroom
- Basement:Yes
- Basement Description:Fully Finished
- Living area:2,835 sq. ft.
Heating and cooling
- Cooling:Central A/C
- Heating:Baseboard - Hot Water, Electric
Structure and exterior
- Roof:Composite, Shingle
- Year built:1956
- Building area:2,835 sq. ft.
- Lot area:1.7 Acres
- Architectural Style:Bi-level
- Construction Materials:Brick, Vinyl Siding
- Foundation Description:Block
- Levels:2 Stories
Schools
- High school:BOONSBORO
- Middle school:BOONSBORO
- Elementary school:PLEASANT VALLEY
Utilities
- Water:Well
- Sewer:Septic Exists
Finances and disclosures
- Price:$394,900
- Price per sq. ft.:$139.29
- Tax amount:$2,727 (2026)
Features and amenities
- Laundry features:Dryer, Washer
Parking
- Parking description:Concrete Driveway
New listings near 4217 Chestnut Grove Rd
- Coming Soon
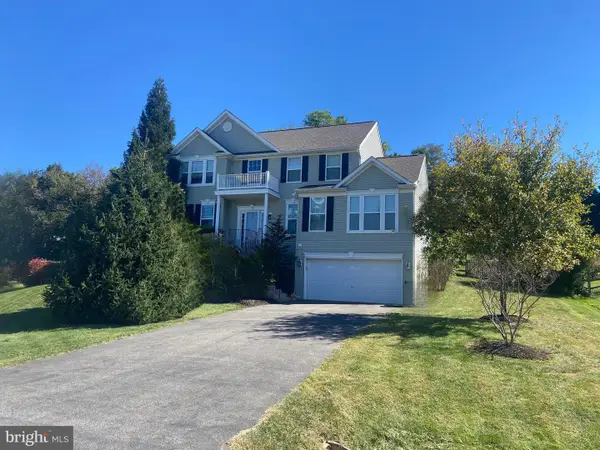 $525,000Coming Soon5 beds 3 baths3,050 sq. ft.
15 Farragut Dr, KEEDYSVILLE, MD 21756
MLS# MDWA2040642Listed by: KELLER WILLIAMS REALTY - Open Sun, 1 to 3pmNew
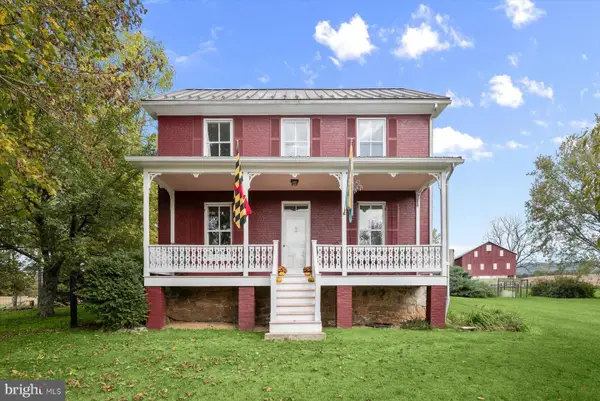 $1,100,000Active4 beds 3 baths2,248 sq. ft.
20230 Dogstreet Rd, KEEDYSVILLE, MD 21756
MLS# MDWA2040830Listed by: NORTHROP REALTY - New
 $299,900Active3 beds 2 baths1,560 sq. ft.
20010 Dogstreet Rd, KEEDYSVILLE, MD 21756
MLS# MDWA2040904Listed by: THE GLOCKER GROUP REALTY RESULTS 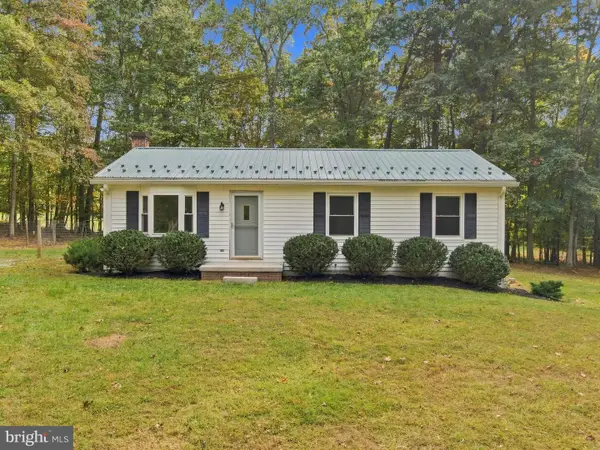 $375,000Active3 beds 1 baths1,600 sq. ft.
19201 Nick Rd, KEEDYSVILLE, MD 21756
MLS# MDWA2040390Listed by: MONUMENT SOTHEBY'S INTERNATIONAL REALTY $329,999Active3 beds 3 baths1,625 sq. ft.
51 N Main St, KEEDYSVILLE, MD 21756
MLS# MDWA2040718Listed by: WELCOME HOME REALTY GROUP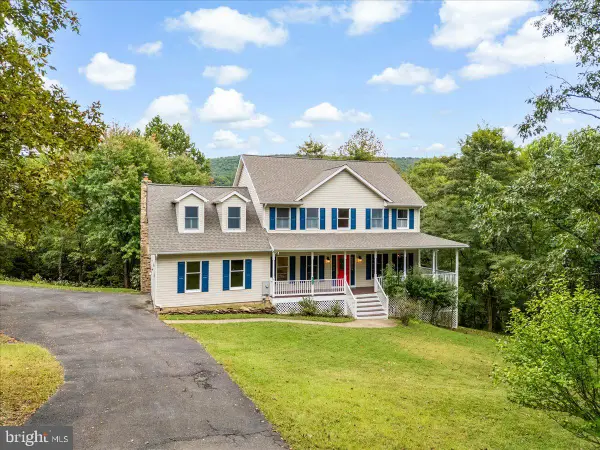 $619,900Active4 beds 3 baths3,034 sq. ft.
3416 Hawks Ln, KEEDYSVILLE, MD 21756
MLS# MDWA2040076Listed by: RE/MAX RESULTS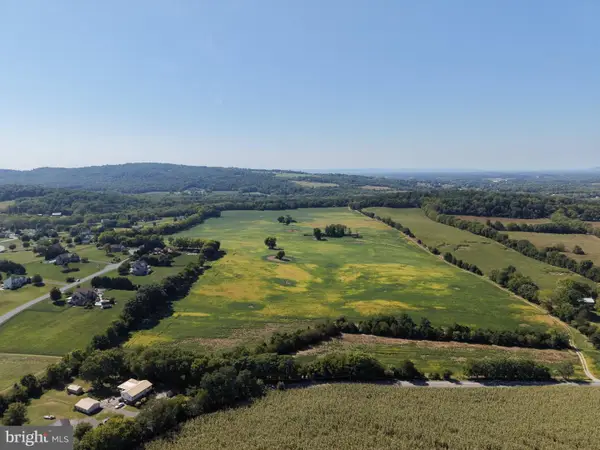 $999,000Active110.11 Acres
110+/- Acres Mt Carmel Church Rd, KEEDYSVILLE, MD 21756
MLS# MDWA2040214Listed by: HURLEY REAL ESTATE & AUCTIONS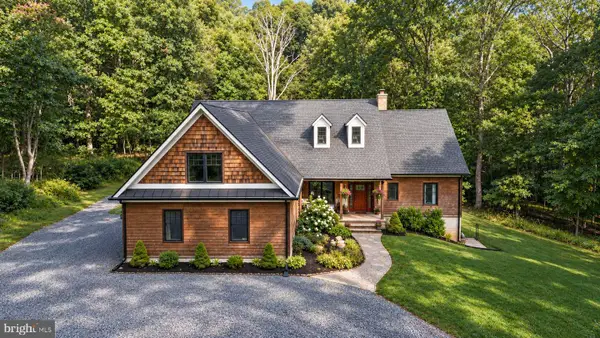 $699,900Pending4 beds 3 baths3,492 sq. ft.
5010 Toyer Rd, KEEDYSVILLE, MD 21756
MLS# MDWA2040084Listed by: SAMSON PROPERTIES $615,000Active4 beds 4 baths3,301 sq. ft.
18640 Outpost Rd, KEEDYSVILLE, MD 21756
MLS# MDWA2039954Listed by: RE/MAX REALTY GROUP $899,999Pending5 beds 5 baths5,426 sq. ft.
18637 Outpost Rd, KEEDYSVILLE, MD 21756
MLS# MDWA2039870Listed by: RE/MAX RESULTS


Protect your home and budget from life's surprises with an Assurant Home Warranty, backed by a partner that supports you through every step of homeownership. Explore Plans.
©2026 Century 21 Real Estate LLC. All rights reserved. CENTURY 21®, the CENTURY 21 Logo and C21® are service marks owned by Century 21 Real Estate LLC. Century 21 Real Estate LLC fully supports the principles of the Fair Housing Act and the Equal Opportunity Act. Each office is independently owned and operated. Listing information is deemed reliable but not guaranteed accurate.