
3032 Moore Ln, Kensington, MD 20895
Local realty services provided by:CENTURY 21 Reilly Realtors
3032 Moore Ln,Kensington, MD 20895
$1,150,000
- 6 Beds
- 6 Baths
- 4,188 sq. ft.
- Single family
- Pending
Listed by: anton vanas, roman mychajliw
Office: long & foster real estate, inc.
MLS#:MDMC2249096
Source:BRIGHTMLS
Price summary
- Price:$1,150,000
- Price per sq. ft.:$274.59
About this home
Welcome to this exceptional Kensington residence offering approximately 4,500 square feet of beautifully finished living space, thoughtfully designed for today's lifestyle. Ideally situated at the end of a quiet street with no HOA, this impressive home features 6 bedrooms, 5 full baths, and 1 half bath, providing exceptional flexibility for multigenerational living, guests, or a growing family.
Major recent updates provide peace of mind, including a new HVAC system (2026) serving the main and lower levels, a second HVAC system (2023) for the upper level, a new water heater (2020), high-quality vinyl replacement windows, a roof approximately 13 years old, fresh interior paint, and brand-new carpeting throughout.
The main level showcases soaring ceilings, abundant natural light, and beautiful hardwood flooring. The open-concept design seamlessly connects the living, dining, and family rooms, creating an ideal space for both everyday living and entertaining. The gourmet kitchen features stainless steel appliances, a new cooktop and dishwasher, a center island, and expansive counter space. A main-level bedroom with a private full bath offers the perfect setup for guests, a home office, or multigenerational living.
Upstairs, the spacious primary suite serves as a private retreat with a sitting area, oversized walk-in closet, private balcony, and a luxurious ensuite bath complete with separate vanities, a soaking tub, and a separate shower. Three additional bedrooms provide generous accommodations, including one with a private ensuite and another with its own balcony, while a conveniently located upper-level laundry room adds everyday convenience.
The fully finished walk-out lower level offers outstanding versatility with a large kitchenette, spacious recreation area, bedroom, full bath, and abundant storage—ideal for an in-law suite, extended family, guests, or potential rental opportunities.
Outdoor living is equally impressive, featuring four separate outdoor spaces designed for relaxing and entertaining. Enjoy the elevated rear deck, two private balconies, a welcoming covered front porch, and a fully fenced backyard with a spacious side yard offering room for recreation, pets, or gardening. The attached garage includes upgraded flooring and attractive tile-entry steps.
Perfectly located in the heart of Kensington, you'll enjoy easy access to shopping, dining, parks, Metro, I-495, Bethesda, Rockville, Silver Spring, and Washington, D.C. Westfield Wheaton, Costco, Target, AMC Theatres, and countless restaurants are just minutes away.
Offering approximately 4,500 square feet, an exceptional floor plan, extensive recent updates, and an outstanding Kensington location, this is a rare opportunity to own a truly move-in-ready home that combines space, comfort, and convenience....
Contact an agent
Home facts
- Year built:2013
- Subdivision & Development:KENSINGTON HEIGHTS
- Listing ID #:MDMC2249096
- Added:45 day(s) ago
- Updated:September 15, 2026 at 09:19 AM
Rooms and interior
- Bedrooms:6
- Total bathrooms:6
- Full bathrooms:5
- Half bathrooms:1
- Basement:Yes
- Basement Description:Daylight, Full, Fully Finished, Partial, Walkout Level, Windows
- Living area:4,188 sq. ft.
Heating and cooling
- Cooling:Central A/C
- Heating:Central, Natural Gas
Structure and exterior
- Roof:Architectural Shingle, Asphalt
- Year built:2013
- Building area:4,188 sq. ft.
- Lot area:0.19 Acres
- Architectural Style:Colonial
- Construction Materials:Brick, Vinyl Siding
- Foundation Description:Concrete Perimeter
- Levels:3 Story
Utilities
- Water:Public
- Sewer:Public Sewer
Finances and disclosures
- Price:$1,150,000
- Price per sq. ft.:$274.59
- Tax amount:$11,980 (2025)
Features and amenities
- Amenities:200+ Amp Service
Parking
- Parking description:Attached Garage, Garage - Front Entry
- Garage:Yes
- Garage spaces:2
New listings near 3032 Moore Ln
- Coming Soon
 $899,999Coming Soon5 beds 3 baths2,450 sq. ft.
4014 Lawrence Ave, KENSINGTON, MD 20895
MLS# MDMC2253000Listed by: KELLER WILLIAMS CAPITAL PROPERTIES - Coming Soon
 $749,900Coming Soon4 beds 2 baths1,816 sq. ft.
4016 Simms Dr, KENSINGTON, MD 20895
MLS# MDMC2254214Listed by: RLAH @PROPERTIES - Coming Soon
 $1,028,000Coming Soon4 beds 3 baths2,832 sq. ft.
3510 Frederick Pl, KENSINGTON, MD 20895
MLS# MDMC2251510Listed by: BRANCHES REALTY - Coming Soon
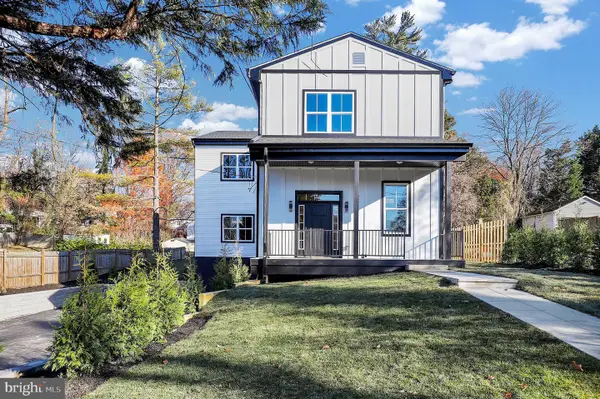 $1,450,000Coming Soon5 beds 4 baths5,200 sq. ft.
10203 Drumm Ave, KENSINGTON, MD 20895
MLS# MDMC2166806Listed by: REDFIN CORP - New
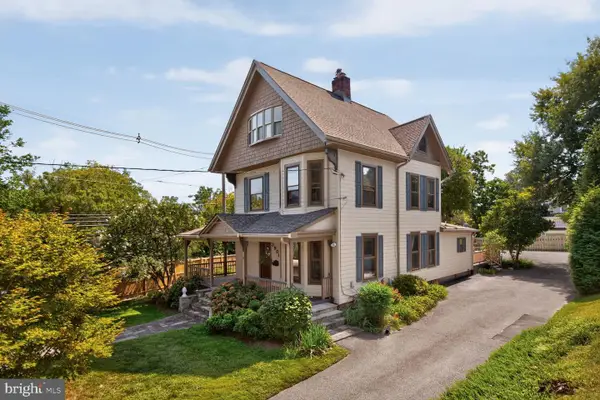 $1,595,000Active6 beds 3 baths4,028 sq. ft.
3908 Baltimore St, KENSINGTON, MD 20895
MLS# MDMC2255578Listed by: COMPASS - New
 $799,000Active4 beds 4 baths2,126 sq. ft.
11117 Midvale Rd, KENSINGTON, MD 20895
MLS# MDMC2242928Listed by: COMPASS - New
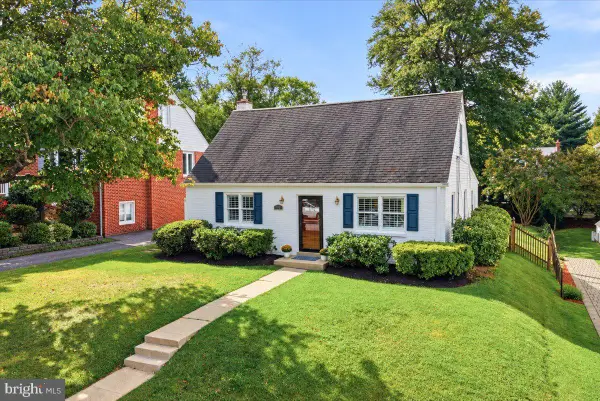 $900,000Active4 beds 2 baths1,764 sq. ft.
4214 Matthews Ln, KENSINGTON, MD 20895
MLS# MDMC2253860Listed by: LONG & FOSTER REAL ESTATE, INC. - New
 $900,000Active4 beds 4 baths3,086 sq. ft.
3313 Geiger Ave, KENSINGTON, MD 20895
MLS# MDMC2245072Listed by: COMPASS - New
 $1,250,000Active4 beds 4 baths2,800 sq. ft.
9616 W Bexhill Dr, KENSINGTON, MD 20895
MLS# MDMC2253506Listed by: CORCORAN MCENEARNEY 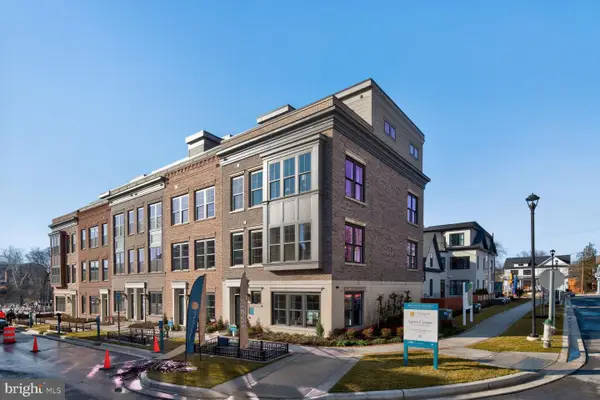 $1,595,910Active4 beds 5 baths2,875 sq. ft.
5031 Dulcet Dr #22, KENSINGTON, MD 20895
MLS# MDMC2244634Listed by: EYA MARKETING, LLC


Protect your home and budget from life's surprises with an Assurant Home Warranty, backed by a partner that supports you through every step of homeownership. Explore Plans.
©2026 Century 21 Real Estate LLC. All rights reserved. CENTURY 21®, the CENTURY 21 Logo and C21® are service marks owned by Century 21 Real Estate LLC. Century 21 Real Estate LLC fully supports the principles of the Fair Housing Act and the Equal Opportunity Act. Each office is independently owned and operated. Listing information is deemed reliable but not guaranteed accurate.