
4214 Matthews Ln, Kensington, MD 20895
Local realty services provided by:CENTURY 21 A Better Way
4214 Matthews Ln,Kensington, MD 20895
$900,000
- 4 Beds
- 2 Baths
- 1,764 sq. ft.
- Single family
- Active
Upcoming open houses
- Sun, Sep 1301:00 pm - 03:00 pm
Listed by: maureen c cappadona
Office: long & foster real estate, inc.
MLS#:MDMC2253860
Source:BRIGHTMLS
Price summary
- Price:$900,000
- Price per sq. ft.:$510.2
About this home
JUST LISTED! OPEN SATURDAY SEPTEMBER 12TH AND SUNDAY SEPTEMBER 13 FROM 1:00PM TO 3:00PM. Picture-perfect brick Cape Cod ideally situated on a large, level lot surrounded by mature landscaping. Exquisitely appointed and impeccably maintained, this charming home offers 4 bedrooms and 2 beautifully renovated baths. The updated kitchen features a breakfast bar and opens seamlessly to the inviting family room, complete with a cozy fireplace and sliding glass doors leading to the patio and fully fenced backyard. Many recent upgrades and improvements. Thoughtfully designed for both everyday living and entertaining, this exceptional property combines timeless character with modern updates in a wonderful setting. A once in a lifetime opportunity! Pre-inspections are welcome and encouraged.
Contact an agent
Home facts
- Year built:1950
- Subdivision & Development:KENSINGTON
- Listing ID #:MDMC2253860
- Added:2 day(s) ago
- Updated:September 13, 2026 at 01:50 PM
Rooms and interior
- Bedrooms:4
- Total bathrooms:2
- Full bathrooms:2
- Flooring:Engineered Wood, Hardwood
- Bathrooms Description:Primary Bath(s)
- Kitchen Description:Built-In Microwave, Built-Ins, Dishwasher, Disposal, Recessed Lighting, Refrigerator, Stainless Steel Appliances, Stove
- Bedroom Description:Entry Level Bedroom
- Basement:Yes
- Basement Description:Daylight, Full, Fully Finished, Partial
- Living area:1,764 sq. ft.
Heating and cooling
- Cooling:Ceiling Fan(s), Central A/C
- Heating:Forced Air, Natural Gas
Structure and exterior
- Year built:1950
- Building area:1,764 sq. ft.
- Lot area:0.15 Acres
- Lot Features:Front Yard, Landscaping, Open, Rear Yard
- Architectural Style:Cape Cod
- Construction Materials:Brick
- Exterior Features:Outbuilding(s), Patio(s)
- Foundation Description:Active Radon Mitigation, Block
- Levels:3 Story
Utilities
- Water:Public
- Sewer:Public Sewer
Finances and disclosures
- Price:$900,000
- Price per sq. ft.:$510.2
- Tax amount:$8,523 (2026)
Features and amenities
- Laundry features:Dryer, Washer
- Amenities:Built-Ins, Ceiling Fan(s), Recessed Lighting, Skylight(s)
Parking
- Parking description:Free, On Street
New listings near 4214 Matthews Ln
- Coming Soon
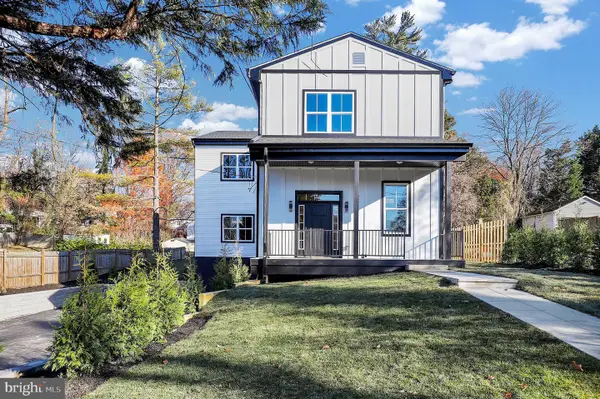
 $1,028,000Coming Soon4 beds 3 baths2,832 sq. ft.
3510 Frederick Pl, KENSINGTON, MD 20895
MLS# MDMC2251510Listed by: BRANCHES REALTY - Coming Soon
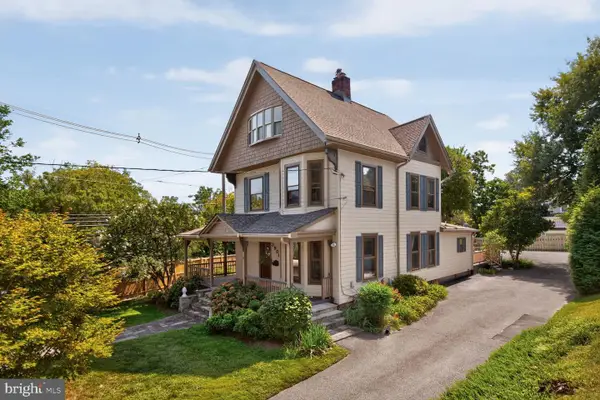
 $1,450,000Coming Soon5 beds 4 baths5,200 sq. ft.
10203 Drumm Ave, KENSINGTON, MD 20895
MLS# MDMC2166806Listed by: REDFIN CORP - New
 $1,595,000Active6 beds 3 baths4,028 sq. ft.
3908 Baltimore St, KENSINGTON, MD 20895
MLS# MDMC2255578Listed by: COMPASS - Open Sun, 1 to 3pmNew
 $799,000Active4 beds 4 baths2,126 sq. ft.
11117 Midvale Rd, KENSINGTON, MD 20895
MLS# MDMC2242928Listed by: COMPASS - Open Sun, 1 to 3pmNew
 $900,000Active4 beds 4 baths3,086 sq. ft.
3313 Geiger Ave, KENSINGTON, MD 20895
MLS# MDMC2245072Listed by: COMPASS - Open Sun, 2 to 4pmNew
 $1,250,000Active4 beds 4 baths2,800 sq. ft.
9616 W Bexhill Dr, KENSINGTON, MD 20895
MLS# MDMC2253506Listed by: CORCORAN MCENEARNEY 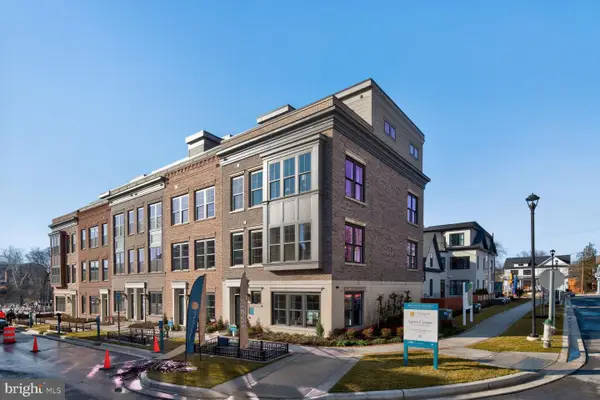 $1,595,910Active4 beds 5 baths2,875 sq. ft.
5031 Dulcet Dr #22, KENSINGTON, MD 20895
MLS# MDMC2244634Listed by: EYA MARKETING, LLC- New
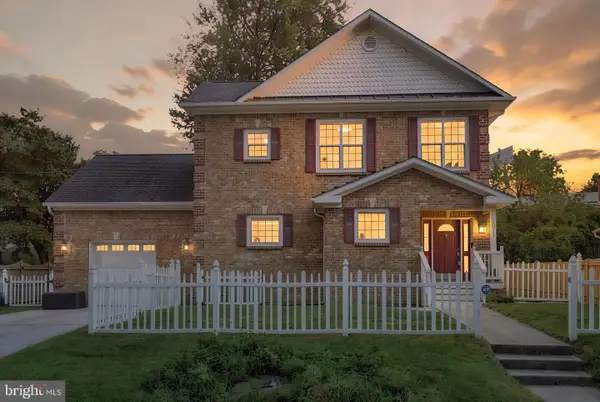 $839,000Active4 beds 3 baths2,588 sq. ft.
10717 Bentley Ln, KENSINGTON, MD 20895
MLS# MDMC2253960Listed by: REDFIN CORP - New
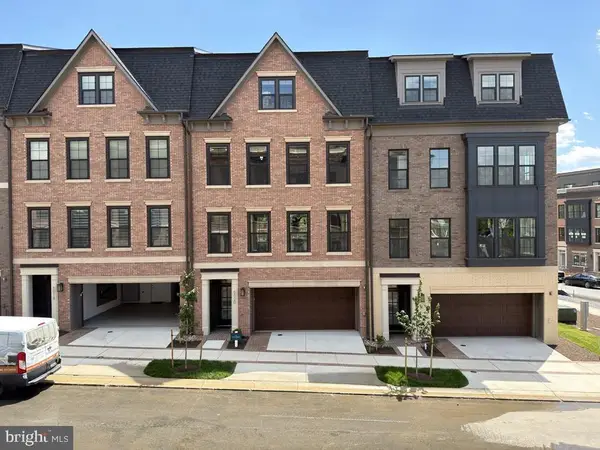 $1,891,500Active3 beds 5 baths3,470 sq. ft.
5031 Dulcet Dr #120, KENSINGTON, MD 20895
MLS# MDMC2254520Listed by: EYA MARKETING, LLC


Protect your home and budget from life's surprises with an Assurant Home Warranty, backed by a partner that supports you through every step of homeownership. Explore Plans.
©2026 Century 21 Real Estate LLC. All rights reserved. CENTURY 21®, the CENTURY 21 Logo and C21® are service marks owned by Century 21 Real Estate LLC. Century 21 Real Estate LLC fully supports the principles of the Fair Housing Act and the Equal Opportunity Act. Each office is independently owned and operated. Listing information is deemed reliable but not guaranteed accurate.