3900 Decatur Ave, Kensington, MD 20895
Local realty services provided by:CENTURY 21 Charles Smith Agency, Inc.
Listed by: lauren e davis
Office: ttr sotheby's international realty
MLS#:MDMC2236914
Source:BRIGHTMLS
Price summary
- Price:$749,000
- Price per sq. ft.:$369.51
About this home

Nestled directly against the scenic expanse of Rock Creek Park, this expanded Cape Cod offers a rare blend of tranquil nature and sophisticated modern living. This home features a stunning wall of windows that floods the living space with natural light and scenic woodland views. The updated interior boasts a gourmet kitchen with a dual-oven gas stove and reverse osmosis water filter, a renovated bath with cozy heated floors, and modern upgrades like recessed lighting and a tankless water heater, plus the added versatility of a fully equipped lower-level apartment. Stepping outside, the private backyard is a true resort-style oasis, offering direct trail access from the back gate, two levels of oversized decks, a stone patio with a brick fire pit, a hot tub, and a private sauna for the ultimate park-side retreat.
Contact an agent
Home facts
- Year built:1953
- Listing ID #:MDMC2236914
- Added:1 day(s) ago
- Updated:May 27, 2026 at 06:43 PM
Rooms and interior
- Bedrooms:4
- Total bathrooms:3
- Full bathrooms:3
- Bathrooms Description:Primary Bath(s)
- Kitchen Description:2nd Kitchen, Dishwasher, Icemaker, Microwave, Oven/Range - Gas, Recessed Lighting, Refrigerator
- Bedroom Description:Entry Level Bedroom, Primary Bedroom
- Basement:Yes
- Basement Description:Connecting Stairway, Fully Finished
- Living area:2,027 sq. ft.
Heating and cooling
- Cooling:Ceiling Fan(s), Central A/C
- Heating:Forced Air, Natural Gas, Wall Unit
Structure and exterior
- Roof:Shingle
- Year built:1953
- Building area:2,027 sq. ft.
- Lot area:0.24 Acres
- Lot Features:Backs - Parkland, Trees/Wooded
- Construction Materials:Frame
- Exterior Features:Deck(s)
- Foundation Description:Slab
- Levels:3 Story
Schools
- High school:ALBERT EINSTEIN
Utilities
- Water:Public
- Sewer:Public Sewer
Finances and disclosures
- Price:$749,000
- Price per sq. ft.:$369.51
- Tax amount:$8,413 (2025)
Features and amenities
- Amenities:Humidifer, Recessed Lighting, Sauna
Parking
- Parking description:Concrete Driveway, Off Street
New listings near 3900 Decatur Ave
- Open Sun, 12 to 2pmNew
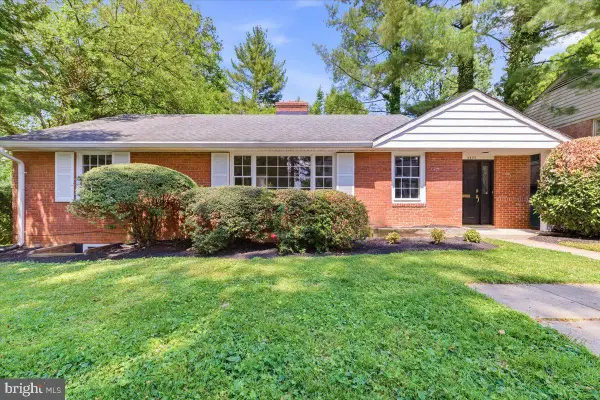 $895,000Active3 beds 3 baths3,299 sq. ft.
4405 Clearbrook Ln, KENSINGTON, MD 20895
MLS# MDMC2235672Listed by: LONG & FOSTER REAL ESTATE, INC. - New
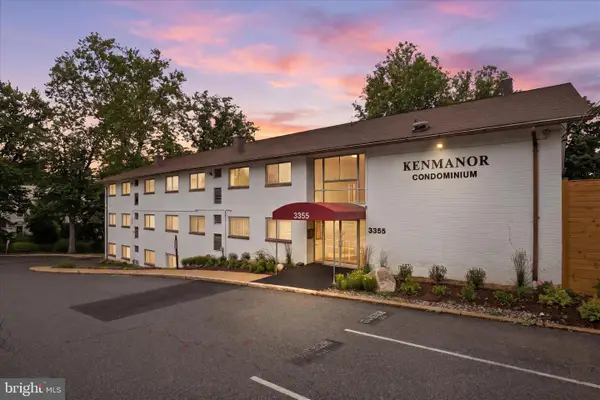 $169,000Active2 beds 1 baths863 sq. ft.
3355 University Blvd W #106, KENSINGTON, MD 20895
MLS# MDMC2236996Listed by: CORCORAN MCENEARNEY - Coming SoonOpen Sat, 1 to 3pm
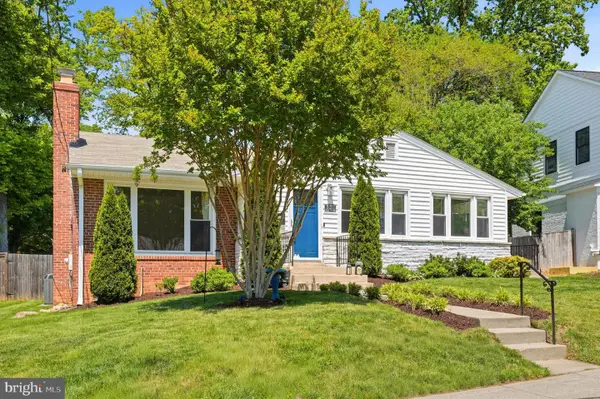 $899,000Coming Soon4 beds 2 baths
5211 Flanders Ave, KENSINGTON, MD 20895
MLS# MDMC2231108Listed by: LONG & FOSTER REAL ESTATE, INC. - Open Sat, 12 to 2pmNew
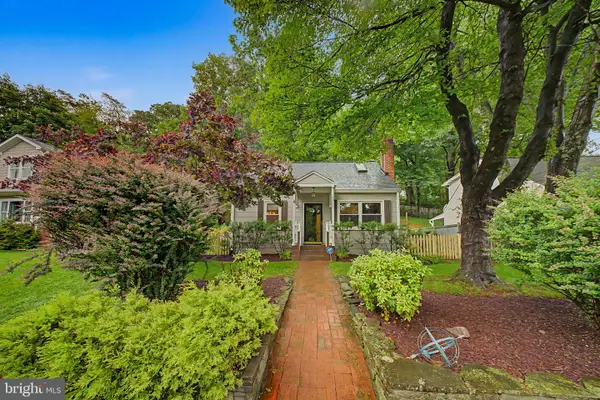
 $575,000Active3 beds 2 baths1,608 sq. ft.
10427 Kensington Pkwy, KENSINGTON, MD 20895
MLS# MDMC2236212Listed by: CENTURY 21 NEW MILLENNIUM - Coming Soon
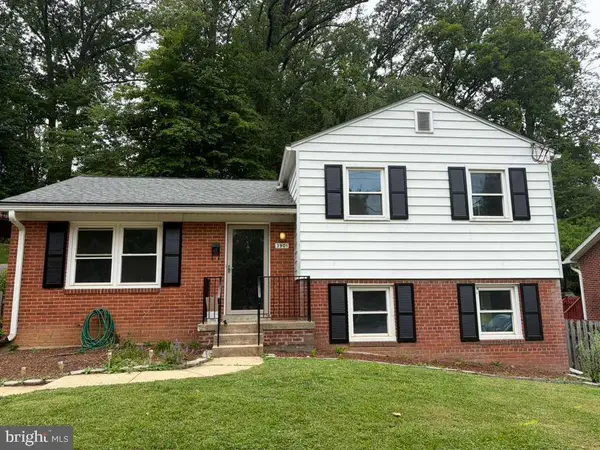 $650,000Coming Soon3 beds 2 baths
3901 Spruell Dr, KENSINGTON, MD 20895
MLS# MDMC2231686Listed by: REAL BROKER, LLC - GAITHERSBURG - New
 $595,000Active2 beds 2 baths1,000 sq. ft.
3913 Decatur Ave, KENSINGTON, MD 20895
MLS# MDMC2236388Listed by: COMPASS - Coming Soon
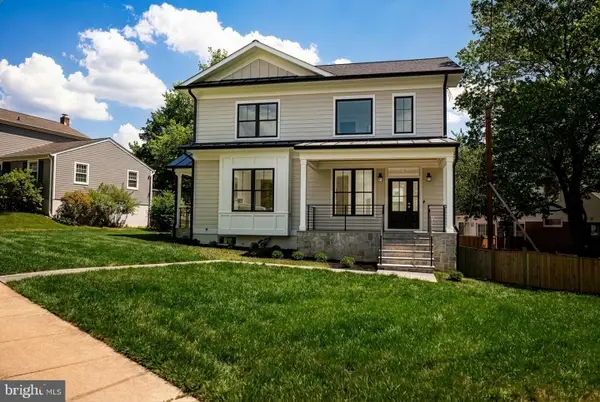 $1,350,000Coming Soon5 beds 5 baths
4114 Spruell Dr, KENSINGTON, MD 20895
MLS# MDMC2236446Listed by: REALTY ADVANTAGE OF MARYLAND LLC - Coming SoonOpen Sat, 10am to 12pm
 $986,000Coming Soon4 beds 3 baths
10210 Carroll Pl, KENSINGTON, MD 20895
MLS# MDMC2236462Listed by: ENGEL & VOLKERS WASHINGTON, DC 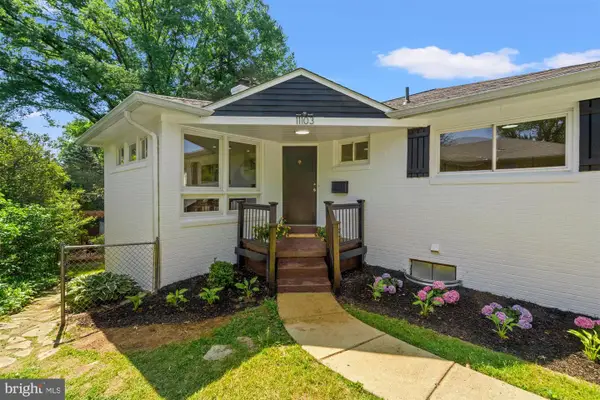 $775,000Pending4 beds 2 baths1,606 sq. ft.
11103 Jolly Way, KENSINGTON, MD 20895
MLS# MDMC2235754Listed by: TTR SOTHEBY'S INTERNATIONAL REALTY


Protect your home and budget from life's surprises with an Assurant Home Warranty, backed by a partner that supports you through every step of homeownership. Explore Plans.
©2026 Century 21 Real Estate LLC. All rights reserved. CENTURY 21®, the CENTURY 21 Logo and C21® are service marks owned by Century 21 Real Estate LLC. Century 21 Real Estate LLC fully supports the principles of the Fair Housing Act and the Equal Opportunity Act. Each office is independently owned and operated. Listing information is deemed reliable but not guaranteed accurate.