4405 Clearbrook Ln, Kensington, MD 20895
Local realty services provided by:CENTURY 21 Harris Hawkins & Co.
Upcoming open houses
- Sun, May 3112:00 pm - 02:00 pm
Listed by: katherine anne conley
Office: long & foster real estate, inc.
MLS#:MDMC2235672
Source:BRIGHTMLS
Price summary
- Price:$895,000
- Price per sq. ft.:$271.29
About this home
Welcome to this charming rambler situated on a quiet no-thru street, offering a crisp, clean, and bright living environment. The home is painted throughout, creating a fresh and inviting atmosphere from the moment you enter the foyer, which features double coat closets and tile flooring.
The kitchen has been thoughtfully refreshed with new, stainless steel appliances, countertops, and luxury vinyl plank flooring, providing ample table space for casual dining. Adjacent to the kitchen, a screened porch and a slate patio extend the living space outdoors, perfect for relaxing or entertaining.
The oversized living room boasts a cozy fireplace, complemented by a separate dining room . The owners suite offers dedicated office space, private full bath and walk in closet. A second bedroom and bath finish the main level.
The lower level expands the living area with a third bedroom, a full bath, and a family room featuring recessed lighting and its own fireplace. Additional spaces include a playroom, laundry room, and large closets for abundant storage, making this home both functional and welcoming.
Minutes to Historical Kensington offering antique shops, restaurants, entertainment, farmers market, MARC train station, Capital Cresant Trail, and nearby Rock Creek Park, great for hiking, biking, picnics and more!...
Contact an agent
Home facts
- Year built:1953
- Listing ID #:MDMC2235672
- Added:1 day(s) ago
- Updated:May 27, 2026 at 07:48 PM
Rooms and interior
- Bedrooms:3
- Total bathrooms:3
- Full bathrooms:3
- Flooring:Carpet, Hardwood, Luxury Vinyl Plank
- Dining Description:Dining Room, Formal/Separate Dining Room
- Bathrooms Description:Primary Bath(s)
- Kitchen Description:Breakfast Area, Carpet, Dishwasher, Disposal, ENERGY STAR Refrigerator, Icemaker, Kitchen - Eat-In, Kitchen - Table Space, Oven/Range - Electric, Pantry, Recessed Lighting, Refrigerator, Stainless Steel Appliances, Water Heater
- Bedroom Description:Carpet, Entry Level Bedroom, Walk In Closet(s)
- Basement:Yes
- Basement Description:Full, Heated, Improved, Interior Access, Partially Finished, Shelving, Windows, Workshop
- Living area:3,299 sq. ft.
Heating and cooling
- Cooling:Central A/C
- Heating:Forced Air, Natural Gas
Structure and exterior
- Year built:1953
- Building area:3,299 sq. ft.
- Lot area:0.17 Acres
- Lot Features:Landscaping, Level
- Architectural Style:Ranch/Rambler
- Construction Materials:Brick, Rock
- Exterior Features:Patio(s)
- Foundation Description:Block
- Levels:2 Stories
Schools
- Elementary school:KENSINGTON PARKWOOD
Utilities
- Water:Public
- Sewer:Public Sewer
Finances and disclosures
- Price:$895,000
- Price per sq. ft.:$271.29
- Tax amount:$10,468 (2026)
Features and amenities
- Laundry features:Dryer, Laundry, Washer
- Amenities:Carpet, Recessed Lighting
Parking
- Parking description:Concrete Driveway, Off Street
New listings near 4405 Clearbrook Ln
- New
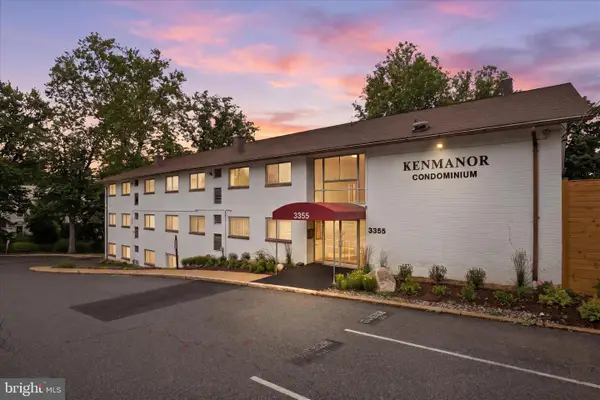 $169,000Active2 beds 1 baths863 sq. ft.
3355 University Blvd W #106, KENSINGTON, MD 20895
MLS# MDMC2236996Listed by: CORCORAN MCENEARNEY - New
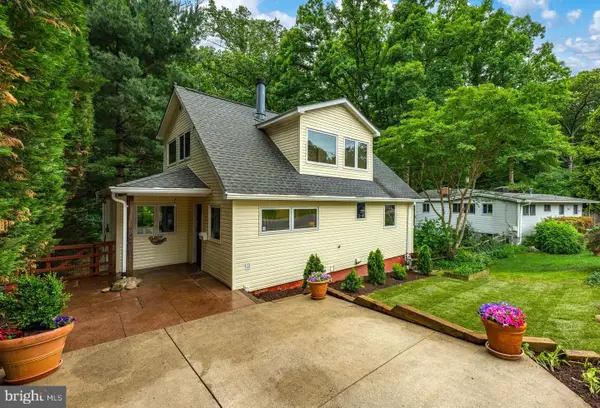 $749,000Active4 beds 3 baths2,027 sq. ft.
3900 Decatur Ave, KENSINGTON, MD 20895
MLS# MDMC2236914Listed by: TTR SOTHEBY'S INTERNATIONAL REALTY - Coming SoonOpen Sat, 1 to 3pm
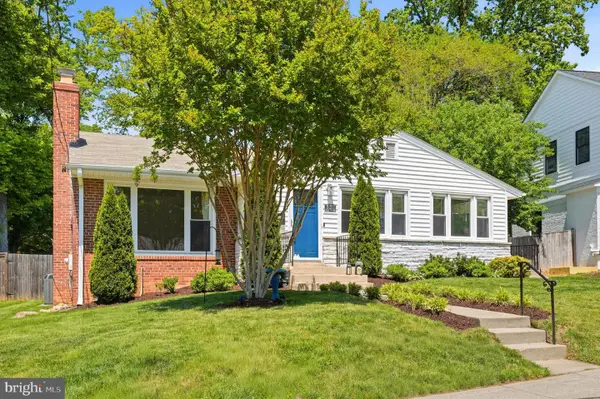 $899,000Coming Soon4 beds 2 baths
5211 Flanders Ave, KENSINGTON, MD 20895
MLS# MDMC2231108Listed by: LONG & FOSTER REAL ESTATE, INC. - Open Sat, 12 to 2pmNew
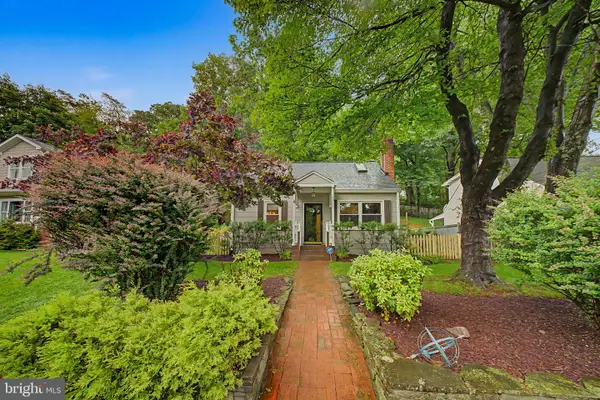
 $575,000Active3 beds 2 baths1,608 sq. ft.
10427 Kensington Pkwy, KENSINGTON, MD 20895
MLS# MDMC2236212Listed by: CENTURY 21 NEW MILLENNIUM - Coming Soon
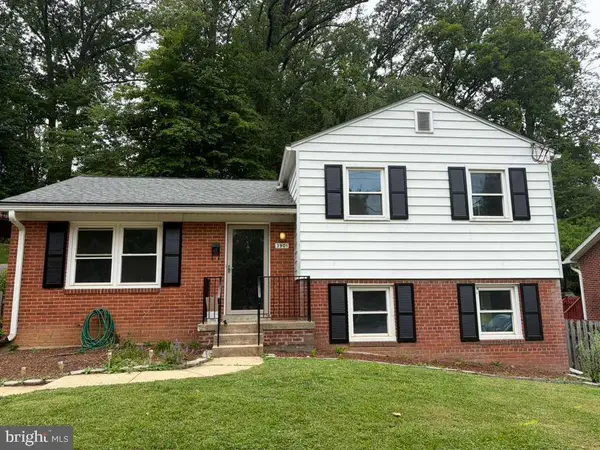 $650,000Coming Soon3 beds 2 baths
3901 Spruell Dr, KENSINGTON, MD 20895
MLS# MDMC2231686Listed by: REAL BROKER, LLC - GAITHERSBURG - New
 $595,000Active2 beds 2 baths1,000 sq. ft.
3913 Decatur Ave, KENSINGTON, MD 20895
MLS# MDMC2236388Listed by: COMPASS - Coming Soon
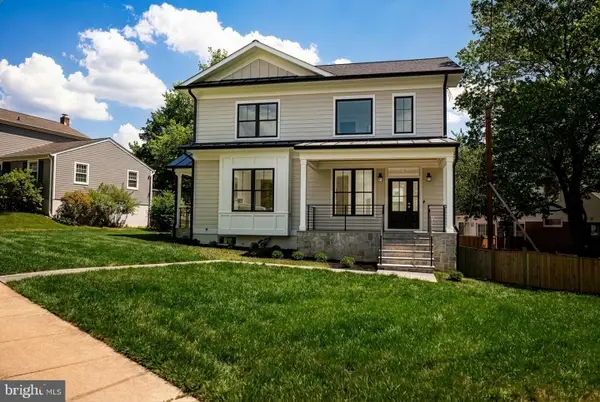 $1,350,000Coming Soon5 beds 5 baths
4114 Spruell Dr, KENSINGTON, MD 20895
MLS# MDMC2236446Listed by: REALTY ADVANTAGE OF MARYLAND LLC - Coming SoonOpen Sat, 10am to 12pm
 $986,000Coming Soon4 beds 3 baths
10210 Carroll Pl, KENSINGTON, MD 20895
MLS# MDMC2236462Listed by: ENGEL & VOLKERS WASHINGTON, DC 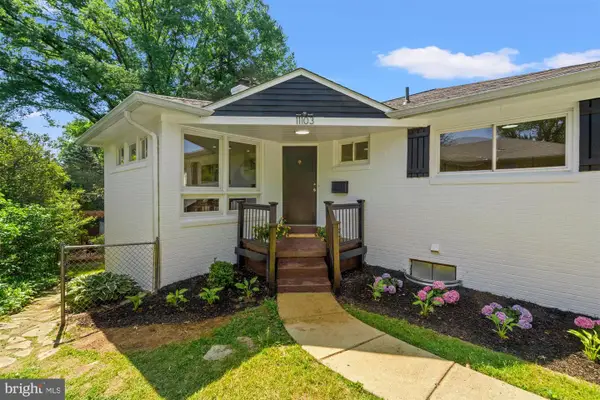 $775,000Pending4 beds 2 baths1,606 sq. ft.
11103 Jolly Way, KENSINGTON, MD 20895
MLS# MDMC2235754Listed by: TTR SOTHEBY'S INTERNATIONAL REALTY


Protect your home and budget from life's surprises with an Assurant Home Warranty, backed by a partner that supports you through every step of homeownership. Explore Plans.
©2026 Century 21 Real Estate LLC. All rights reserved. CENTURY 21®, the CENTURY 21 Logo and C21® are service marks owned by Century 21 Real Estate LLC. Century 21 Real Estate LLC fully supports the principles of the Fair Housing Act and the Equal Opportunity Act. Each office is independently owned and operated. Listing information is deemed reliable but not guaranteed accurate.