
4216 Franklin St, Kensington, MD 20895
Local realty services provided by:CENTURY 21 Harris Hawkins & Co.
4216 Franklin St,Kensington, MD 20895
$1,099,000
- 3 Beds
- 3 Baths
- 1,928 sq. ft.
- Single family
- Active
Upcoming open houses
- Thu, Oct 2905:00 pm - 07:00 pm
Listed by: jacob abbott, shemaya klar
Office: berkshire hathaway homeservices penfed realty
MLS#:MDMC2260876
Source:BRIGHTMLS
Price summary
- Price:$1,099,000
- Price per sq. ft.:$570.02
About this home
Open House: Thursday 5-7, Sunday 1-4
The gardens are just the beginning of what makes this beautiful center-hall Colonial in Kensington's sought-after Chevy Chase View neighborhood so special.
Set on an expansive lot of over half an acre, the property is surrounded by a remarkable collection of trees, flowering plants, and carefully cultivated gardens, lovingly tended by a master gardener over decades. Winding brick walkways lead through lush greenery, inviting you to discover quiet corners, open lawns, and delightful outdoor spaces that change with the seasons. It's a private oasis in the truest sense, with something new to appreciate around every turn.
The home itself is a classic center-hall brick Colonial with a handsome slate roof, warm wood floors, and thoughtful additions that embrace its beautiful surroundings. A traditional living room with fireplace offers a welcoming place to gather, while the separate dining room is ready for everything from everyday meals to special occasions. An expanded family room, private office, and sunroom opening onto a patio overlooking the gardens provide even more ways to enjoy the home and its remarkable setting.
Upstairs are three spacious bedrooms and two full bathrooms, along with access to a large walk-up attic. Currently unfinished, the attic offers abundant storage and exciting possibilities for whatever the next chapter might bring. The large, finished basement provides even more flexible space for recreation, hobbies, or a comfortable retreat.
A long, winding driveway adds to the property's sense of privacy and provides convenient off-street parking.
And while the gardens may make you feel a world away, the location puts you close to everything. Nestled in desirable Chevy Chase View, you'll enjoy the charm of an established neighborhood with convenient access to Rock Creek Park, Kensington, Bethesda, shopping, dining, and major commuter routes.
Come explore the gardens, wander the brick pathways, and discover this remarkable home for yourself.
3 Bedrooms. 2.5 Bathrooms. Center-Hall Colonial. Over Half an Acre. Gardens by a Master Gardener. Slate Roof. Fireplace. Wood Floors. Central AC. Sunroom. Family Room. Office. Finished Basement. Walk-Up Attic. Off-Street Parking...
Contact an agent
Home facts
- Year built:1939
- Subdivision & Development:CHEVY CHASE VIEW
- Listing ID #:MDMC2260876
- Added:1 day(s) ago
- Updated:October 28, 2026 at 02:16 PM
Rooms and interior
- Bedrooms:3
- Total bathrooms:3
- Full bathrooms:2
- Half bathrooms:1
- Flooring:Wood
- Basement:Yes
- Basement Description:Connecting Stairway, Interior Access, Partially Finished
- Living area:1,928 sq. ft.
Heating and cooling
- Cooling:Central A/C, Wall Unit
- Heating:Natural Gas, Radiator
Structure and exterior
- Roof:Slate
- Year built:1939
- Building area:1,928 sq. ft.
- Lot area:0.52 Acres
- Architectural Style:Colonial
- Construction Materials:Brick, Combination
- Levels:4 Story
Schools
- High school:BETHESDA-CHEVY CHASE
- Middle school:SILVER CREEK
- Elementary school:NORTH CHEVY CHASE
Utilities
- Water:Public
- Sewer:Public Sewer
Finances and disclosures
- Price:$1,099,000
- Price per sq. ft.:$570.02
- Tax amount:$13,203 (2026)
Parking
- Parking description:Concrete Driveway, Off Street
New listings near 4216 Franklin St
- Coming SoonOpen Thu, 4 to 6pm
 $939,000Coming Soon4 beds 3 baths1,706 sq. ft.
5001 Cushing Dr, KENSINGTON, MD 20895
MLS# MDMC2260994Listed by: COMPASS - Coming SoonOpen Sat, 1 to 3pm
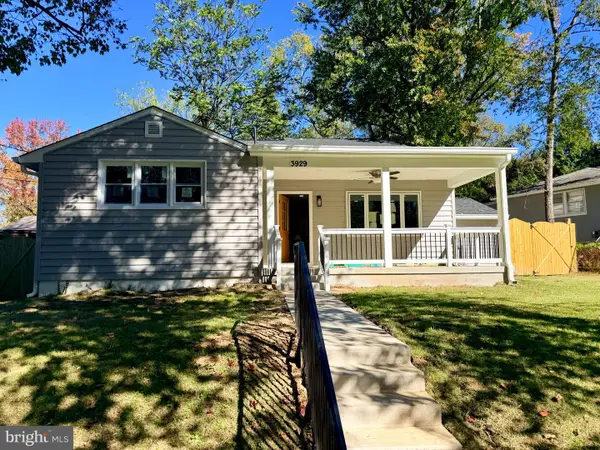 $659,000Coming Soon3 beds 2 baths1,490 sq. ft.
3929 Kincaid Ter, KENSINGTON, MD 20895
MLS# MDMC2261804Listed by: COMPASS - Coming Soon
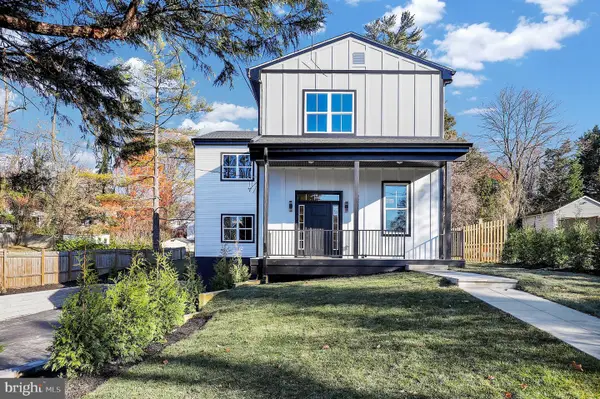 $1,450,000Coming Soon5 beds 4 baths5,200 sq. ft.
10203 Drumm Ave, KENSINGTON, MD 20895
MLS# MDMC2166806Listed by: REDFIN CORP - New
 $1,099,000Active4 beds 4 baths3,134 sq. ft.
11415 Orleans Way, KENSINGTON, MD 20895
MLS# MDMC2260182Listed by: COTTAGE STREET REALTY LLC - New
 $1,679,000Active5 beds 5 baths3,925 sq. ft.
4915 Bangor Dr, KENSINGTON, MD 20895
MLS# MDMC2260312Listed by: COMPASS - New
 $1,550,000Active6 beds 3 baths4,028 sq. ft.
3908 Baltimore St, KENSINGTON, MD 20895
MLS# MDMC2261360Listed by: COMPASS - New
 $1,179,000Active5 beds 4 baths4,005 sq. ft.
4403 Dresden St, KENSINGTON, MD 20895
MLS# MDMC2261162Listed by: TTR SOTHEBY'S INTERNATIONAL REALTY - New
 $975,000Active4 beds 3 baths1,608 sq. ft.
4113 Knowles Ave, KENSINGTON, MD 20895
MLS# MDMC2261092Listed by: COMPASS - New
 $1,399,666Active4 beds 5 baths2,345 sq. ft.
5031 Dulcet Dr #coltrane 92, KENSINGTON, MD 20895
MLS# MDMC2261088Listed by: EYA MARKETING, LLC


Protect your home and budget from life's surprises with an Assurant Home Warranty, backed by a partner that supports you through every step of homeownership. Explore Plans.
©2026 Century 21 Real Estate LLC. All rights reserved. CENTURY 21®, the CENTURY 21 Logo and C21® are service marks owned by Century 21 Real Estate LLC. Century 21 Real Estate LLC fully supports the principles of the Fair Housing Act and the Equal Opportunity Act. Each office is independently owned and operated. Listing information is deemed reliable but not guaranteed accurate.