
5001 Cushing Dr, Kensington, MD 20895
Local realty services provided by:CENTURY 21 Gold
5001 Cushing Dr,Kensington, MD 20895
$939,000
- 4 Beds
- 3 Baths
- 1,706 sq. ft.
- Single family
- Coming Soon
Upcoming open houses
- Thu, Oct 2904:00 pm - 06:00 pm
Listed by: denise a mcgowan
Office: compass
MLS#:MDMC2260994
Source:BRIGHTMLS
Price summary
- Price:$939,000
- Price per sq. ft.:$550.41
About this home
Welcome to 5001 Cushing Drive, a beautifully renovated home in the sought-after Garrett Park Estates neighborhood of Kensington! Blending timeless charm with modern updates, this inviting residence offers four bedrooms, three full baths, and thoughtfully designed living spaces throughout. The renovated kitchen and updated interiors create a fresh, welcoming feel, while the new en-suite primary bath provides a comfortable private retreat. The finished lower level expands the living space with a recreation room, additional bedroom, and full bath—ideal for guests, extended family, or a private home office. Major improvements, including a new roof and HVAC system, add peace of mind. Outside, the generous yard offers plenty of room for entertaining, play, or simply enjoying the outdoors. Perfectly situated just minutes from the vibrant shops, restaurants, and entertainment at Pike & Rose and the charming downtown Kensington area, this home offers the perfect combination of character, modern comfort, and an exceptional location. A wonderful opportunity to enjoy the best of Kensington living!...
Contact an agent
Home facts
- Year built:1955
- Subdivision & Development:GARRETT PARK ESTATES
- Listing ID #:MDMC2260994
- Updated:October 28, 2026 at 01:53 PM
Rooms and interior
- Bedrooms:4
- Total bathrooms:3
- Full bathrooms:3
- Dining Description:Combination Dining/Living
- Kitchen Description:Built-In Microwave, Built-In Range, Dishwasher, Disposal, Oven/Range - Gas, Recessed Lighting, Refrigerator, Stainless Steel Appliances, Upgraded Countertops
- Bedroom Description:Entry Level Bedroom
- Basement:Yes
- Basement Description:Fully Finished
- Living area:1,706 sq. ft.
Heating and cooling
- Cooling:Central A/C
- Heating:Electric, Forced Air
Structure and exterior
- Year built:1955
- Building area:1,706 sq. ft.
- Lot area:0.19 Acres
- Lot Features:Backs - Open Common Area, Backs - Parkland, Corner
- Architectural Style:Ranch/Rambler
- Construction Materials:Brick
- Foundation Description:Block
- Levels:2 Stories
Schools
- High school:WALTER JOHNSON
- Middle school:TILDEN
- Elementary school:GARRETT PARK
Utilities
- Water:Public
- Sewer:Public Sewer
Finances and disclosures
- Price:$939,000
- Price per sq. ft.:$550.41
- Tax amount:$8,277 (2026)
Features and amenities
- Amenities:Recessed Lighting
Parking
- Parking description:On Street
New listings near 5001 Cushing Dr
- Coming SoonOpen Sat, 1 to 3pm
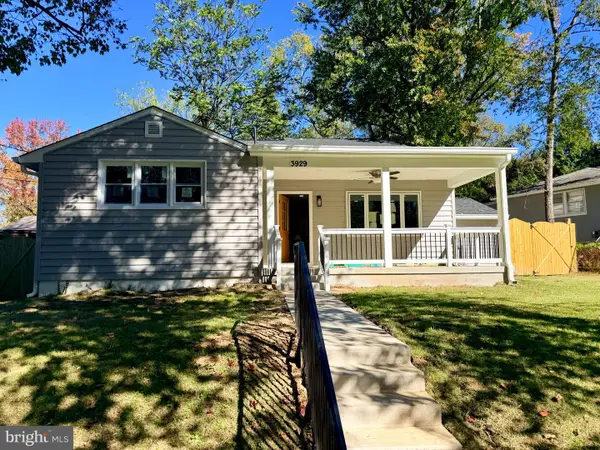 $659,000Coming Soon3 beds 2 baths1,490 sq. ft.
3929 Kincaid Ter, KENSINGTON, MD 20895
MLS# MDMC2261804Listed by: COMPASS - Coming Soon
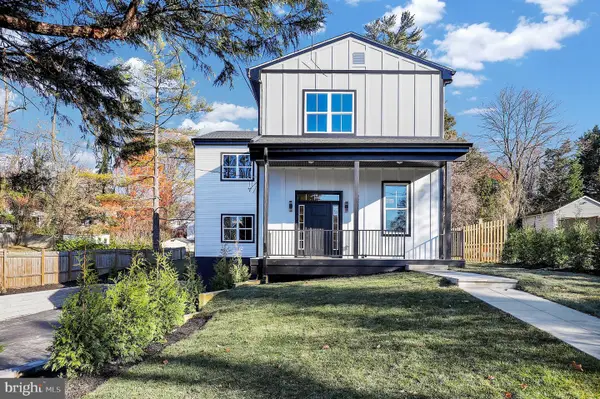 $1,450,000Coming Soon5 beds 4 baths5,200 sq. ft.
10203 Drumm Ave, KENSINGTON, MD 20895
MLS# MDMC2166806Listed by: REDFIN CORP - Open Thu, 5 to 7pmNew
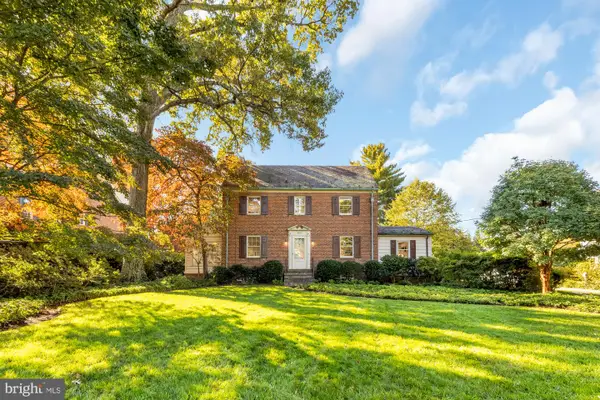 $1,099,000Active3 beds 3 baths1,928 sq. ft.
4216 Franklin St, KENSINGTON, MD 20895
MLS# MDMC2260876Listed by: BERKSHIRE HATHAWAY HOMESERVICES PENFED REALTY - New
 $1,099,000Active4 beds 4 baths3,134 sq. ft.
11415 Orleans Way, KENSINGTON, MD 20895
MLS# MDMC2260182Listed by: COTTAGE STREET REALTY LLC - New
 $1,679,000Active5 beds 5 baths3,925 sq. ft.
4915 Bangor Dr, KENSINGTON, MD 20895
MLS# MDMC2260312Listed by: COMPASS - New
 $1,550,000Active6 beds 3 baths4,028 sq. ft.
3908 Baltimore St, KENSINGTON, MD 20895
MLS# MDMC2261360Listed by: COMPASS - New
 $1,179,000Active5 beds 4 baths4,005 sq. ft.
4403 Dresden St, KENSINGTON, MD 20895
MLS# MDMC2261162Listed by: TTR SOTHEBY'S INTERNATIONAL REALTY - New
 $975,000Active4 beds 3 baths1,608 sq. ft.
4113 Knowles Ave, KENSINGTON, MD 20895
MLS# MDMC2261092Listed by: COMPASS - New
 $1,399,666Active4 beds 5 baths2,345 sq. ft.
5031 Dulcet Dr #coltrane 92, KENSINGTON, MD 20895
MLS# MDMC2261088Listed by: EYA MARKETING, LLC


Protect your home and budget from life's surprises with an Assurant Home Warranty, backed by a partner that supports you through every step of homeownership. Explore Plans.
©2026 Century 21 Real Estate LLC. All rights reserved. CENTURY 21®, the CENTURY 21 Logo and C21® are service marks owned by Century 21 Real Estate LLC. Century 21 Real Estate LLC fully supports the principles of the Fair Housing Act and the Equal Opportunity Act. Each office is independently owned and operated. Listing information is deemed reliable but not guaranteed accurate.