
4306 Colchester Dr, Kensington, MD 20895
Local realty services provided by:CENTURY 21 New Millennium
Upcoming open houses
- Sat, Sep 1912:00 pm - 02:00 pm
- Sun, Sep 2001:00 pm - 03:00 pm
Listed by: timothy h harper, scott r harper
Office: long & foster real estate, inc.
MLS#:MDMC2256228
Source:BRIGHTMLS
Price summary
- Price:$850,000
- Price per sq. ft.:$480.77
About this home
One Level living at its finest! This charming and expanded ranch-style home, offers a perfect blend of classic design and modern comfort. Enjoy 3 oversized main level bedrooms with expansive closets. Hardwood flooring, new carpeting, crown molding, recessed lighting and plantation shutters accent the main level. Wonderfully updated kitchen featuring stainless appliances, quartz counters including a built-in quartz table and custom cabinetry. Lower-level features LVP throughout. Wonderful recreation room and office/bonus room and updated powder room. Nestled on a beautifully landscaped corner lot, the property features a welcoming exterior with brick and siding, complemented by extensive hardscaping and inviting patios and decking for outdoor gatherings. arm atmosphere for gatherings. Many Energy-efficient features including double-pane windows and spray foamed floored attic. Located in Kensington Estates close to shopping and restaurants. This home is just a short distance from Rock Creek Park, schools, and essential public services, making it an ideal spot for enjoying the outdoors and community events. The neighborhood boasts friendly sidewalks and a welcoming atmosphere, perfect for evening strolls. With its blend of comfort, convenience, and community spirit, this home is ready to create lasting memories. Don't miss the opportunity to make it yours! Open Saturday 12-2 and Sunday 1-3...
Contact an agent
Home facts
- Year built:1950
- Subdivision & Development:KENSINGTON ESTATES
- Listing ID #:MDMC2256228
- Added:1 day(s) ago
- Updated:September 18, 2026 at 02:35 AM
Rooms and interior
- Bedrooms:3
- Total bathrooms:3
- Full bathrooms:2
- Half bathrooms:1
- Rooms Total:9
- Flooring:Carpet, Hardwood, Luxury Vinyl Plank, Tile/Brick
- Dining Description:Combination Dining/Living, Dining Area
- Kitchen Description:Breakfast Area, Built-In Microwave, Built-Ins, Carpet, Crown Moldings, Dishwasher, Disposal, Icemaker, Kitchen - Eat-In, Kitchen - Table Space, Oven/Range - Gas, Recessed Lighting, Refrigerator, Water Heater
- Bedroom Description:Carpet, Entry Level Bedroom
- Basement:Yes
- Basement Description:Daylight, Partial, Partially Finished, Sump Pump, Water Proofing System, Workshop
- Living area:1,768 sq. ft.
Heating and cooling
- Heating:Central, Forced Air, Natural Gas
Structure and exterior
- Roof:Architectural Shingle
- Year built:1950
- Building area:1,768 sq. ft.
- Lot area:0.18 Acres
- Lot Features:Corner, Corner Lot/Unit, Landscaping, Level
- Architectural Style:Ranch/Rambler
- Construction Materials:Brick, Spray Foam Insulation, Steel Siding
- Exterior Features:BBQ Grill, Deck(s), Extensive Hardscape, Patio(s), Sidewalks
- Foundation Description:Block
- Levels:2 Stories
Schools
- High school:WALTER JOHNSON
- Middle school:NORTH BETHESDA
- Elementary school:KENSINGTON PARKWOOD
Utilities
- Water:Public
- Sewer:Public Sewer
Finances and disclosures
- Price:$850,000
- Price per sq. ft.:$480.77
- Tax amount:$7,700 (2026)
Features and amenities
- Laundry features:Dryer, Washer
- Amenities:200+ Amp Service, Attic, Built-Ins, Carpet, Ceiling Fan(s), Crown Moldings, Double Hung Windows, Double Pane Windows, Recessed Lighting, Window Treatments
Parking
- Parking description:On Street
New listings near 4306 Colchester Dr
- Coming SoonOpen Sun, 2 to 4pm
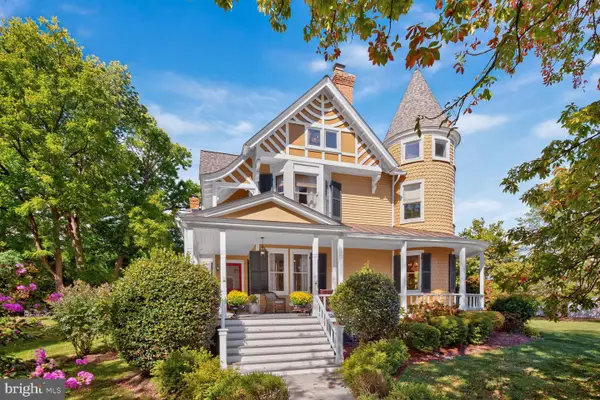 $2,695,000Coming Soon6 beds 6 baths6,407 sq. ft.
10400 Montgomery Ave, KENSINGTON, MD 20895
MLS# MDMC2256294Listed by: COMPASS - Coming Soon
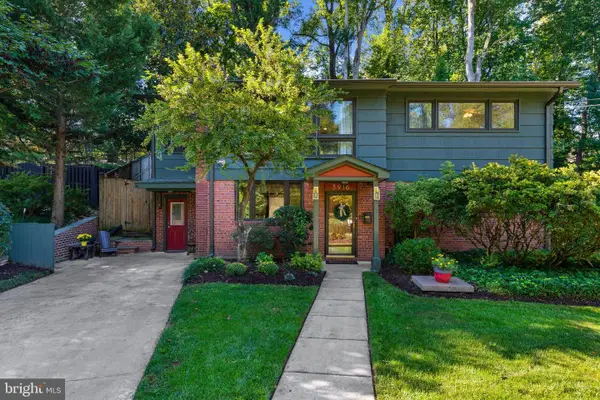 $825,000Coming Soon4 beds 2 baths2,166 sq. ft.
3916 Wexford Dr, KENSINGTON, MD 20895
MLS# MDMC2254646Listed by: ENGEL & VOLKERS ANNAPOLIS - Coming Soon
 $1,095,000Coming Soon5 beds 3 baths3,600 sq. ft.
3110 Fayette Rd, KENSINGTON, MD 20895
MLS# MDMC2252380Listed by: RLAH @PROPERTIES - Coming Soon
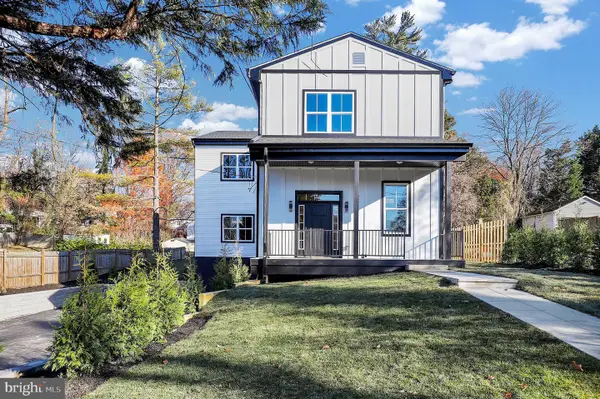 $1,450,000Coming Soon5 beds 4 baths5,200 sq. ft.
10203 Drumm Ave, KENSINGTON, MD 20895
MLS# MDMC2166806Listed by: REDFIN CORP - Open Sat, 2 to 4pmNew
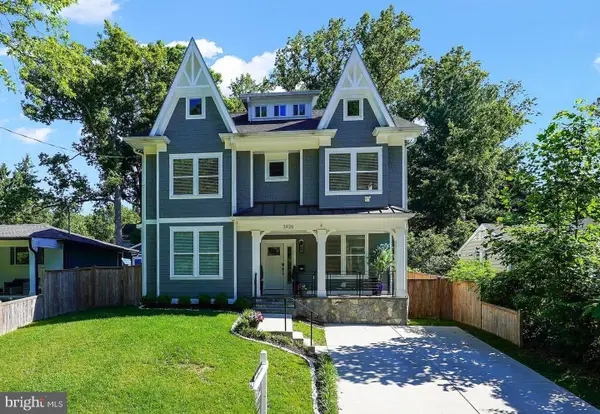 $1,095,000Active5 beds 6 baths3,780 sq. ft.
3925 Decatur Ave, KENSINGTON, MD 20895
MLS# MDMC2256506Listed by: CORCORAN MCENEARNEY - Open Sat, 12 to 3pmNew
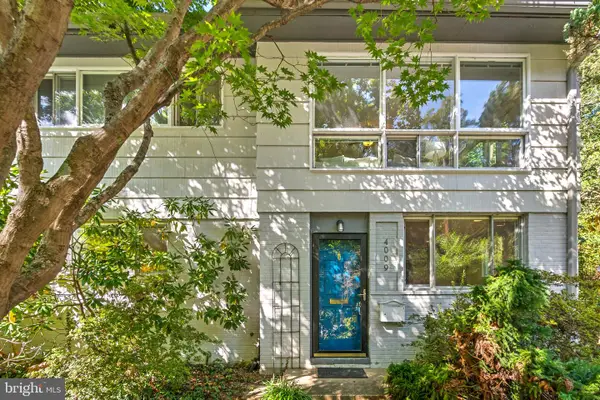 $640,000Active4 beds 2 baths1,440 sq. ft.
4009 Wexford Dr, KENSINGTON, MD 20895
MLS# MDMC2256484Listed by: COMPASS 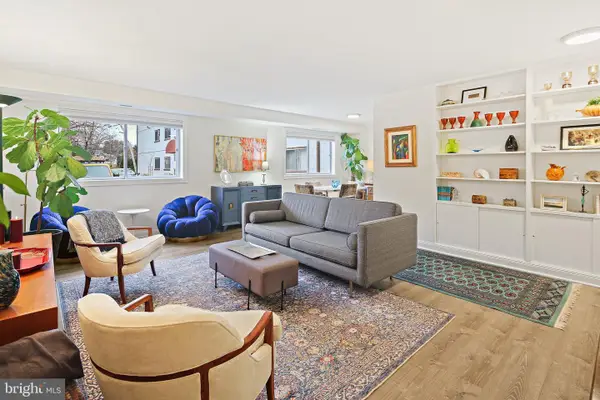 $259,000Active3 beds 2 baths1,220 sq. ft.
3355 University Blvd W #2, KENSINGTON, MD 20895
MLS# MDMC2224758Listed by: LONG & FOSTER REAL ESTATE, INC.- New
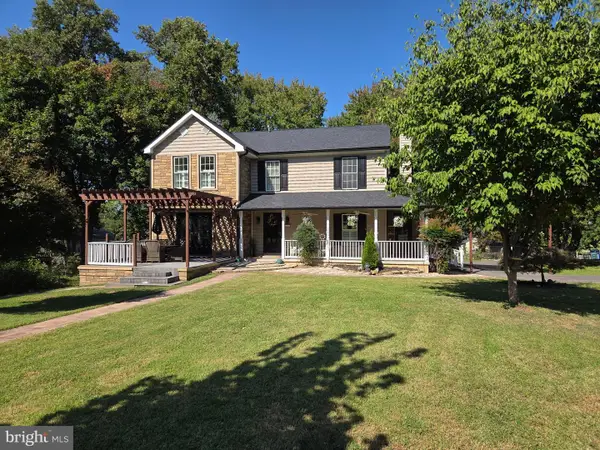 $949,900Active5 beds 5 baths4,376 sq. ft.
11201 Midvale Rd, KENSINGTON, MD 20895
MLS# MDMC2254682Listed by: CORCORAN MCENEARNEY - Open Sun, 2 to 4pmNew
 $899,999Active5 beds 3 baths2,450 sq. ft.
4014 Lawrence Ave, KENSINGTON, MD 20895
MLS# MDMC2253000Listed by: KELLER WILLIAMS CAPITAL PROPERTIES


Protect your home and budget from life's surprises with an Assurant Home Warranty, backed by a partner that supports you through every step of homeownership. Explore Plans.
©2026 Century 21 Real Estate LLC. All rights reserved. CENTURY 21®, the CENTURY 21 Logo and C21® are service marks owned by Century 21 Real Estate LLC. Century 21 Real Estate LLC fully supports the principles of the Fair Housing Act and the Equal Opportunity Act. Each office is independently owned and operated. Listing information is deemed reliable but not guaranteed accurate.