
3110 Fayette Rd, Kensington, MD 20895
Local realty services provided by:CENTURY 21 Gold
3110 Fayette Rd,Kensington, MD 20895
$1,095,000
- 5 Beds
- 3 Baths
- 3,600 sq. ft.
- Single family
- Coming Soon
Listed by: cari h. jordan
Office: rlah @properties
MLS#:MDMC2252380
Source:BRIGHTMLS
Price summary
- Price:$1,095,000
- Price per sq. ft.:$304.17
About this home
Perched on a hill in a quiet Kensington setting, this striking five bedroom, three bathroom home blends classic charm with sleek, modern design. A lovely front porch welcomes you inside, where a dramatic three level addition, designed by an architect and completed in 2007, fills the home with natural light and creates a truly distinctive interior.
From the foyer, beautiful sightlines showcase the expansive windows and open staircase. Hardwood floors extend throughout the main and upper levels. The living and dining rooms are surrounded by large windows and open to one another, creating a wonderful flow for everyday living and entertaining. Custom built in cabinetry adds style and storage to the dining room, while a stunning custom fireplace with a marble surround creates a gorgeous focal point.
The living room opens to the spacious kitchen, featuring granite countertops, cherry cabinetry and room for a table and chairs. Large glass doors open directly to the patio and rear yard, providing an easy connection between indoor and outdoor living. Two bedrooms and a full bathroom complete the main level.
Upstairs, the bright stairway leads to a spacious primary suite with two walk in closets, an en suite bathroom and French doors opening to a private veranda. Two additional generously sized bedrooms with ample closet space share a hallway bathroom.
The expansive lower level offers approximately 1,200 additional square feet and incredible possibilities. It includes a recreation room, laundry room with a quarter bath and a large unfinished space with nine foot ceilings. Create an art studio, home gym, workshop, office or whatever best suits your lifestyle.
The property also offers a one car driveway and an exceptional location just one block from the neighborhood park. Walk to Kensington’s Antique Row for shopping and restaurants, as well as the MARC train, with convenient access to I 495. Distinctive architecture, flexible living space and a fantastic Kensington location make this home truly special....
Contact an agent
Home facts
- Year built:1948
- Subdivision & Development:HOMEWOOD
- Listing ID #:MDMC2252380
- Updated:September 16, 2026 at 05:45 AM
Rooms and interior
- Bedrooms:5
- Total bathrooms:3
- Full bathrooms:3
- Flooring:Hardwood
- Dining Description:Combination Dining/Living, Dining Area, Dining Room, Formal/Separate Dining Room
- Bathrooms Description:Full Bath, Primary Bathroom
- Kitchen Description:Built-In Range, Built-Ins, Combination Kitchen/Living, Dishwasher, Disposal, Energy Efficient Appliances, Exhaust Fan, Kitchen - Gourmet, Oven/Range - Gas, Range Hood, Recessed Lighting, Refrigerator, Six Burner Stove, Stainless Steel Appliances, Upgraded Countertops, Water Heater - Tankless
- Bedroom Description:Entry Level Bedroom, Primary Bedroom, Walk In Closet(s)
- Basement:Yes
- Basement Description:Combination, Connecting Stairway, Daylight, Heated, Improved, Interior Access, Partial, Space For Rooms, Windows
- Living area:3,600 sq. ft.
Heating and cooling
- Cooling:Central A/C
- Heating:Forced Air, Natural Gas
Structure and exterior
- Roof:Asphalt, Shingle
- Year built:1948
- Building area:3,600 sq. ft.
- Lot area:0.16 Acres
- Architectural Style:Contemporary
- Construction Materials:Block
- Exterior Features:Balconies- Multiple, Deck(s), Patio(s), Porch(es), Stone Retaining Walls
- Foundation Description:Block
- Levels:3 Story
Schools
- High school:ALBERT EINSTEIN
- Middle school:NEWPORT MILL
- Elementary school:OAKLAND TERRACE
Utilities
- Water:Public
- Sewer:Public Sewer
Finances and disclosures
- Price:$1,095,000
- Price per sq. ft.:$304.17
- Tax amount:$9,073 (2025)
Features and amenities
- Laundry features:Dryer, Washer
- Amenities:Attic, Built-Ins, Recessed Lighting
Parking
- Parking description:Asphalt Driveway
New listings near 3110 Fayette Rd
- Coming SoonOpen Sun, 2 to 4pm
 $899,999Coming Soon5 beds 3 baths2,450 sq. ft.
4014 Lawrence Ave, KENSINGTON, MD 20895
MLS# MDMC2253000Listed by: KELLER WILLIAMS CAPITAL PROPERTIES - Coming Soon
 $749,900Coming Soon4 beds 2 baths1,816 sq. ft.
4016 Simms Dr, KENSINGTON, MD 20895
MLS# MDMC2254214Listed by: RLAH @PROPERTIES - Coming Soon
 $1,028,000Coming Soon4 beds 3 baths2,832 sq. ft.
3510 Frederick Pl, KENSINGTON, MD 20895
MLS# MDMC2251510Listed by: BRANCHES REALTY - Coming Soon
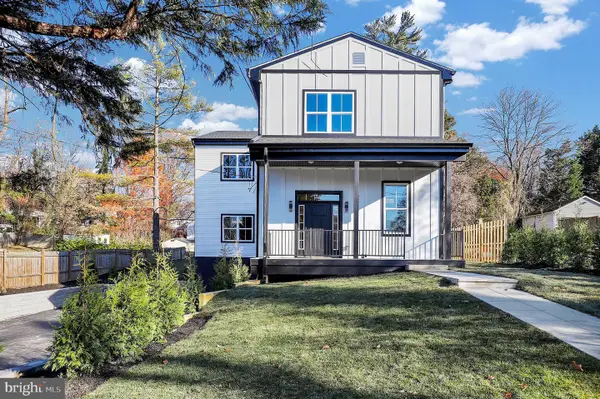 $1,450,000Coming Soon5 beds 4 baths5,200 sq. ft.
10203 Drumm Ave, KENSINGTON, MD 20895
MLS# MDMC2166806Listed by: REDFIN CORP - New
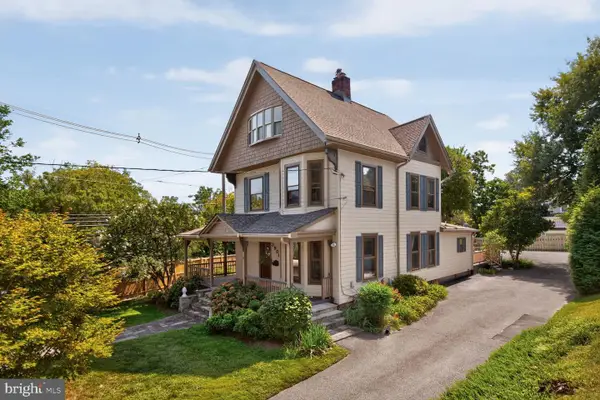 $1,595,000Active6 beds 3 baths4,028 sq. ft.
3908 Baltimore St, KENSINGTON, MD 20895
MLS# MDMC2255578Listed by: COMPASS - New
 $799,000Active4 beds 4 baths2,126 sq. ft.
11117 Midvale Rd, KENSINGTON, MD 20895
MLS# MDMC2242928Listed by: COMPASS - New
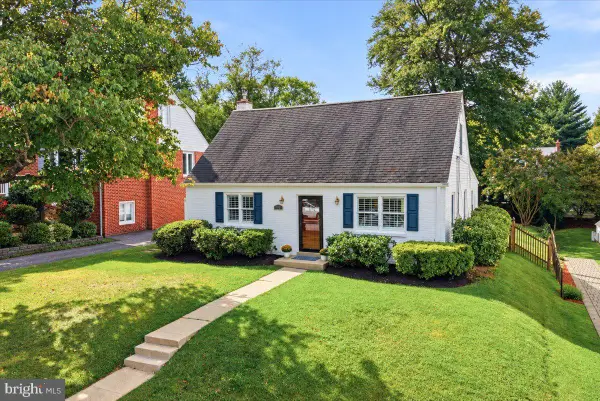 $900,000Active4 beds 2 baths1,764 sq. ft.
4214 Matthews Ln, KENSINGTON, MD 20895
MLS# MDMC2253860Listed by: LONG & FOSTER REAL ESTATE, INC. - New
 $900,000Active4 beds 4 baths3,086 sq. ft.
3313 Geiger Ave, KENSINGTON, MD 20895
MLS# MDMC2245072Listed by: COMPASS - New
 $1,250,000Active4 beds 4 baths2,800 sq. ft.
9616 W Bexhill Dr, KENSINGTON, MD 20895
MLS# MDMC2253506Listed by: CORCORAN MCENEARNEY


Protect your home and budget from life's surprises with an Assurant Home Warranty, backed by a partner that supports you through every step of homeownership. Explore Plans.
©2026 Century 21 Real Estate LLC. All rights reserved. CENTURY 21®, the CENTURY 21 Logo and C21® are service marks owned by Century 21 Real Estate LLC. Century 21 Real Estate LLC fully supports the principles of the Fair Housing Act and the Equal Opportunity Act. Each office is independently owned and operated. Listing information is deemed reliable but not guaranteed accurate.