
9716 Carriage Rd, Kensington, MD 20895
Local realty services provided by:CENTURY 21 Harbor Realty
9716 Carriage Rd,Kensington, MD 20895
$1,495,000
- 5 Beds
- 4 Baths
- 3,494 sq. ft.
- Single family
- Coming Soon
Upcoming open houses
- Sat, Sep 2602:00 pm - 04:00 pm
- Sun, Sep 2701:00 pm - 03:00 pm
Listed by: carolyn n sappenfield
Office: ttr sotheby's international realty
MLS#:MDMC2256988
Source:BRIGHTMLS
Price summary
- Price:$1,495,000
- Price per sq. ft.:$427.88
About this home
*MORE PHOTOS COMING FRIDAY* OPEN HOUSES SAT, 2-4 PM & SUN, 1-3 PM! Completely move-in ready, this charming brick Colonial is set on a quiet, tree-lined street in popular Rock Creek Highlands and offers a rare opportunity in the heart of Kensington. From the moment you arrive, you’ll feel the warmth this home exudes. With four to five bedrooms, three-and-a-half bathrooms, and inviting indoor and outdoor living spaces, this property has everything you need for comfortable living and entertaining. Conveniently located just minutes from Rock Creek Park, the Town of Kensington, Holy Redeemer Church and School, and ample parks and walking trails, you don’t want to miss this wonderful home!
Throughout the home, you’ll notice charming details combined with modern updates in a thoughtful yet traditional floor plan with large, flexible living spaces and abundant natural light. Upon entry, enjoy beautiful newly refinished hardwood floors and fresh paint throughout. The formal living room features an oversized picture window overlooking the incredible deck and yard, as well as a wood-burning fireplace, one of four throughout the home. The sun-filled formal dining room opens seamlessly to the kitchen and features privacy doors, making it great for entertaining.
The expanded gourmet kitchen with vaulted ceilings features a large bay window with a window seat, a cozy stone mantle and gas fireplace, ample cabinetry, updated appliances, and newer flooring. The kitchen flows into the inviting family room, which includes another gas fireplace and is surrounded by windows offering stunning views of the lush green yard. Access to the back deck and driveway adds everyday ease. A powder room and main-floor office with built-ins and a closet could also double as a main-level bedroom, offering added flexibility.
The stunning hardwood floors continue to the upper level, where you’re greeted by an impressive primary suite with a spacious sitting room, abundant closet space with custom built-ins, and a large en-suite bathroom with new flooring, a huge dual vanity with generous storage, and incredible natural light. Three additional generously sized bedrooms with large closets and a well-proportioned hall bathroom with oversized vanity round out the upper level.
The fully finished, walkout lower level extends the living and entertaining space with a large recreation room featuring the fourth fireplace surrounded by built-ins, a functional wet bar, new LVP flooring and carpet, and access to the back patio. Enjoy plenty of additional storage as well as a workbench.
Outside is a peaceful retreat featuring an oversized Trex deck that spans the entire back of the home. Partially covered and equipped with a ceiling fan, the deck can be enjoyed throughout the year and steps down to the lower-level patio and generous grassy area. The fenced yard, surrounded by mature landscaping, is private and offers plenty of room for gardening, a play area, and more. A bonus storage shed and vegetable garden enhance this inviting outdoor setting, making it an ideal place to relax, play, and enjoy the outdoors. Additional features include newer windows and roof, updated systems, a large driveway, and an ideal location in the Bethesda-Chevy Chase school cluster!...
Contact an agent
Home facts
- Year built:1961
- Subdivision & Development:ROCK CREEK HIGHLANDS
- Listing ID #:MDMC2256988
- Updated:September 23, 2026 at 05:42 AM
Rooms and interior
- Bedrooms:5
- Total bathrooms:4
- Full bathrooms:3
- Half bathrooms:1
- Flooring:Hardwood, Luxury Vinyl Plank, Partially Carpeted
- Dining Description:Dining Area, Formal/Separate Dining Room
- Bathrooms Description:Primary Bath(s)
- Kitchen Description:Breakfast Area, Built-Ins, Combination Kitchen/Living, Crown Moldings, Dishwasher, Disposal, Kitchen - Country, Kitchen - Eat-In, Kitchen - Gourmet, Kitchen - Table Space, Microwave, Oven - Wall, Recessed Lighting, Stainless Steel Appliances, Upgraded Countertops, Water Heater, Wet/Dry Bar, Wine Storage
- Bedroom Description:Entry Level Bedroom
- Basement:Yes
- Basement Description:Daylight, Full, Fully Finished, Outside Entrance, Partial, Rear Entrance, Walkout Level, Windows
- Living area:3,494 sq. ft.
Heating and cooling
- Heating:Forced Air, Natural Gas
Structure and exterior
- Roof:Composite
- Year built:1961
- Building area:3,494 sq. ft.
- Lot area:0.27 Acres
- Lot Features:Suburban
- Architectural Style:Colonial
- Construction Materials:Brick, Vinyl Siding
- Exterior Features:Deck(s), Lawn Sprinkler, Patio(s)
- Foundation Description:Block
- Levels:3 Story
Schools
- High school:BETHESDA-CHEVY CHASE
- Middle school:WESTLAND
- Elementary school:NORTH CHEVY CHASE
Utilities
- Water:Public
- Sewer:Public Sewer
Finances and disclosures
- Price:$1,495,000
- Price per sq. ft.:$427.88
- Tax amount:$18,501 (2026)
Features and amenities
- Laundry features:Dryer, Washer
- Amenities:Attic, Bar, Bay/Bow Windows, Built-Ins, Ceiling Fan(s), Chair Railings, Crown Moldings, Electric Alarm, Recessed Lighting, Replacement Windows, Skylight(s), Wet/Dry Bar, Window Treatments
Parking
- Parking description:Off Street
New listings near 9716 Carriage Rd
- Coming SoonOpen Sat, 12 to 2pm
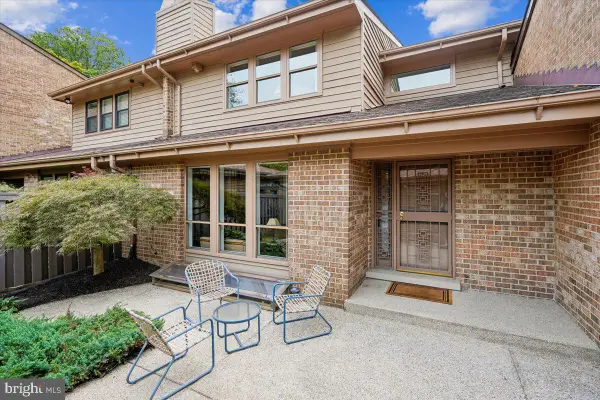 $900,000Coming Soon3 beds 4 baths3,391 sq. ft.
5251 Strathmore Ave, KENSINGTON, MD 20895
MLS# MDMC2256670Listed by: LONG & FOSTER REAL ESTATE, INC. - Coming Soon
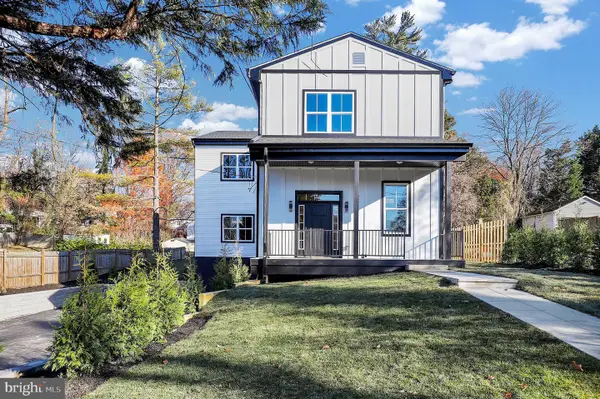 $1,450,000Coming Soon5 beds 4 baths5,200 sq. ft.
10203 Drumm Ave, KENSINGTON, MD 20895
MLS# MDMC2166806Listed by: REDFIN CORP - New
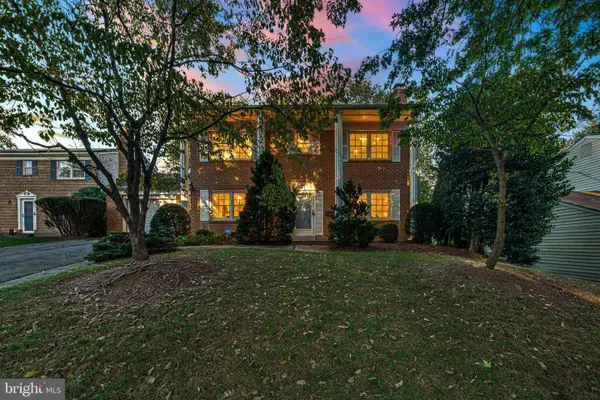 $640,000Active4 beds 3 baths1,792 sq. ft.
10807 Mccomas Ct, KENSINGTON, MD 20895
MLS# MDMC2256906Listed by: LONG & FOSTER REAL ESTATE, INC. - New
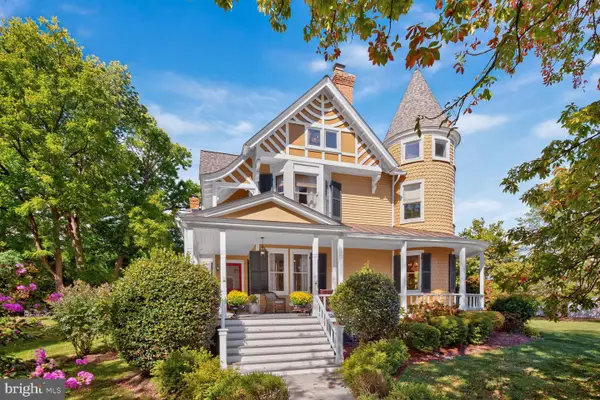 $2,695,000Active6 beds 6 baths6,407 sq. ft.
10400 Montgomery Ave, KENSINGTON, MD 20895
MLS# MDMC2256294Listed by: COMPASS - New
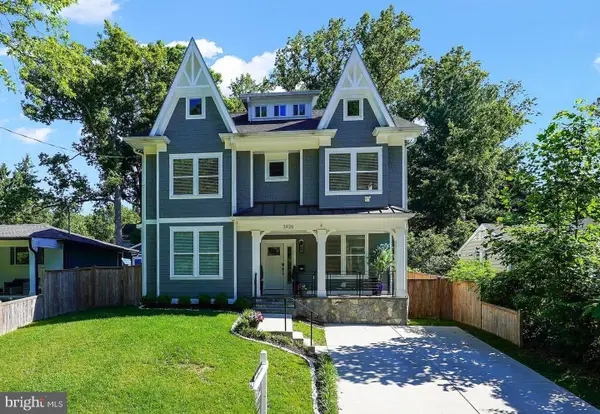 $1,095,000Active5 beds 6 baths3,780 sq. ft.
3925 Decatur Ave, KENSINGTON, MD 20895
MLS# MDMC2256506Listed by: CORCORAN MCENEARNEY 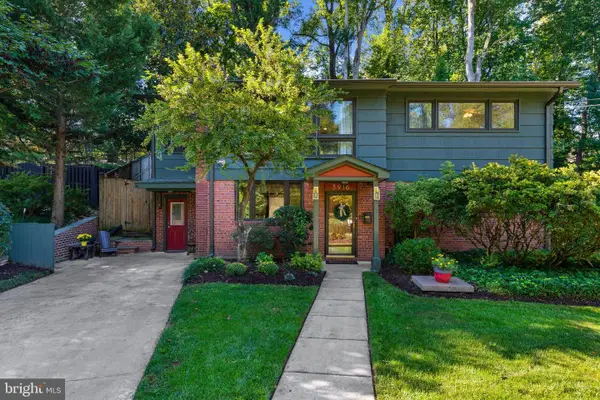 $825,000Pending4 beds 2 baths2,166 sq. ft.
3916 Wexford Dr, KENSINGTON, MD 20895
MLS# MDMC2254646Listed by: ENGEL & VOLKERS ANNAPOLIS- New
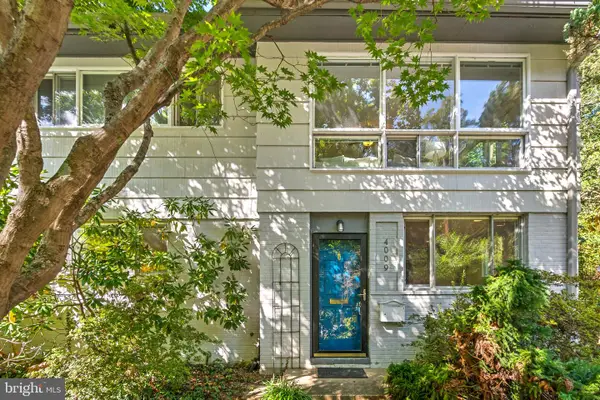 $640,000Active4 beds 2 baths1,440 sq. ft.
4009 Wexford Dr, KENSINGTON, MD 20895
MLS# MDMC2256484Listed by: COMPASS 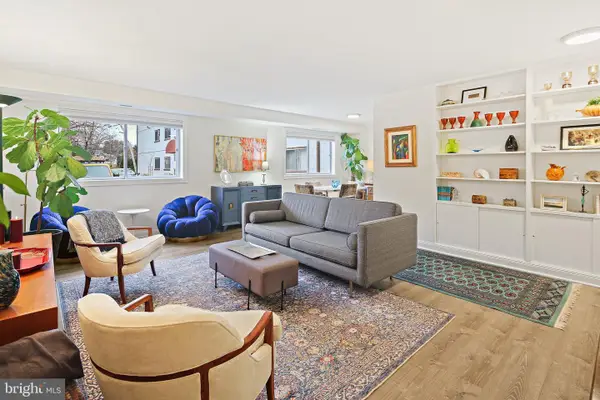 $259,000Active3 beds 2 baths1,220 sq. ft.
3355 University Blvd W #2, KENSINGTON, MD 20895
MLS# MDMC2224758Listed by: LONG & FOSTER REAL ESTATE, INC.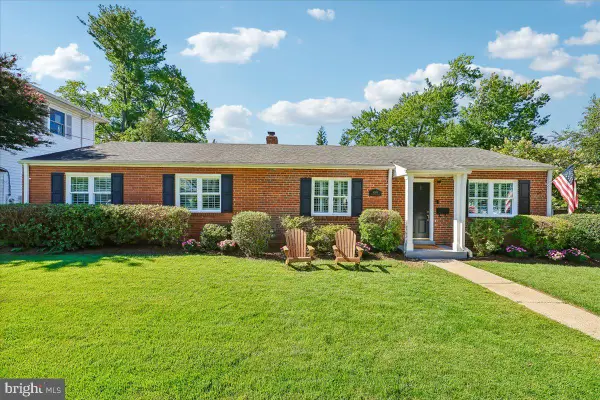 $850,000Pending3 beds 3 baths1,768 sq. ft.
4306 Colchester Dr, KENSINGTON, MD 20895
MLS# MDMC2256228Listed by: LONG & FOSTER REAL ESTATE, INC.


Protect your home and budget from life's surprises with an Assurant Home Warranty, backed by a partner that supports you through every step of homeownership. Explore Plans.
©2026 Century 21 Real Estate LLC. All rights reserved. CENTURY 21®, the CENTURY 21 Logo and C21® are service marks owned by Century 21 Real Estate LLC. Century 21 Real Estate LLC fully supports the principles of the Fair Housing Act and the Equal Opportunity Act. Each office is independently owned and operated. Listing information is deemed reliable but not guaranteed accurate.