1020 Llano Dr, La Plata, MD 20646
Local realty services provided by:CENTURY 21 Alliance
1020 Llano Dr,La Plata, MD 20646
$499,000
- 3 Beds
- 4 Baths
- 2,897 sq. ft.
- Single family
- Active
Listed by: tracy vasquez
Office: redfin corp
MLS#:MDCH2060302
Source:BRIGHTMLS
Price summary
- Price:$499,000
- Price per sq. ft.:$172.25
- Monthly HOA dues:$108.33
About this home
Welcome to this beautifully appointed 3-bedroom, 3.5-bath home, offering inviting living spaces, thoughtful upgrades, and exceptional versatility. Rich wood flooring and large windows create a warm, light-filled atmosphere throughout. The living room features a charming wood-burning fireplace, while the dedicated office provides an ideal space for working from home. The kitchen is designed for everyday living and entertaining, with upgraded countertops, a new range, and a peninsula with convenient seating. Retreat to the spacious primary suite, complete with a walk-in closet and relaxing soaking tub. The finished lower level adds even more possibilities, featuring new flooring, a full bathroom, and a flexible bonus area perfect for a home gym, recreation space, or additional living area. Enjoy outdoor living in the fenced backyard, where a new deck and paver patio offer wonderful spaces to unwind or entertain. Beyond the backyard, the home backs to a large common area, providing an appealing open setting. Additional highlights include an attached two-car garage, driveway parking, a new roof featuring GAF architectural shingles and GAF Deck-Armor roof deck protection, new 6-inch gutters, and two new HVAC units. With generous living space, desirable updates, and flexible areas to suit a variety of needs, this home offers comfort, functionality, and a wonderful place to call home....
Contact an agent
Home facts
- Year built:2007
- Subdivision & Development:AGRICOPIA
- Listing ID #:MDCH2060302
- Added:6 day(s) ago
- Updated:October 21, 2026 at 02:03 PM
Rooms and interior
- Bedrooms:3
- Total bathrooms:4
- Full bathrooms:3
- Half bathrooms:1
- Dining Description:Formal/Separate Dining Room
- Kitchen Description:Kitchen - Eat-In, Upgraded Countertops
- Bedroom Description:Walk In Closet(s)
- Basement:Yes
- Basement Description:Fully Finished, Interior Access, Outside Entrance
- Living area:2,897 sq. ft.
Heating and cooling
- Cooling:Central A/C
- Heating:Electric, Heat Pump(s)
Structure and exterior
- Roof:Architectural Shingle
- Year built:2007
- Building area:2,897 sq. ft.
- Lot area:0.11 Acres
- Architectural Style:Carriage House
- Construction Materials:Brick, Vinyl Siding
- Exterior Features:Patio(s), Porch(es)
- Foundation Description:Permanent
- Levels:3 Story
Utilities
- Water:Public
- Sewer:Public Sewer
Finances and disclosures
- Price:$499,000
- Price per sq. ft.:$172.25
- Tax amount:$6,860 (2026)
Features and amenities
- Amenities:Window Treatments
Parking
- Parking description:Attached Garage, Garage - Front Entry
- Garage:Yes
- Garage spaces:2
New listings near 1020 Llano Dr
- Coming Soon
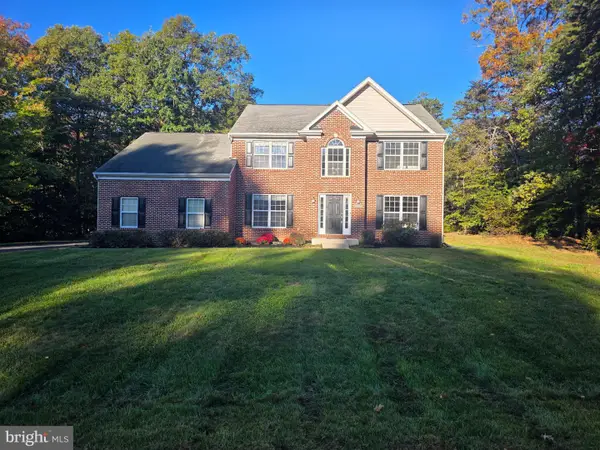 $599,900Coming Soon5 beds 4 baths3,692 sq. ft.
6301 Grant Chapman Dr, LA PLATA, MD 20646
MLS# MDCH2060476Listed by: RE/MAX REALTY GROUP - Coming Soon
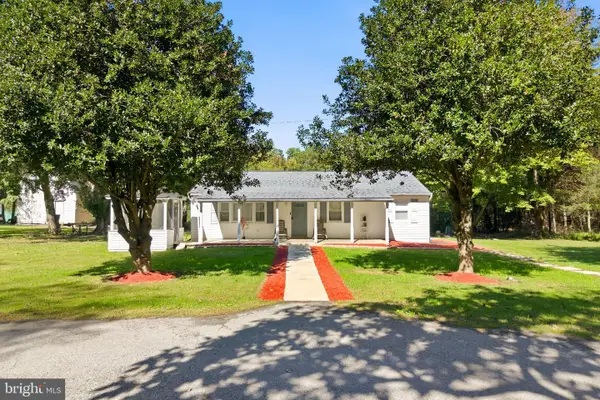 $389,000Coming Soon2 beds 2 baths1,252 sq. ft.
9620 Tonys Pl, LA PLATA, MD 20646
MLS# MDCH2060448Listed by: BIRCH REALTY - Coming Soon
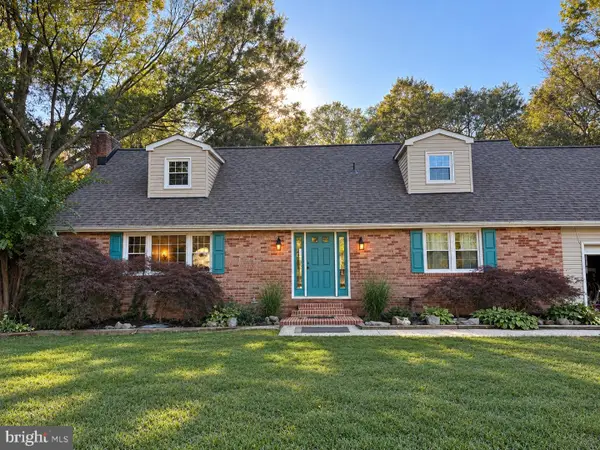 $490,000Coming Soon4 beds 2 baths2,142 sq. ft.
6465 Warren C Eller Dr, LA PLATA, MD 20646
MLS# MDCH2060452Listed by: JPAR REAL ESTATE PROFESSIONALS - Coming Soon
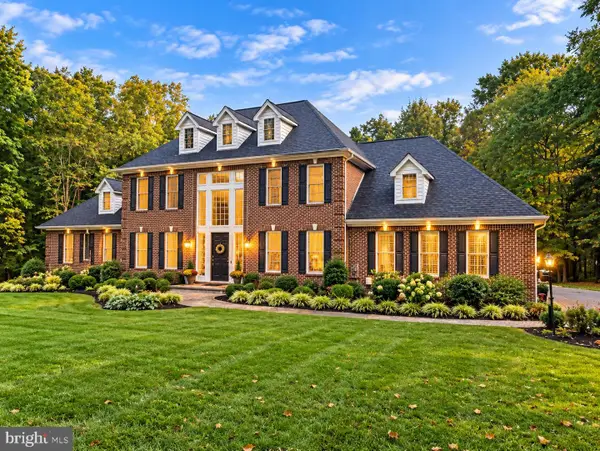
 $810,000Coming Soon4 beds 4 baths3,926 sq. ft.
8340 Hudson Dr, LA PLATA, MD 20646
MLS# MDCH2060428Listed by: CENTURY 21 NEW MILLENNIUM - Coming Soon
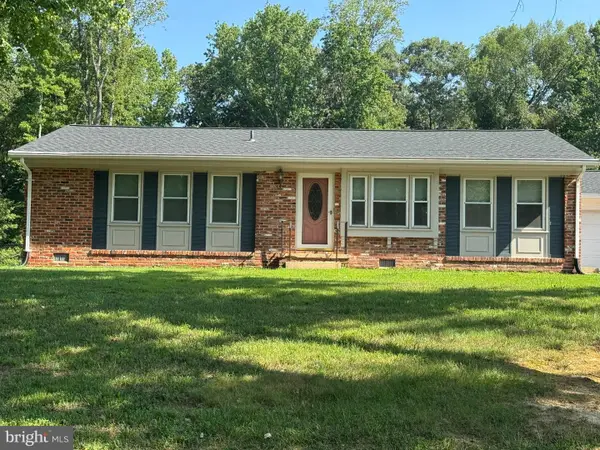 $455,000Coming Soon3 beds 2 baths1,285 sq. ft.
7445 Robin Rd, LA PLATA, MD 20646
MLS# MDCH2060422Listed by: CENTURY 21 REDWOOD REALTY - New
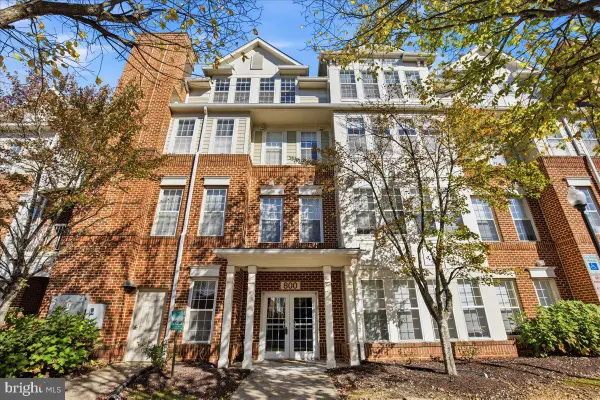 $330,000Active2 beds 2 baths1,522 sq. ft.
800 Edelen Station Pl #301, LA PLATA, MD 20646
MLS# MDCH2060434Listed by: DEEP ROOTS REAL ESTATE - Open Sat, 12 to 2pmNew
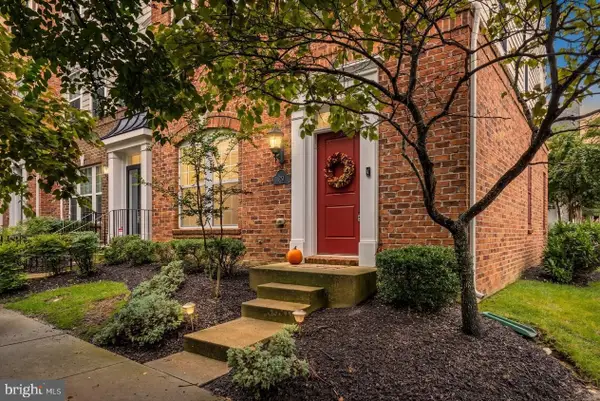 $420,000Active3 beds 3 baths1,848 sq. ft.
29 Steeplechase Dr, LA PLATA, MD 20646
MLS# MDCH2060454Listed by: CENTURY 21 NEW MILLENNIUM - New
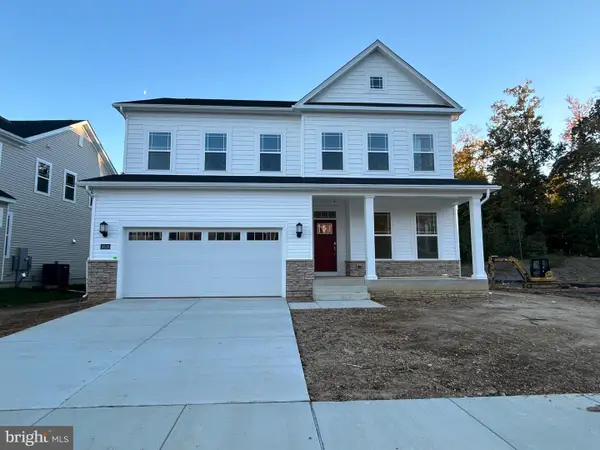 $624,990Active5 beds 5 baths4,604 sq. ft.
10518 Cosmos Ct, LA PLATA, MD 20646
MLS# MDCH2060426Listed by: KELLER WILLIAMS PREFERRED PROPERTIES - New
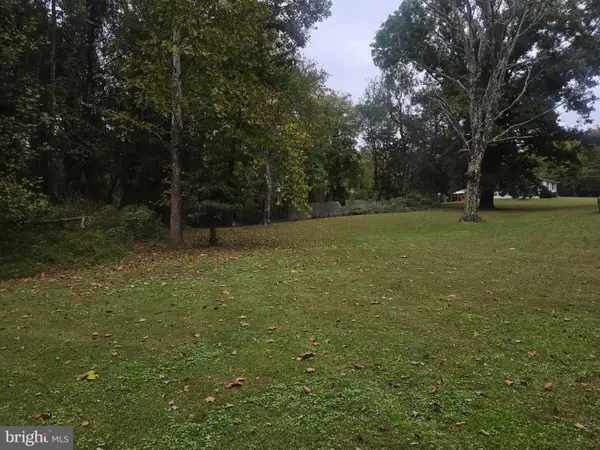 $88,900Active-- beds -- baths
6140 Starview Pl, LA PLATA, MD 20646
MLS# MDCH2060470Listed by: SAMSON PROPERTIES - New
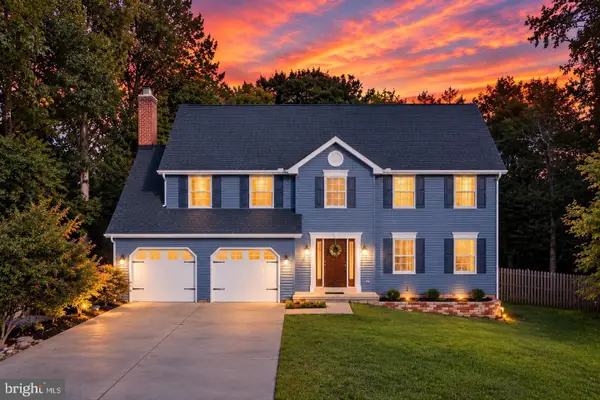 $574,000Active4 beds 3 baths2,436 sq. ft.
104 Westmorland Ct, LA PLATA, MD 20646
MLS# MDCH2060376Listed by: RE/MAX ONE


Protect your home and budget from life's surprises with an Assurant Home Warranty, backed by a partner that supports you through every step of homeownership. Explore Plans.
©2026 Century 21 Real Estate LLC. All rights reserved. CENTURY 21®, the CENTURY 21 Logo and C21® are service marks owned by Century 21 Real Estate LLC. Century 21 Real Estate LLC fully supports the principles of the Fair Housing Act and the Equal Opportunity Act. Each office is independently owned and operated. Listing information is deemed reliable but not guaranteed accurate.