104 Westmorland Ct, La Plata, MD 20646
Local realty services provided by:CENTURY 21 Mertz & Associates
104 Westmorland Ct,La Plata, MD 20646
$574,000
- 4 Beds
- 3 Baths
- 2,436 sq. ft.
- Single family
- Active
Listed by: jammie reedy
Office: re/max one
MLS#:MDCH2058798
Source:BRIGHTMLS
Price summary
- Price:$574,000
- Price per sq. ft.:$235.63
- Monthly HOA dues:$16.67
About this home
Nestled in the charming Kings Grant Community in LaPlata, this stunning Colonial-style home offers a perfect blend of comfort and elegance. Built in 1994, this well-maintained home boasts 2,436 square feet of thoughtfully designed living space, ideal for creating lasting memories. The family room features a beautiful wood-burning brick fireplace, providing warmth and ambiance during chilly evenings. Natural light pours in through the windows, enhancing the home's welcoming atmosphere. The heart of the home, the kitchen, is equipped with newer stainless-steel appliances, including a built-in microwave, refrigerator, stove, and dishwasher. Ample cabinetry and counter space ensure that meal preparation is a breeze, while the adjacent dining area is perfect for enjoying meals together. This residence offers four spacious bedrooms, all of which have been freshly painted. The primary suite is a true retreat, featuring a luxurious en-suite bathroom complete with a soaking tub, perfect for unwinding after a long day as well as a separate shower. The walk-in closet provides generous storage space, ensuring that everything has its place. Additional interior highlights include elegant crown moldings, chair railings, and luxury vinyl plank flooring that adds a touch of sophistication throughout. Ceiling fans in key areas enhance airflow, creating a comfortable environment year-round. Outside, the property sits on a generous 0.48-acre lot, offering plenty of space for outdoor activities and gardening. Enjoy the fresh air on the expansive deck which is perfect for summer barbecues or quiet evenings under the stars. Parking is a breeze with a front-entry attached garage that accommodates two vehicles, complemented by a concrete driveway for additional convenience. This home is not just a place to live; it's a sanctuary where comfort meets style. With its excellent condition and thoughtful features, it's ready for you to make it your own. Don't miss the opportunity to experience the warmth and charm of this exceptional property.
Buyer incentive! Eligible buyers may receive a lender-funded 1-0 temporary buydown when financing through Diana Rucci with Motto Mortgage. ✅ Interest rate is 1% lower during the first year ✅ No cost to the seller ✅ No cost to the buyer for the buydown ✅ Lower monthly payment during the first 12 months Contact Diana Rucci, Motto Mortgage, for eligibility, loan program details, and a personalized payment illustration before writing your offer....
Contact an agent
Home facts
- Year built:1994
- Subdivision & Development:KINGS GRANT LA PLATA
- Listing ID #:MDCH2058798
- Added:47 day(s) ago
- Updated:October 15, 2026 at 03:08 PM
Rooms and interior
- Bedrooms:4
- Total bathrooms:3
- Full bathrooms:2
- Half bathrooms:1
- Flooring:Luxury Vinyl Plank
- Bathrooms Description:Primary Bath(s)
- Kitchen Description:Built-In Microwave, Carpet, Crown Moldings, Refrigerator, Stainless Steel Appliances, Stove, Water Heater
- Bedroom Description:Carpet, Walk In Closet(s)
- Living area:2,436 sq. ft.
Heating and cooling
- Cooling:Ceiling Fan(s), Central A/C, Heat Pump(s)
- Heating:Electric, Heat Pump(s)
Structure and exterior
- Year built:1994
- Building area:2,436 sq. ft.
- Lot area:0.48 Acres
- Architectural Style:Colonial
- Construction Materials:Vinyl Siding
- Exterior Features:Deck(s), Gutter System, Patio(s)
- Foundation Description:Concrete Perimeter, Crawl Space
- Levels:2 Stories
Utilities
- Water:Public
- Sewer:Public Sewer
Finances and disclosures
- Price:$574,000
- Price per sq. ft.:$235.63
- Tax amount:$6,538 (2025)
Features and amenities
- Laundry features:Dryer - Electric, Washer
- Amenities:Bay/Bow Windows, Carpet, Ceiling Fan(s), Chair Railings, Crown Moldings
Parking
- Parking description:Attached Garage, Concrete Driveway, Garage - Front Entry, Inside Access
- Garage:Yes
- Garage spaces:2
New listings near 104 Westmorland Ct
- New
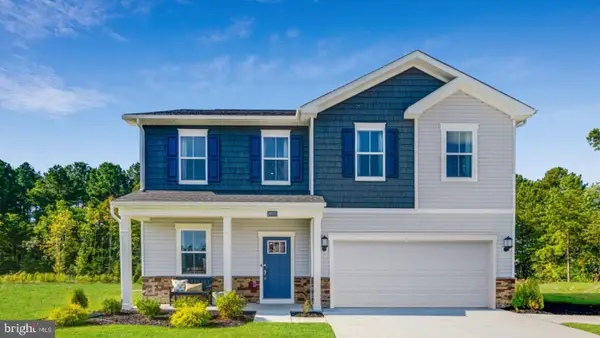 $549,990Active6 beds 4 baths
10602 Milky Way, LA PLATA, MD 20646
MLS# MDCH2060354Listed by: KELLER WILLIAMS PREFERRED PROPERTIES - New
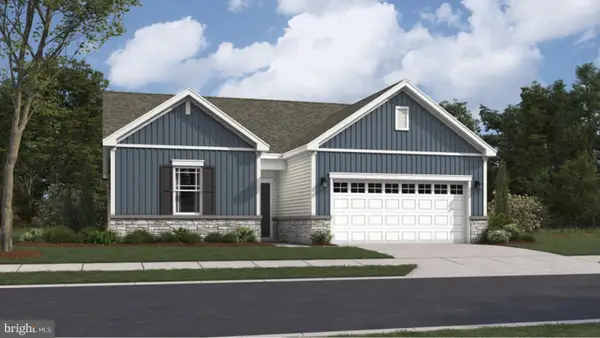 $414,990Active3 beds 2 baths1,390 sq. ft.
10599 Milky Way, LA PLATA, MD 20646
MLS# MDCH2060360Listed by: KELLER WILLIAMS PREFERRED PROPERTIES - Open Sat, 12 to 2pmNew
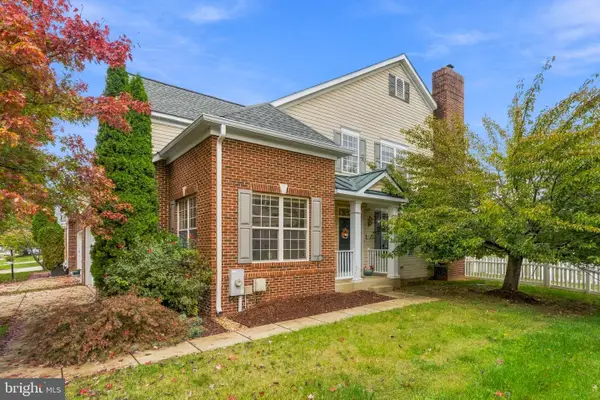 $499,000Active3 beds 4 baths2,897 sq. ft.
1020 Llano Dr, LA PLATA, MD 20646
MLS# MDCH2060302Listed by: REDFIN CORP - Open Sat, 12 to 2pmNew
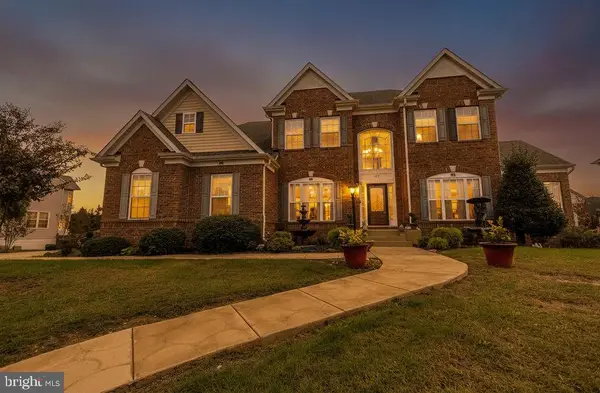
 $659,900Active4 beds 3 baths3,604 sq. ft.
1011 Chaff Way, LA PLATA, MD 20646
MLS# MDCH2060338Listed by: CENTURY 21 NEW MILLENNIUM - New
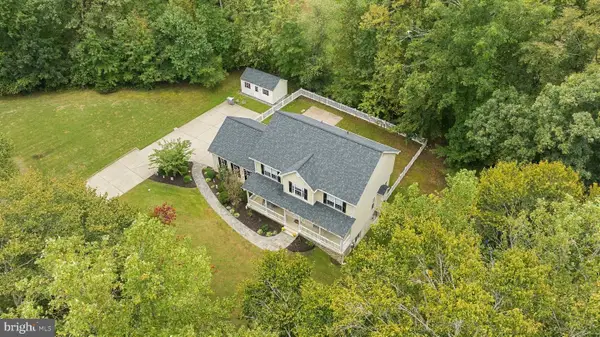 $639,900Active4 beds 3 baths3,340 sq. ft.
9282 Prime Ct, LA PLATA, MD 20646
MLS# MDCH2060324Listed by: CENTURY 21 NEW MILLENNIUM - New
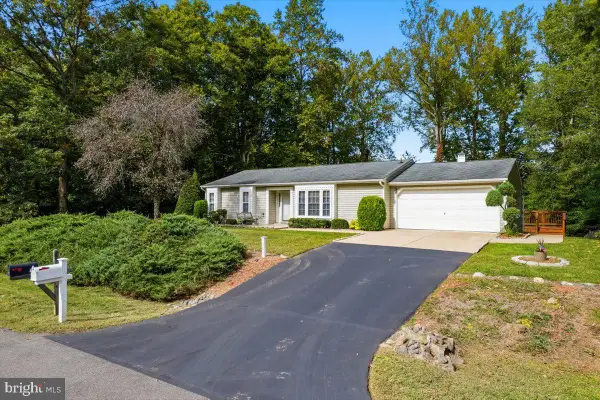 $375,000Active2 beds 1 baths1,178 sq. ft.
1340 Redwood Cir, LA PLATA, MD 20646
MLS# MDCH2060228Listed by: DEEP ROOTS REAL ESTATE - New
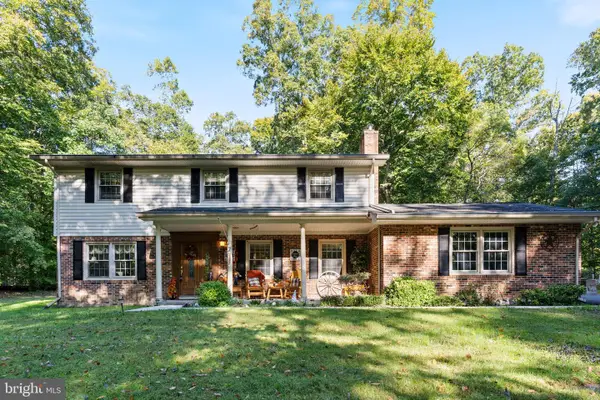 $520,000Active4 beds 3 baths2,457 sq. ft.
9150 Cedar St, LA PLATA, MD 20646
MLS# MDCH2060240Listed by: RE/MAX REALTY GROUP - New
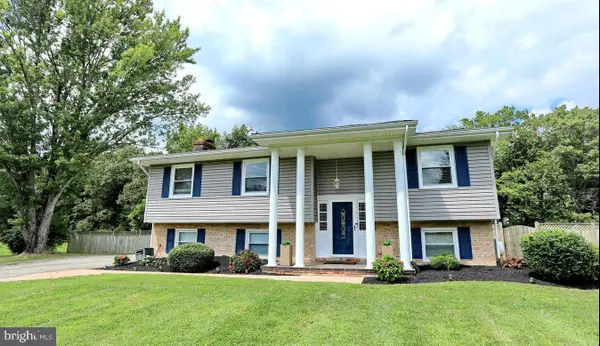 $435,000Active3 beds 2 baths2,358 sq. ft.
9266 Windsor Dr, LA PLATA, MD 20646
MLS# MDCH2060252Listed by: LONG & FOSTER REAL ESTATE, INC. - Open Fri, 5 to 7pmNew
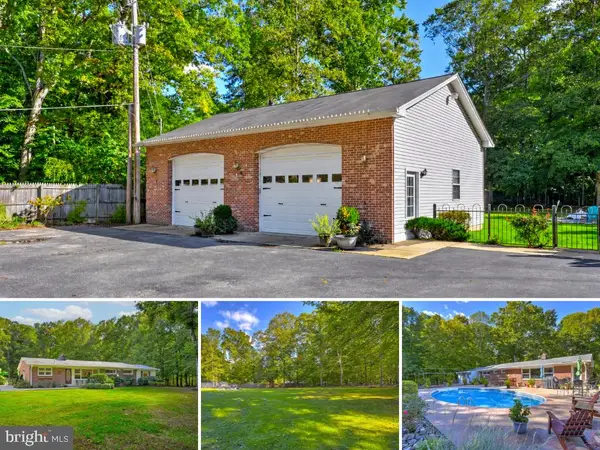 $550,000Active5 beds 4 baths3,088 sq. ft.
9075 Mitchell Rd, LA PLATA, MD 20646
MLS# MDCH2060202Listed by: THE SOUTHSIDE GROUP REAL ESTATE 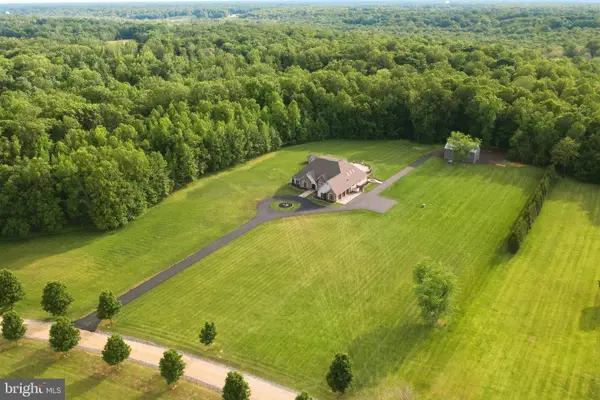 $1,789,000Pending4 beds 6 baths6,100 sq. ft.
4945 Deliverance Pl, LA PLATA, MD 20646
MLS# MDCH2060218Listed by: RE/MAX ONE


Protect your home and budget from life's surprises with an Assurant Home Warranty, backed by a partner that supports you through every step of homeownership. Explore Plans.
©2026 Century 21 Real Estate LLC. All rights reserved. CENTURY 21®, the CENTURY 21 Logo and C21® are service marks owned by Century 21 Real Estate LLC. Century 21 Real Estate LLC fully supports the principles of the Fair Housing Act and the Equal Opportunity Act. Each office is independently owned and operated. Listing information is deemed reliable but not guaranteed accurate.