107 Wood Walk Ave, La Plata, MD 20646
Local realty services provided by:CENTURY 21 Gold
107 Wood Walk Ave,La Plata, MD 20646
$439,988
- 3 Beds
- 3 Baths
- 1,665 sq. ft.
- Single family
- Active
Listed by: justin k wood
Office: d.r. horton realty of virginia, llc.
MLS#:MDCH2059728
Source:BRIGHTMLS
Price summary
- Price:$439,988
- Price per sq. ft.:$264.26
- Monthly HOA dues:$171
About this home
Experience the ease of new home living at Pinegrove by D.R. Horton in charming La Plata, MD. The thoughtfully designed Cabral floor plan offers 1,665 square feet of flexible living space with 3 bedrooms, 2.5 baths, a spacious loft, and a 2-car garage.
Designed for today's lifestyle, the main level features an inviting open layout where the kitchen takes center stage with stainless steel appliances, modern cabinetry, a large island, and a walk-in pantry. Sunlight pours through the rear sliding glass door, creating a bright and welcoming atmosphere throughout the home.
Upstairs, the private owner's suite provides a relaxing escape with a generous walk-in closet and oversized shower. Two additional bedrooms, a versatile loft perfect for a home office or media space, a full bath, and an upstairs laundry room add everyday convenience.
As a resident of Pinegrove, you'll enjoy exceptional community amenities including a clubhouse, swimming pool, fitness center, playgrounds, walking trails, and scenic green spaces. Located just minutes from shopping, dining, recreation, and commuter routes, this move-in ready home delivers the perfect combination of comfort, convenience, and modern living. Tour the Cabral today and discover all that Pinegrove has to offer!...
Contact an agent
Home facts
- Year built:2026
- Subdivision & Development:PINEGROVE
- Listing ID #:MDCH2059728
- Added:27 day(s) ago
- Updated:October 21, 2026 at 02:03 PM
Rooms and interior
- Bedrooms:3
- Total bathrooms:3
- Full bathrooms:2
- Half bathrooms:1
- Flooring:Carpet, Vinyl
- Dining Description:Dining Area
- Bathrooms Description:Bathroom 2, Half Bath, Primary Bathroom
- Kitchen Description:Dishwasher, Disposal, ENERGY STAR Dishwasher, ENERGY STAR Refrigerator, Energy Efficient Appliances, Icemaker, Kitchen - Island, Microwave, Oven/Range - Electric, Recessed Lighting, Refrigerator, Stainless Steel Appliances, Upgraded Countertops, Water Heater - High-Efficiency
- Bedroom Description:Entry Level Bedroom, Primary Bedroom, Walk In Closet(s)
- Living area:1,665 sq. ft.
Heating and cooling
- Cooling:Central A/C
- Heating:Electric, Forced Air
Structure and exterior
- Roof:Asphalt
- Year built:2026
- Building area:1,665 sq. ft.
- Lot area:0.1 Acres
- Architectural Style:Colonial, Craftsman
- Construction Materials:Batts Insulation, Blown-In Insulation, Brick Veneer, Vinyl Siding
- Exterior Features:Porch(es), Sidewalks, Street Lights
- Foundation Description:Concrete Perimeter
- Levels:2 Stories
Schools
- High school:LA PLATA
- Middle school:MILTON M SOMERS
- Elementary school:MARY H MATULA
Utilities
- Water:Public
- Sewer:Public Septic
Finances and disclosures
- Price:$439,988
- Price per sq. ft.:$264.26
Features and amenities
- Laundry features:Hookup, Laundry, Washer/Dryer Hookups Only
- Amenities:Cable TV Available, Double Pane Windows, Electric Available, Insulated Windows, Phone Available, Recessed Lighting
Parking
- Parking description:Attached Garage, Garage - Front Entry
- Garage:Yes
- Garage spaces:2
New listings near 107 Wood Walk Ave
- Coming Soon
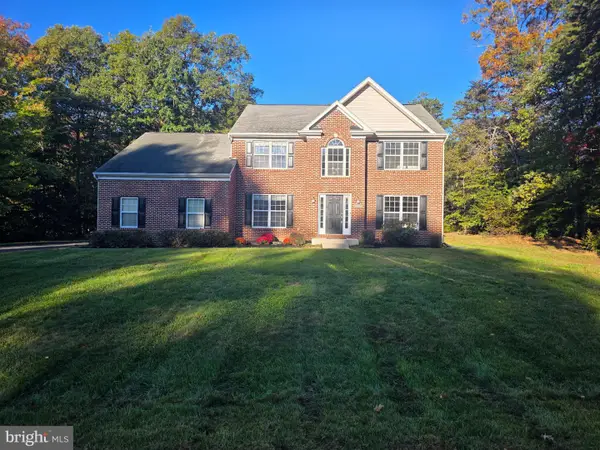 $599,900Coming Soon5 beds 4 baths3,692 sq. ft.
6301 Grant Chapman Dr, LA PLATA, MD 20646
MLS# MDCH2060476Listed by: RE/MAX REALTY GROUP - Coming Soon
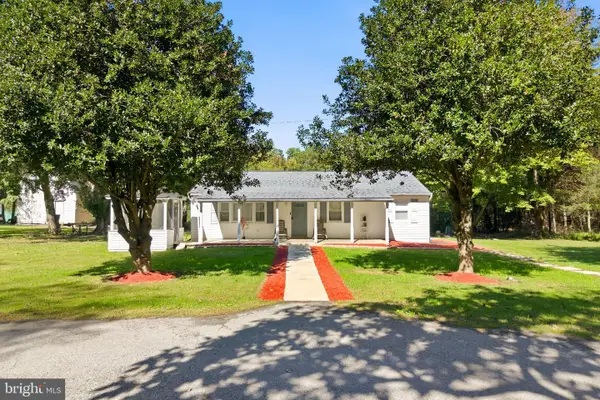 $389,000Coming Soon2 beds 2 baths1,252 sq. ft.
9620 Tonys Pl, LA PLATA, MD 20646
MLS# MDCH2060448Listed by: BIRCH REALTY - Coming Soon
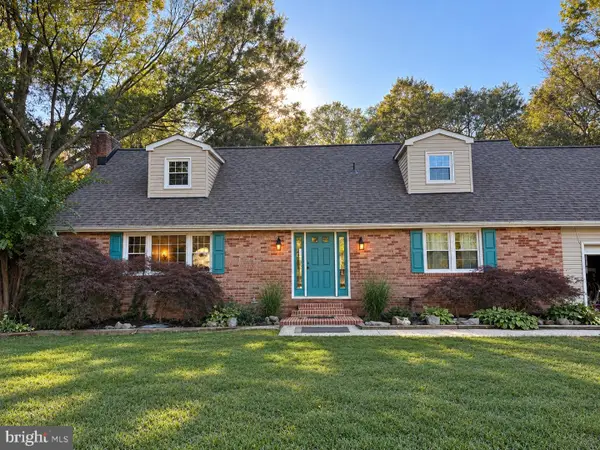 $490,000Coming Soon4 beds 2 baths2,142 sq. ft.
6465 Warren C Eller Dr, LA PLATA, MD 20646
MLS# MDCH2060452Listed by: JPAR REAL ESTATE PROFESSIONALS - Coming Soon
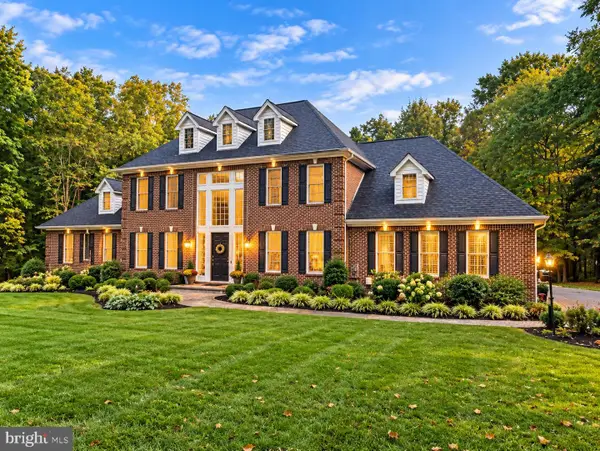
 $810,000Coming Soon4 beds 4 baths3,926 sq. ft.
8340 Hudson Dr, LA PLATA, MD 20646
MLS# MDCH2060428Listed by: CENTURY 21 NEW MILLENNIUM - Coming Soon
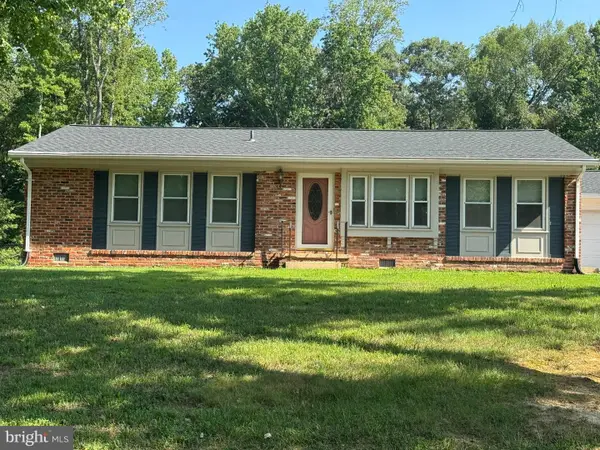 $455,000Coming Soon3 beds 2 baths1,285 sq. ft.
7445 Robin Rd, LA PLATA, MD 20646
MLS# MDCH2060422Listed by: CENTURY 21 REDWOOD REALTY - New
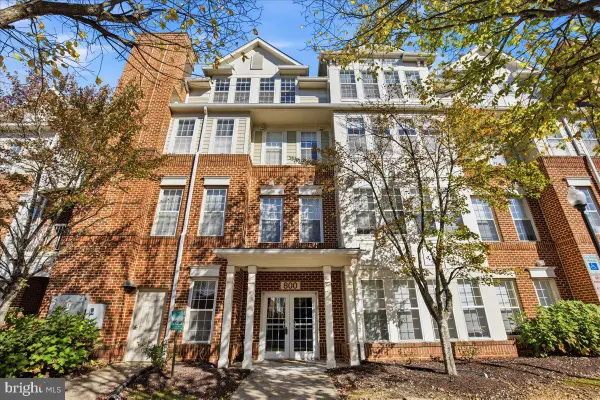 $330,000Active2 beds 2 baths1,522 sq. ft.
800 Edelen Station Pl #301, LA PLATA, MD 20646
MLS# MDCH2060434Listed by: DEEP ROOTS REAL ESTATE - Open Sat, 12 to 2pmNew
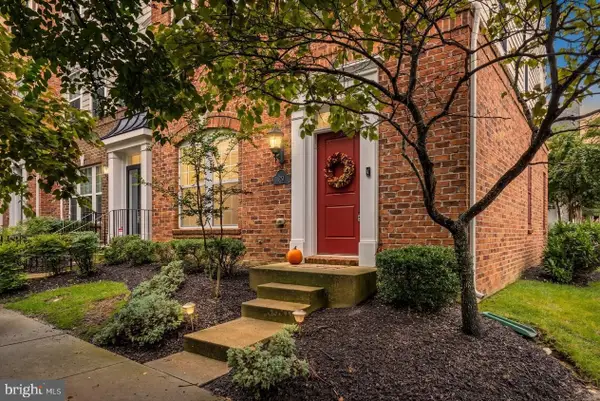 $420,000Active3 beds 3 baths1,848 sq. ft.
29 Steeplechase Dr, LA PLATA, MD 20646
MLS# MDCH2060454Listed by: CENTURY 21 NEW MILLENNIUM - New
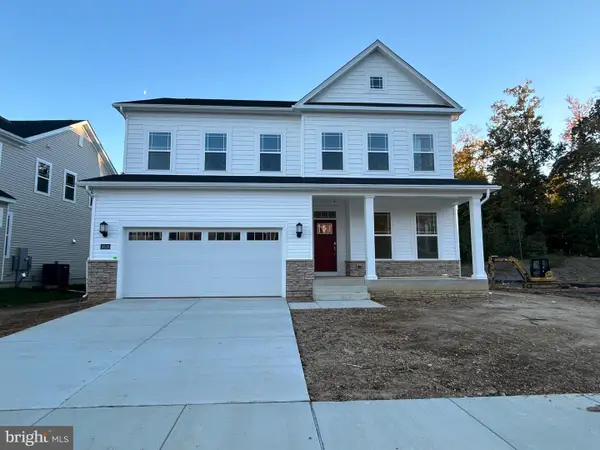 $624,990Active5 beds 5 baths4,604 sq. ft.
10518 Cosmos Ct, LA PLATA, MD 20646
MLS# MDCH2060426Listed by: KELLER WILLIAMS PREFERRED PROPERTIES - New
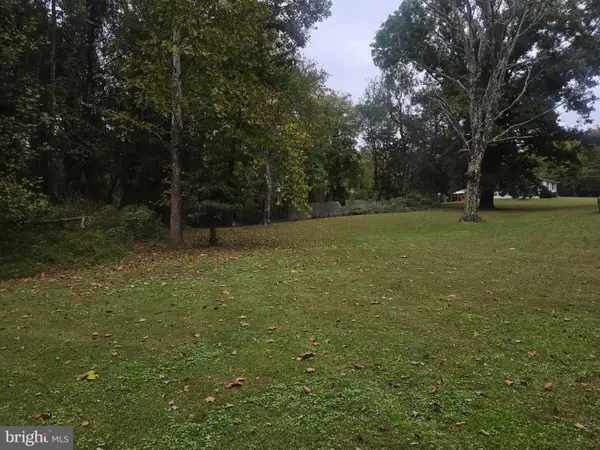 $88,900Active-- beds -- baths
6140 Starview Pl, LA PLATA, MD 20646
MLS# MDCH2060470Listed by: SAMSON PROPERTIES - New
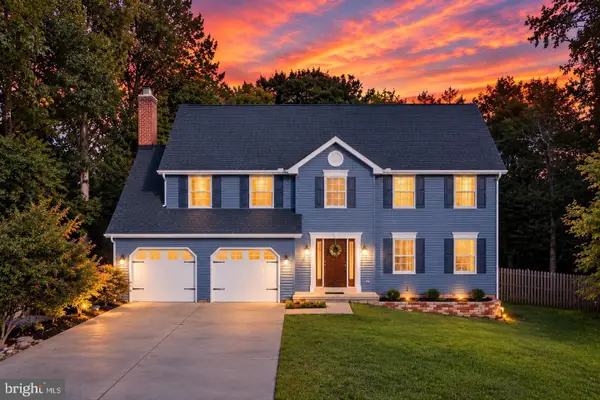 $574,000Active4 beds 3 baths2,436 sq. ft.
104 Westmorland Ct, LA PLATA, MD 20646
MLS# MDCH2060376Listed by: RE/MAX ONE


Protect your home and budget from life's surprises with an Assurant Home Warranty, backed by a partner that supports you through every step of homeownership. Explore Plans.
©2026 Century 21 Real Estate LLC. All rights reserved. CENTURY 21®, the CENTURY 21 Logo and C21® are service marks owned by Century 21 Real Estate LLC. Century 21 Real Estate LLC fully supports the principles of the Fair Housing Act and the Equal Opportunity Act. Each office is independently owned and operated. Listing information is deemed reliable but not guaranteed accurate.