120 Mallard Ln, La Plata, MD 20646
Local realty services provided by:CENTURY 21 Ryon Real Estate
120 Mallard Ln,La Plata, MD 20646
$525,000
- 3 Beds
- 3 Baths
- 2,427 sq. ft.
- Single family
- Active
Listed by: frank a mcknew
Office: re/max realty group
MLS#:MDCH2059516
Source:BRIGHTMLS
Price summary
- Price:$525,000
- Price per sq. ft.:$216.32
About this home
Welcome to 120 Mallard Ln., a beautifully updated rambler offering comfortable one-level living, a spacious 1-acre lot, oversized front-load two-car garage, and exceptional indoor-outdoor living. The thoughtfully renovated home features LVP flooring, updated windows and lighting, and an open layout designed for both everyday living and entertaining. The renovated kitchen showcases granite countertops, new cabinetry, smoked stainless-steel appliances, double wall ovens, built-in microwave, refrigerator with water and ice, newer dishwasher, double stainless-steel sink, and abundant storage including two pantries. The kitchen opens to a bright breakfast nook with a large bay window and breakfast bar overlooking the family room. The expansive family room features a dramatic floor-to-ceiling brick fireplace with oak mantel and hearth, creating a warm focal point. A formal dining room with crown molding, decorative lighting, and LVP flooring, along with a dedicated office featuring stylish smoked-glass sliding doors, adds versatility. The spacious owner's suite includes a large walk-in closet with professional organizer, renovated private bath, ceiling fan, and direct access to the deck. Two additional bedrooms and a renovated full bath complete the main living area. A separate finished room near the kitchen and garage offers excellent flexibility as a 4th bedroom, 2nd office, or guest space, with a closet, windows, and a door separating it from the kitchen. The oversized two-car garage provides exceptional functionality with attic storage, ceiling fan, painted floor, numerous outlets suitable for a workshop, side-door access, and an RV outlet with an oversized driveway offering additional parking. The approximately 20' x 20' sunroom is a true highlight, surrounded by sliding glass doors and transom windows and offering direct access to both the maintenance-free vinyl deck with built-in bar and the concrete patio. The private backyard is designed for enjoyment with a hot tub, six-foot privacy fence, two sheds, gazebo, play equipment, brick-paver walkway, and a dedicated fire pit surrounded by concrete. With its spacious lot, flexible floor plan, generous storage, and extensive outdoor amenities, this property offers a wonderful combination of comfort, privacy, and versatility....
Contact an agent
Home facts
- Year built:1987
- Subdivision & Development:QUAILWOOD SUB - LA PLATA
- Listing ID #:MDCH2059516
- Added:1 day(s) ago
- Updated:September 18, 2026 at 02:35 AM
Rooms and interior
- Bedrooms:3
- Total bathrooms:3
- Full bathrooms:2
- Half bathrooms:1
- Flooring:Carpet, Ceramic Tile, Hardwood
- Dining Description:Dining Room, Formal/Separate Dining Room
- Bathrooms Description:Primary Bath(s), WhirlPool/HotTub
- Kitchen Description:Carpet, Dishwasher, Disposal, Exhaust Fan, Icemaker, Kitchen - Eat-In, Microwave, Pantry, Recessed Lighting, Refrigerator, Stove, Upgraded Countertops
- Bedroom Description:Carpet, Entry Level Bedroom, Walk In Closet(s)
- Living area:2,427 sq. ft.
Heating and cooling
- Cooling:Ceiling Fan(s), Central A/C
- Heating:Electric, Heat Pump(s)
Structure and exterior
- Roof:Architectural Shingle, Asphalt, Shingle
- Year built:1987
- Building area:2,427 sq. ft.
- Lot area:1.02 Acres
- Architectural Style:Ranch/Rambler
- Construction Materials:Vinyl Siding
- Exterior Features:Exterior Lighting, Flood Lights, Secure Storage, Sidewalks
- Foundation Description:Crawl Space
- Levels:1 Story
Utilities
- Water:Public
- Sewer:Public Sewer
Finances and disclosures
- Price:$525,000
- Price per sq. ft.:$216.32
- Tax amount:$7,664 (2026)
Features and amenities
- Laundry features:Dryer
- Amenities:Carpet, Ceiling Fan(s), Double Pane Windows, Recessed Lighting, Store/Office
Parking
- Parking description:Attached Garage, Concrete Driveway, Garage - Front Entry
- Garage:Yes
- Garage spaces:2
New listings near 120 Mallard Ln
- Coming Soon
 $390,000Coming Soon3 beds 2 baths2,235 sq. ft.
100 Edelen Station Pl #401, LA PLATA, MD 20646
MLS# MDCH2059414Listed by: RE/MAX REALTY GROUP - Coming Soon
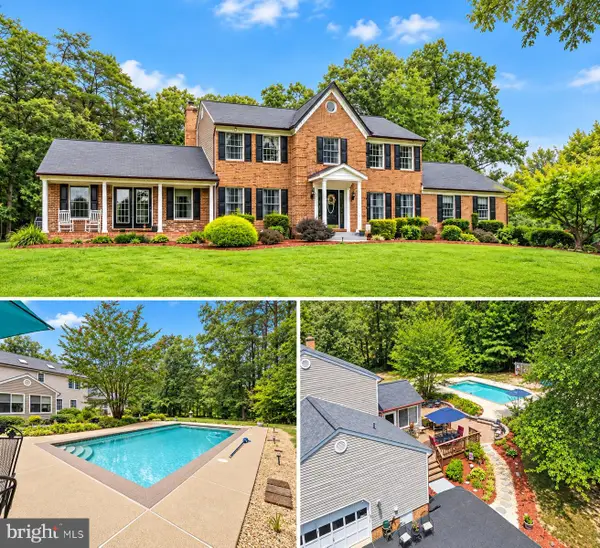
 $675,000Coming Soon5 beds 4 baths3,244 sq. ft.
9720 Huntley Dr, LA PLATA, MD 20646
MLS# MDCH2059462Listed by: CENTURY 21 NEW MILLENNIUM - Coming Soon
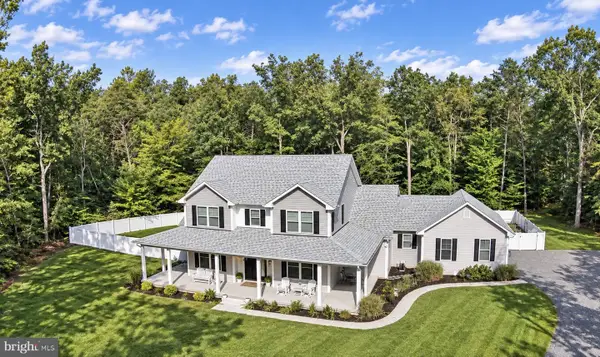 $799,999Coming Soon4 beds 5 baths4,618 sq. ft.
7693 Weatherly Pl, LA PLATA, MD 20646
MLS# MDCH2059444Listed by: JPAR REAL ESTATE PROFESSIONALS - Coming Soon
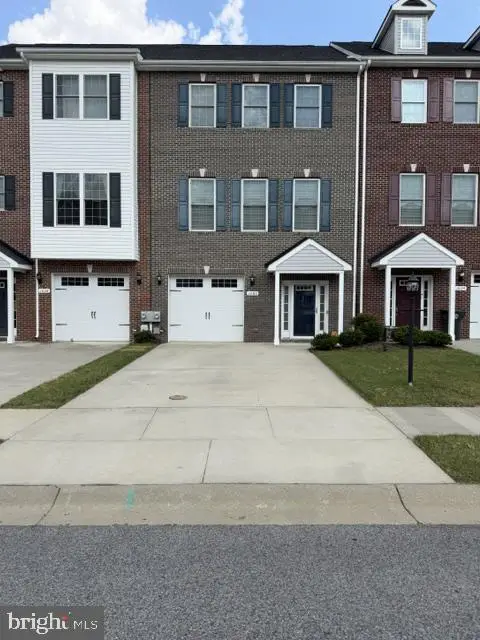 $415,000Coming Soon4 beds 4 baths2,238 sq. ft.
1036 Rye Dr, LA PLATA, MD 20646
MLS# MDCH2058992Listed by: FAIRFAX REALTY PREMIER - Coming Soon
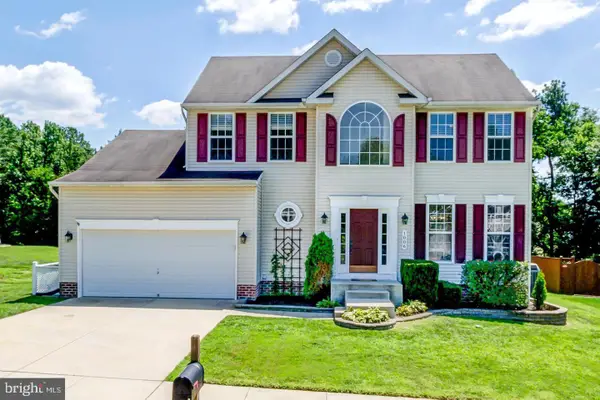 $550,000Coming Soon4 beds 3 baths1,944 sq. ft.
1006 Magnolia Dr, LA PLATA, MD 20646
MLS# MDCH2058500Listed by: RE/MAX REALTY GROUP - New
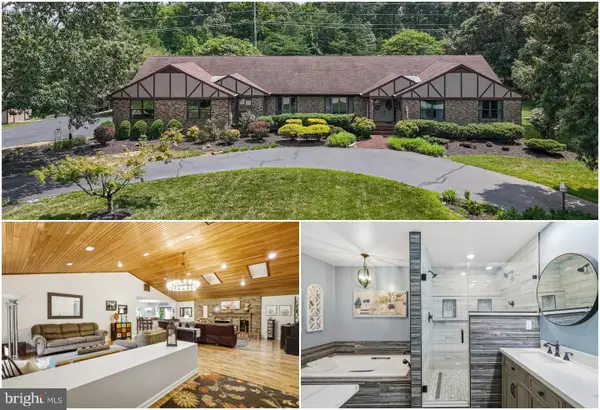 $625,000Active3 beds 3 baths3,520 sq. ft.
10555 Prince Charles Dr, LA PLATA, MD 20646
MLS# MDCH2059088Listed by: RE/MAX ONE - New
 $375,000Active3 beds 4 baths1,698 sq. ft.
65 Winners Cir, LA PLATA, MD 20646
MLS# MDCH2058364Listed by: REDFIN CORP - New
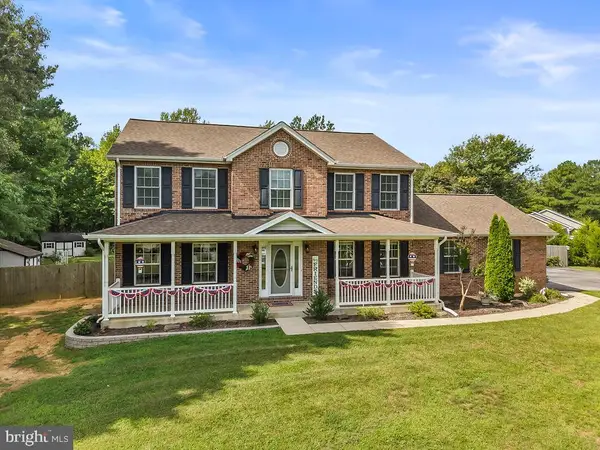 $665,000Active4 beds 4 baths2,312 sq. ft.
12871 Crescent Run St, LA PLATA, MD 20646
MLS# MDCH2058948Listed by: BERKSHIRE HATHAWAY HOMESERVICES PENFED REALTY - New
 $645,000Active4 beds 4 baths4,332 sq. ft.
1026 Wales Dr, LA PLATA, MD 20646
MLS# MDCH2059258Listed by: RE/MAX REALTY GROUP


Protect your home and budget from life's surprises with an Assurant Home Warranty, backed by a partner that supports you through every step of homeownership. Explore Plans.
©2026 Century 21 Real Estate LLC. All rights reserved. CENTURY 21®, the CENTURY 21 Logo and C21® are service marks owned by Century 21 Real Estate LLC. Century 21 Real Estate LLC fully supports the principles of the Fair Housing Act and the Equal Opportunity Act. Each office is independently owned and operated. Listing information is deemed reliable but not guaranteed accurate.