123 Wood Walk Ave, La Plata, MD 20646
Local realty services provided by:CENTURY 21 Charles Smith Agency, Inc.
123 Wood Walk Ave,La Plata, MD 20646
$477,590
- 4 Beds
- 3 Baths
- 1,964 sq. ft.
- Single family
- Active
Listed by: justin k wood
Office: d.r. horton realty of virginia, llc.
MLS#:MDCH2058962
Source:BRIGHTMLS
Price summary
- Price:$477,590
- Price per sq. ft.:$243.17
- Monthly HOA dues:$171
About this home
Move-In Ready Pine at Pinegrove by D.R. Horton! Step into a home designed to complement the way you live. The Pine floor plan offers 4 bedrooms, 2.5 baths, and nearly 2,000 square feet of thoughtfully crafted living space, blending modern style with everyday practicality.
The welcoming main level features an airy open-concept design where the kitchen, dining area, and great room come together to create the perfect setting for entertaining, family gatherings, or relaxing evenings at home. The well-appointed kitchen includes stainless steel appliances, generous cabinet storage, a spacious center island, and a walk-in pantry. Upstairs, the owner's suite provides a private retreat with dual walk-in closets and an en-suite bath, while three additional bedrooms and a convenient laundry room offer space and flexibility for today's busy lifestyles.
Located in the highly desirable Pinegrove community, residents enjoy access to a pavilion, resort-style swimming pool, fitness center, playgrounds, walking trails, and beautifully maintained green spaces. Surrounded by the charm of Southern Maryland and conveniently located near shopping, dining, parks, Route 301, Route 5, Joint Base Andrews, National Harbor, and Washington, DC, Pinegrove delivers both relaxation and convenience.
Why wait to build when you can move right in? This exceptional new construction home is ready now and offers the perfect opportunity to enjoy a vibrant community, modern finishes, and low-maintenance living. Schedule your private tour today and discover why Pinegrove continues to be one of La Plata's most sought-after neighborhoods.
Step inside to an open-concept main floor that makes everyday living effortless—whether it’s family dinners, game nights, or entertaining friends. The thoughtfully planned second level includes a private owner’s suite, generous secondary bedrooms, and convenient storage, giving every family member room to grow.
Living in Pinegrove means more than just owning a home—it’s joining a welcoming, family-focused community. Tree-lined streets, peaceful surroundings, and that small-town charm make this neighborhood a place where memories are made and roots are planted. With La Plata’s affordability, owning a spacious single-family home becomes an attainable path to long-term wealth and stability.
Enjoy the comfort of a brand-new home, modern construction, and the value of a community that truly feels like home—all just a short drive from major commuter routes, shopping, dining, and top-rated schools.
Key Highlights:
• 4 Bedrooms | 2.5 Bathrooms
• 1,964 Sq. Ft. | 2 Levels
• Single-Family Living at an Affordable Price Point
• Family-Friendly Pinegrove Community
• Modern layout designed for comfort, connection, and everyday living...
Contact an agent
Home facts
- Year built:2026
- Subdivision & Development:PINEGROVE
- Listing ID #:MDCH2058962
- Added:48 day(s) ago
- Updated:October 21, 2026 at 02:03 PM
Rooms and interior
- Bedrooms:4
- Total bathrooms:3
- Full bathrooms:2
- Half bathrooms:1
- Flooring:Carpet, Vinyl
- Dining Description:Dining Area
- Bathrooms Description:Bathroom 2, Half Bath, Primary Bathroom
- Kitchen Description:Dishwasher, Disposal, ENERGY STAR Dishwasher, ENERGY STAR Refrigerator, Energy Efficient Appliances, Icemaker, Kitchen - Island, Microwave, Oven/Range - Electric, Recessed Lighting, Refrigerator, Stainless Steel Appliances, Upgraded Countertops, Water Heater - High-Efficiency
- Bedroom Description:Entry Level Bedroom, Primary Bedroom, Walk In Closet(s)
- Living area:1,964 sq. ft.
Heating and cooling
- Cooling:Central A/C
- Heating:Electric, Forced Air
Structure and exterior
- Roof:Asphalt
- Year built:2026
- Building area:1,964 sq. ft.
- Lot area:0.1 Acres
- Architectural Style:Colonial, Craftsman
- Construction Materials:Batts Insulation, Blown-In Insulation, Brick Veneer, Vinyl Siding
- Exterior Features:Porch(es), Sidewalks, Street Lights
- Foundation Description:Concrete Perimeter
- Levels:2 Stories
Schools
- High school:LA PLATA
- Middle school:MILTON M SOMERS
- Elementary school:MARY H MATULA
Utilities
- Water:Public
- Sewer:Public Sewer
Finances and disclosures
- Price:$477,590
- Price per sq. ft.:$243.17
- Tax amount:$9,648 (2026)
Features and amenities
- Laundry features:Hookup, Laundry, Washer/Dryer Hookups Only
- Amenities:Cable TV Available, Double Pane Windows, Electric Available, Insulated Windows, Phone Available, Recessed Lighting
Parking
- Parking description:Attached Garage, Garage - Front Entry
- Garage:Yes
- Garage spaces:2
New listings near 123 Wood Walk Ave
- Coming Soon
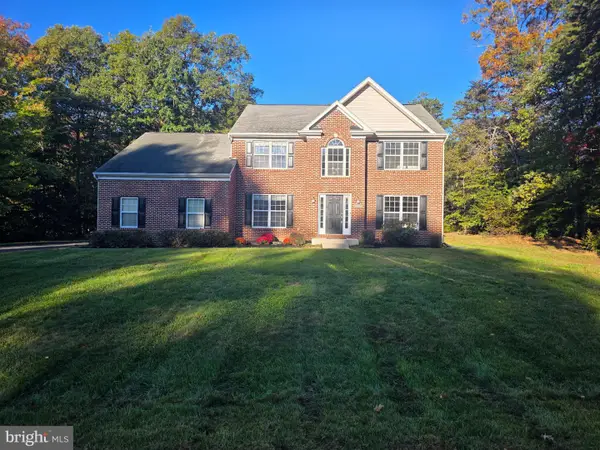 $599,900Coming Soon5 beds 4 baths3,692 sq. ft.
6301 Grant Chapman Dr, LA PLATA, MD 20646
MLS# MDCH2060476Listed by: RE/MAX REALTY GROUP - Coming Soon
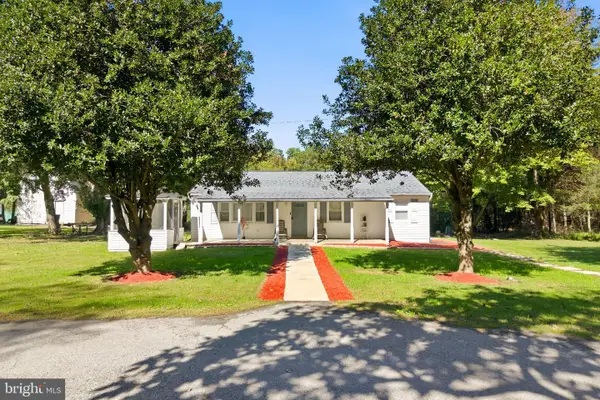 $389,000Coming Soon2 beds 2 baths1,252 sq. ft.
9620 Tonys Pl, LA PLATA, MD 20646
MLS# MDCH2060448Listed by: BIRCH REALTY - Coming Soon
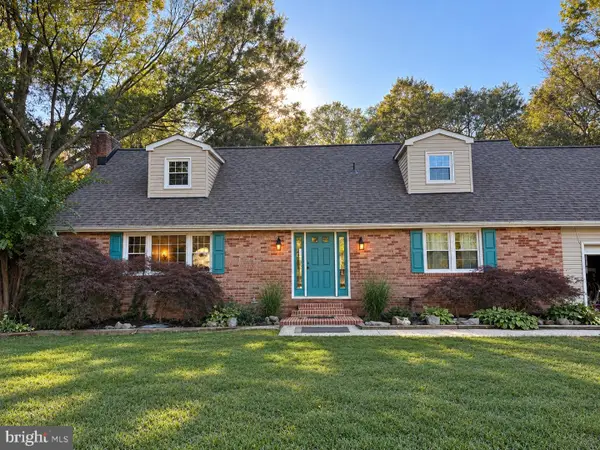 $490,000Coming Soon4 beds 2 baths2,142 sq. ft.
6465 Warren C Eller Dr, LA PLATA, MD 20646
MLS# MDCH2060452Listed by: JPAR REAL ESTATE PROFESSIONALS - Coming Soon
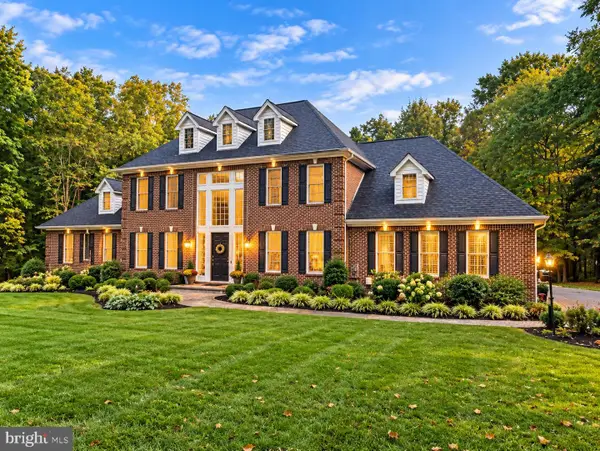
 $810,000Coming Soon4 beds 4 baths3,926 sq. ft.
8340 Hudson Dr, LA PLATA, MD 20646
MLS# MDCH2060428Listed by: CENTURY 21 NEW MILLENNIUM - Coming Soon
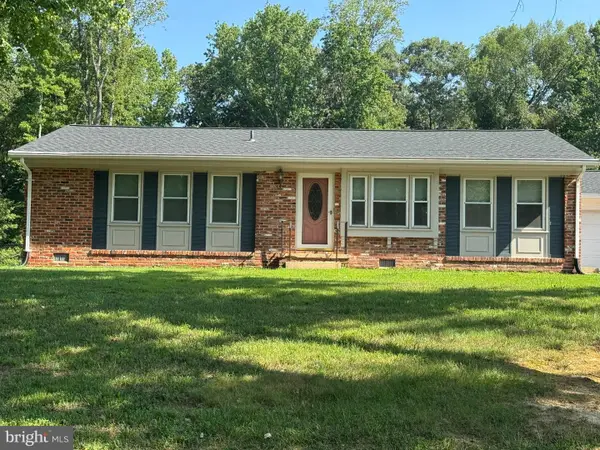 $455,000Coming Soon3 beds 2 baths1,285 sq. ft.
7445 Robin Rd, LA PLATA, MD 20646
MLS# MDCH2060422Listed by: CENTURY 21 REDWOOD REALTY - New
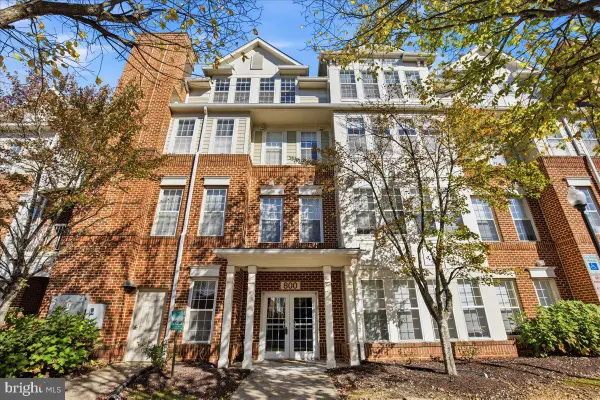 $330,000Active2 beds 2 baths1,522 sq. ft.
800 Edelen Station Pl #301, LA PLATA, MD 20646
MLS# MDCH2060434Listed by: DEEP ROOTS REAL ESTATE - Open Sat, 12 to 2pmNew
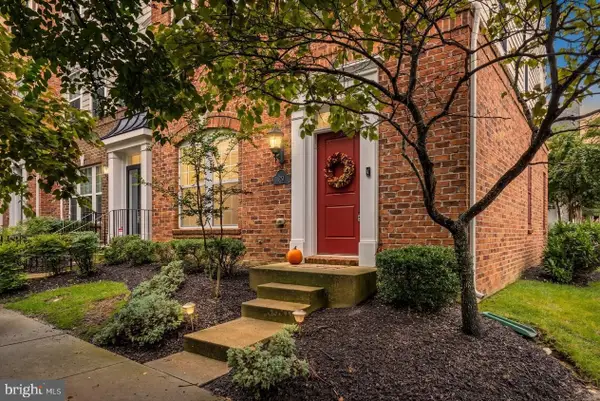 $420,000Active3 beds 3 baths1,848 sq. ft.
29 Steeplechase Dr, LA PLATA, MD 20646
MLS# MDCH2060454Listed by: CENTURY 21 NEW MILLENNIUM - New
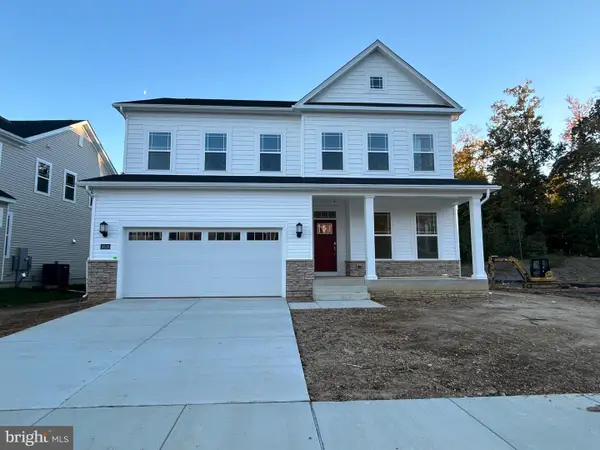 $624,990Active5 beds 5 baths4,604 sq. ft.
10518 Cosmos Ct, LA PLATA, MD 20646
MLS# MDCH2060426Listed by: KELLER WILLIAMS PREFERRED PROPERTIES - New
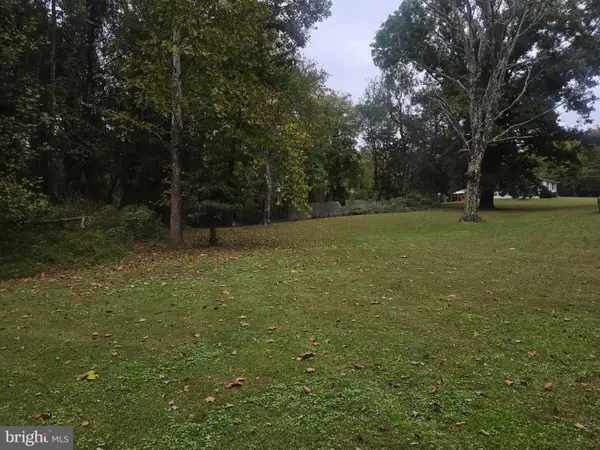 $88,900Active-- beds -- baths
6140 Starview Pl, LA PLATA, MD 20646
MLS# MDCH2060470Listed by: SAMSON PROPERTIES - New
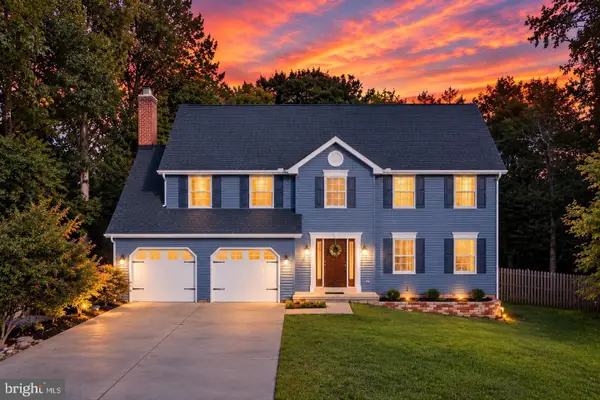 $574,000Active4 beds 3 baths2,436 sq. ft.
104 Westmorland Ct, LA PLATA, MD 20646
MLS# MDCH2060376Listed by: RE/MAX ONE


Protect your home and budget from life's surprises with an Assurant Home Warranty, backed by a partner that supports you through every step of homeownership. Explore Plans.
©2026 Century 21 Real Estate LLC. All rights reserved. CENTURY 21®, the CENTURY 21 Logo and C21® are service marks owned by Century 21 Real Estate LLC. Century 21 Real Estate LLC fully supports the principles of the Fair Housing Act and the Equal Opportunity Act. Each office is independently owned and operated. Listing information is deemed reliable but not guaranteed accurate.