12326 Calverts Run Ct, La Plata, MD 20646
Local realty services provided by:CENTURY 21 Dale Realty Co.
12326 Calverts Run Ct,La Plata, MD 20646
$670,570
- 4 Beds
- 3 Baths
- 3,251 sq. ft.
- Single family
- Pending
Listed by: kadie t gertz
Office: re/max one
MLS#:MDCH2057808
Source:BRIGHTMLS
Price summary
- Price:$670,570
- Price per sq. ft.:$206.27
- Monthly HOA dues:$55
About this home
QBHI's Lancaster on lot 111 in sought after Fischer's Grant. Features include a 2' side extension, full bath on main level, study, formal dining room, family room with gas fireplace off of large kitchen with wall oven, cooktop, large Island, granite, and recessed lights. 2 car garage with automatic garage door openers and comes into a mudroom. Upper level has 4 bedrooms, 2 full baths, and laundry room. Basement is unfinished for future plans and storage.
Contact an agent
Home facts
- Year built:2026
- Listing ID #:MDCH2057808
- Added:1 day(s) ago
- Updated:July 29, 2026 at 12:48 AM
Rooms and interior
- Bedrooms:4
- Total bathrooms:3
- Full bathrooms:3
- Dining Description:Dining Area, Dining Room
- Kitchen Description:Breakfast Area, Built-In Microwave, Carpet, Dishwasher, ENERGY STAR Refrigerator, Exhaust Fan, Icemaker, Kitchen - Island, Kitchen - Table Space, Oven - Wall, Recessed Lighting, Water Heater - Tankless
- Bedroom Description:Carpet, Walk In Closet(s)
- Basement:Yes
- Basement Description:Interior Access, Outside Entrance, Rough Bath Plumb, Sump Pump, Unfinished
- Living area:3,251 sq. ft.
Heating and cooling
- Cooling:Energy Star Cooling System
- Heating:Electric, Energy Star Heating System
Structure and exterior
- Year built:2026
- Building area:3,251 sq. ft.
- Lot area:1.1 Acres
- Architectural Style:Colonial
- Construction Materials:Vinyl Siding
- Foundation Description:Passive Radon Mitigation
- Levels:3 Story
Utilities
- Water:Well
- Sewer:Perc Approved Septic
Finances and disclosures
- Price:$670,570
- Price per sq. ft.:$206.27
- Tax amount:$540 (2025)
Features and amenities
- Laundry features:Laundry, Washer/Dryer Hookups Only
- Amenities:Attic, Cable TV Available, Carpet, Electric Available, Recessed Lighting, Sprinkler System
Parking
- Parking description:Attached Garage, Garage - Front Entry, Garage Door Opener
- Garage:Yes
- Garage spaces:2
New listings near 12326 Calverts Run Ct
- Coming SoonOpen Sat, 12 to 2pm
 $439,900Coming Soon3 beds 3 baths
554 Fawn Meadow Ln, LA PLATA, MD 20646
MLS# MDCH2057798Listed by: MAVERICK REALTY, LLC - New
 $620,000Active4 beds 4 baths3,654 sq. ft.
7185 Hawthorne Rd, LA PLATA, MD 20646
MLS# MDCH2057774Listed by: COLONIAL REALTY - New
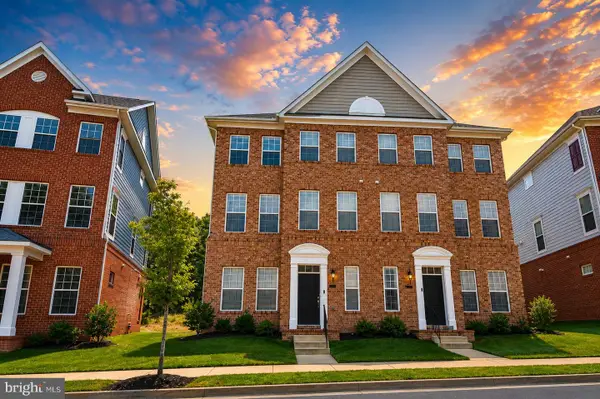 $439,900Active3 beds 4 baths2,118 sq. ft.
274 Buckeye Cir, LA PLATA, MD 20646
MLS# MDCH2057784Listed by: SAMSON PROPERTIES - New
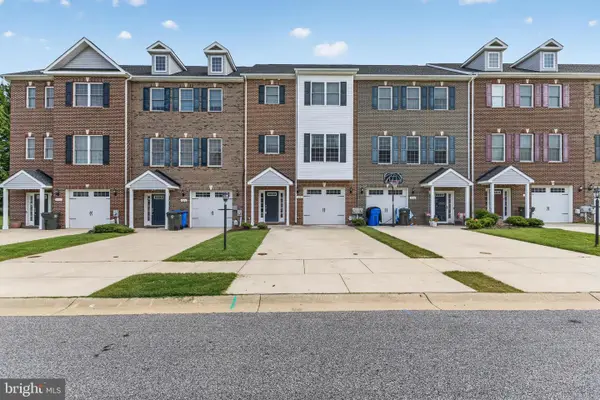 $425,000Active4 beds 4 baths2,236 sq. ft.
1038 Rye Dr, LA PLATA, MD 20646
MLS# MDCH2057764Listed by: JPAR REAL ESTATE PROFESSIONALS - New
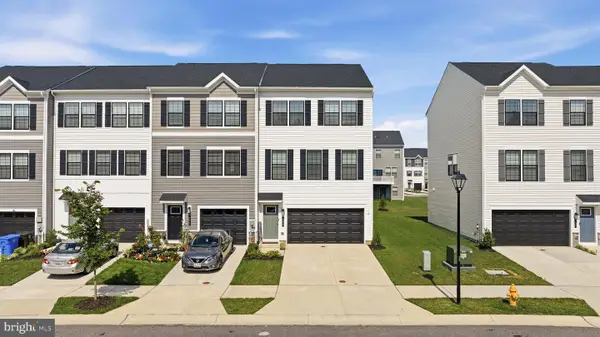
 $425,000Active4 beds 4 baths2,061 sq. ft.
369 Soft Rush Ln, LA PLATA, MD 20646
MLS# MDCH2057672Listed by: CENTURY 21 NEW MILLENNIUM - Coming Soon
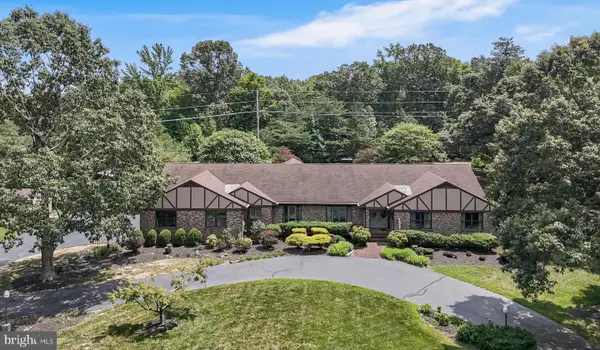 $650,000Coming Soon3 beds 3 baths
10555 Prince Charles Dr, LA PLATA, MD 20646
MLS# MDCH2057638Listed by: RE/MAX ONE - New
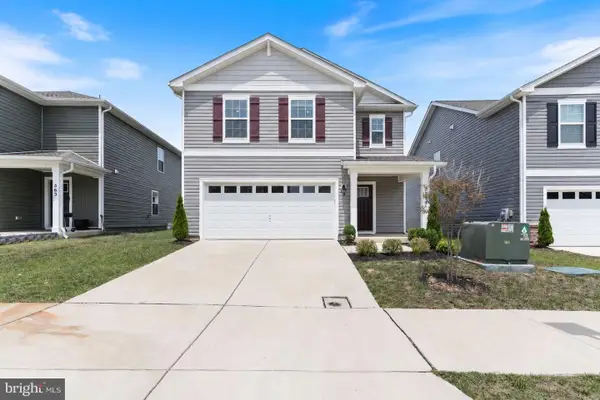 $445,000Active3 beds 3 baths1,784 sq. ft.
569 Fawn Meadow Ln, LA PLATA, MD 20646
MLS# MDCH2057594Listed by: REDFIN CORP - New
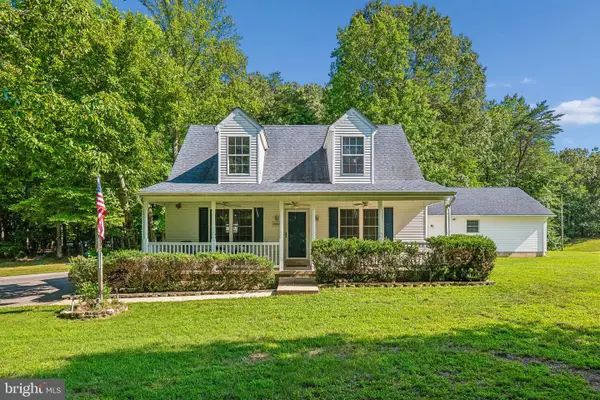 $474,999Active3 beds 3 baths1,452 sq. ft.
10909 Laplata Rd, LA PLATA, MD 20646
MLS# MDCH2057662Listed by: CENTURY 21 NEW MILLENNIUM - New
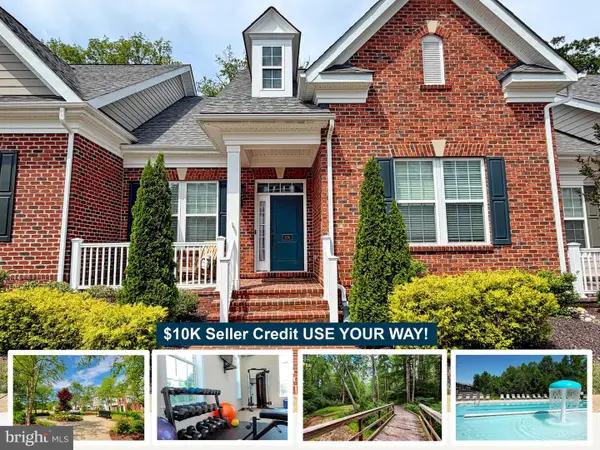 $464,000Active3 beds 3 baths2,330 sq. ft.
376 Buckeye Cir, LA PLATA, MD 20646
MLS# MDCH2057634Listed by: RE/MAX ONE


Protect your home and budget from life's surprises with an Assurant Home Warranty, backed by a partner that supports you through every step of homeownership. Explore Plans.
©2026 Century 21 Real Estate LLC. All rights reserved. CENTURY 21®, the CENTURY 21 Logo and C21® are service marks owned by Century 21 Real Estate LLC. Century 21 Real Estate LLC fully supports the principles of the Fair Housing Act and the Equal Opportunity Act. Each office is independently owned and operated. Listing information is deemed reliable but not guaranteed accurate.