133 W Quail Ln, La Plata, MD 20646
Local realty services provided by:CENTURY 21 Charles Smith Agency, Inc.
133 W Quail Ln,La Plata, MD 20646
$749,900
- 4 Beds
- 4 Baths
- 4,981 sq. ft.
- Single family
- Active
Listed by: jennifer sylvestre
Office: exp realty, llc.
MLS#:MDCH2058276
Source:BRIGHTMLS
Price summary
- Price:$749,900
- Price per sq. ft.:$150.55
About this home
Location, space, style, and privacy — all in one place, now at a fantastic new price!
Welcome to this spacious custom-built home offering nearly 5,000 square feet of finished living space, situated on over an acre in an established and desirable La Plata neighborhood. Designed with both everyday living and entertaining in mind, this home offers an impressive combination of space, architectural character, privacy, and flexibility.
The main-level primary suite offers a peaceful, private retreat, complete with an adjoining flex room, ideal for a home office, nursery, or sitting room, with the potential to easily convert to a 5th bedroom. Inside, a dramatic two-story foyer and family room showcase the home's custom character, with soaring ceilings and a striking stone fireplace.
Major 2026 updates include a new roof, siding, gutters, and a new frameless glass shower enclosure. Refinished hardwood floors in 2025 and recently updated kitchen cabinets/hardware, interior paint, and both HVAC systems.
The expansive walkout lower level features a great room with a full wet bar area that can flex from one large open entertaining space to a more private setup with a separate media room, guest suite, or workout area. Two additional bonus rooms and a full bathroom round out this level, offering exceptional flexibility for guests, multigenerational living, or everyday hobbies.
A large fenced backyard offers plenty of room for outdoor entertaining, a future pool, a playset, or simply space to spread out and enjoy over an acre of privacy. A deck adds additional space for relaxing or dining outdoors, and an oversized two-car garage rounds out the property with added parking and storage.
Move-in ready and thoughtfully updated, this custom home offers a rare combination of space, flexibility, privacy, and location — priced to sell!
Listing Agent is Owner and Licensed Salesperson in Maryland....
Contact an agent
Home facts
- Year built:2004
- Subdivision & Development:QUAILWOOD
- Listing ID #:MDCH2058276
- Added:63 day(s) ago
- Updated:October 21, 2026 at 02:03 PM
Rooms and interior
- Bedrooms:4
- Total bathrooms:4
- Full bathrooms:3
- Half bathrooms:1
- Flooring:Ceramic Tile, Hardwood, Laminated, Partially Carpeted
- Dining Description:Dining Area, Dining Room
- Bathrooms Description:Full Bath, Half Bath, Primary Bath(s), Primary Bathroom
- Kitchen Description:Carpet, Crown Moldings, Dishwasher, Disposal, Exhaust Fan, Icemaker, Instant Hot Water, Kitchen - Island, Kitchen - Table Space, Microwave, Pantry, Recessed Lighting, Refrigerator, Stove, Upgraded Countertops, Wet/Dry Bar
- Bedroom Description:Carpet, Primary Bedroom, Walk In Closet(s)
- Basement:Yes
- Basement Description:Fully Finished, Heated, Rear Entrance, Walkout Stairs
- Living area:4,981 sq. ft.
Heating and cooling
- Cooling:Central A/C
- Heating:Electric, Heat Pump(s)
Structure and exterior
- Roof:Architectural Shingle, Asphalt
- Year built:2004
- Building area:4,981 sq. ft.
- Lot area:1.1 Acres
- Lot Features:Trees/Wooded
- Architectural Style:Colonial
- Construction Materials:Brick Front, Vinyl Siding
- Exterior Features:Deck(s)
- Foundation Description:Concrete Perimeter
- Levels:2 Stories
Utilities
- Water:Public
- Sewer:Public Sewer
Finances and disclosures
- Price:$749,900
- Price per sq. ft.:$150.55
- Tax amount:$7,567 (2025)
Features and amenities
- Laundry features:Dryer, Washer
- Amenities:Bay/Bow Windows, Carpet, Ceiling Fan(s), Chair Railings, Crown Moldings, Recessed Lighting, Wet/Dry Bar
Parking
- Parking description:Attached Garage, Garage - Front Entry, Oversized
- Garage:Yes
- Garage spaces:2
New listings near 133 W Quail Ln
- Coming Soon
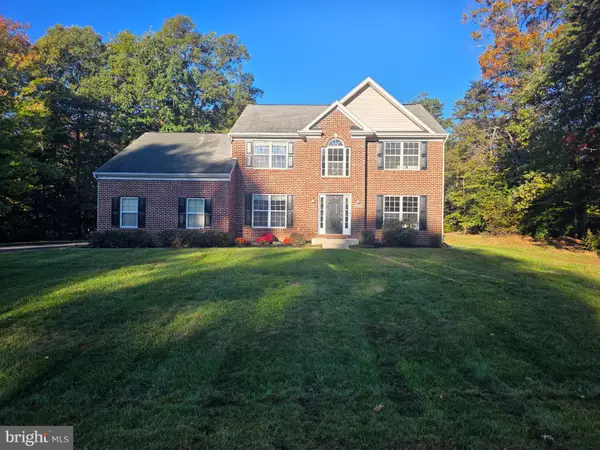 $599,900Coming Soon5 beds 4 baths3,692 sq. ft.
6301 Grant Chapman Dr, LA PLATA, MD 20646
MLS# MDCH2060476Listed by: RE/MAX REALTY GROUP - Coming Soon
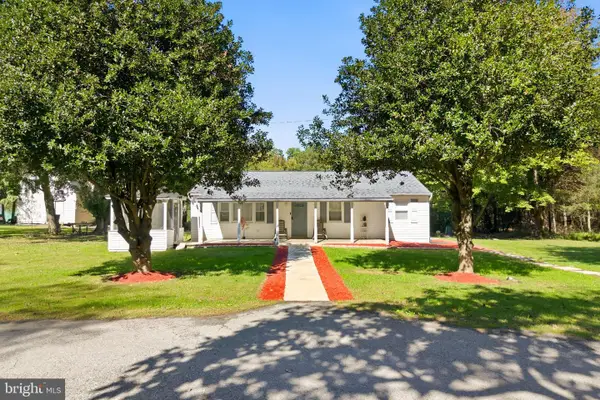 $389,000Coming Soon2 beds 2 baths1,252 sq. ft.
9620 Tonys Pl, LA PLATA, MD 20646
MLS# MDCH2060448Listed by: BIRCH REALTY - Coming Soon
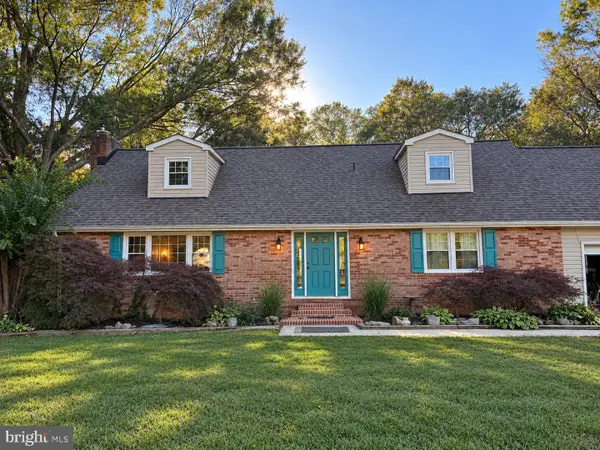 $490,000Coming Soon4 beds 2 baths2,142 sq. ft.
6465 Warren C Eller Dr, LA PLATA, MD 20646
MLS# MDCH2060452Listed by: JPAR REAL ESTATE PROFESSIONALS - Coming Soon
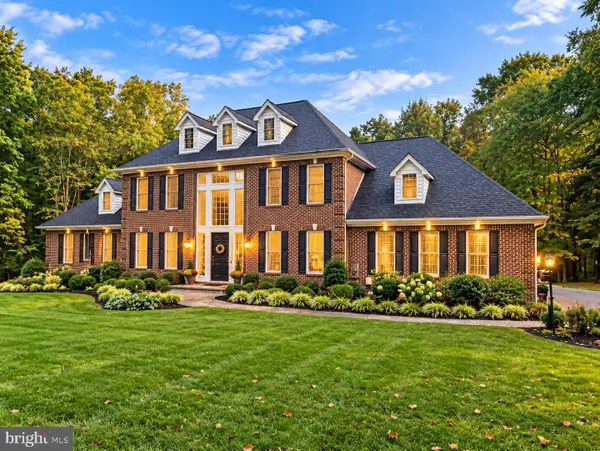
 $810,000Coming Soon4 beds 4 baths3,926 sq. ft.
8340 Hudson Dr, LA PLATA, MD 20646
MLS# MDCH2060428Listed by: CENTURY 21 NEW MILLENNIUM - Coming Soon
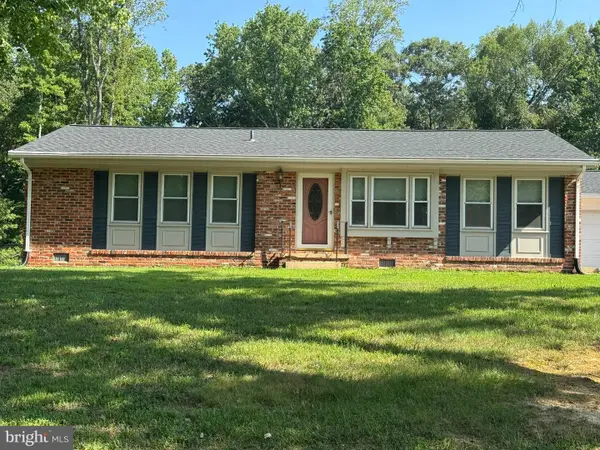 $455,000Coming Soon3 beds 2 baths1,285 sq. ft.
7445 Robin Rd, LA PLATA, MD 20646
MLS# MDCH2060422Listed by: CENTURY 21 REDWOOD REALTY - New
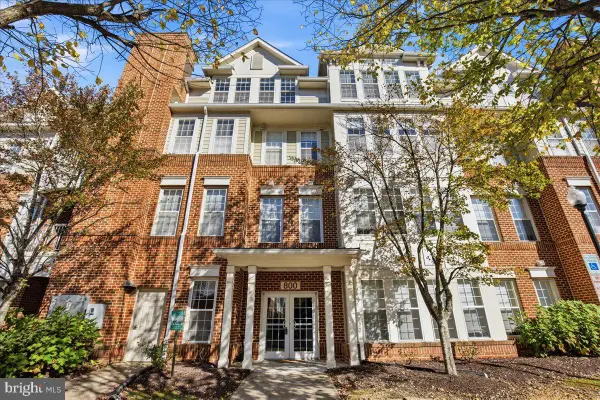 $330,000Active2 beds 2 baths1,522 sq. ft.
800 Edelen Station Pl #301, LA PLATA, MD 20646
MLS# MDCH2060434Listed by: DEEP ROOTS REAL ESTATE - Open Sat, 12 to 2pmNew
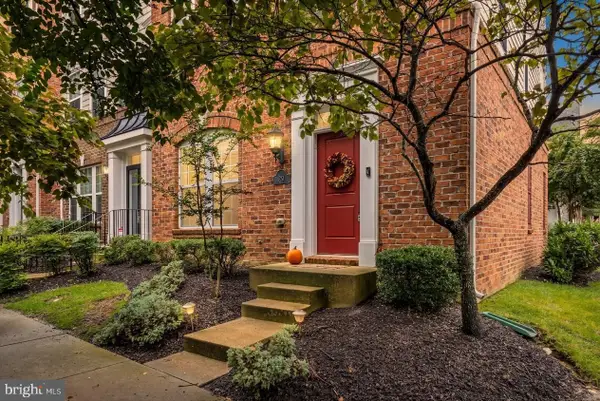 $420,000Active3 beds 3 baths1,848 sq. ft.
29 Steeplechase Dr, LA PLATA, MD 20646
MLS# MDCH2060454Listed by: CENTURY 21 NEW MILLENNIUM - New
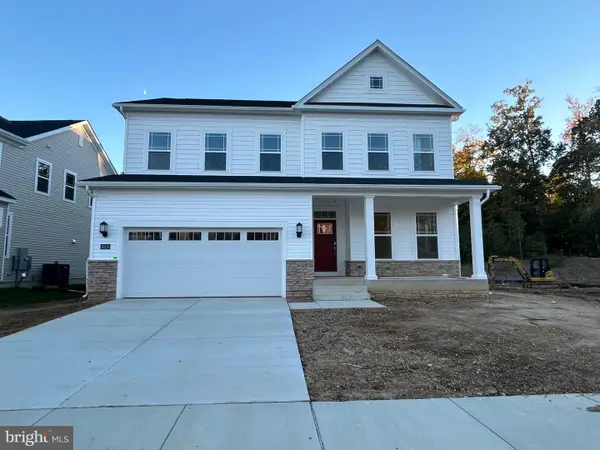 $624,990Active5 beds 5 baths4,604 sq. ft.
10518 Cosmos Ct, LA PLATA, MD 20646
MLS# MDCH2060426Listed by: KELLER WILLIAMS PREFERRED PROPERTIES - New
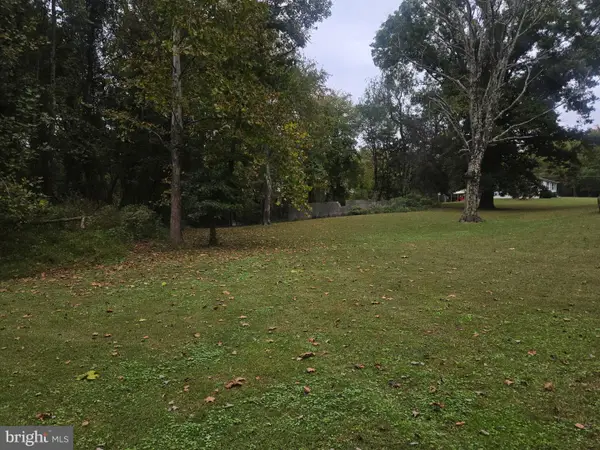 $88,900Active-- beds -- baths
6140 Starview Pl, LA PLATA, MD 20646
MLS# MDCH2060470Listed by: SAMSON PROPERTIES - New
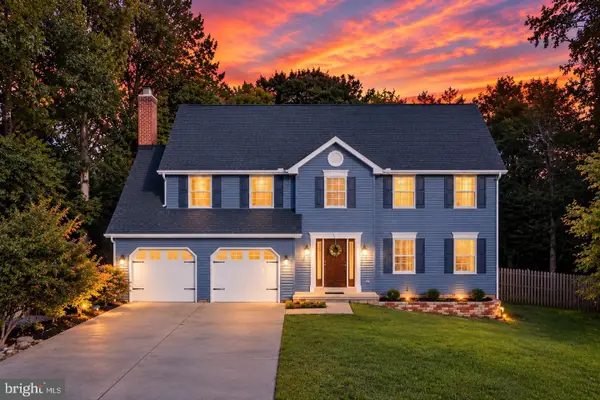 $574,000Active4 beds 3 baths2,436 sq. ft.
104 Westmorland Ct, LA PLATA, MD 20646
MLS# MDCH2060376Listed by: RE/MAX ONE


Protect your home and budget from life's surprises with an Assurant Home Warranty, backed by a partner that supports you through every step of homeownership. Explore Plans.
©2026 Century 21 Real Estate LLC. All rights reserved. CENTURY 21®, the CENTURY 21 Logo and C21® are service marks owned by Century 21 Real Estate LLC. Century 21 Real Estate LLC fully supports the principles of the Fair Housing Act and the Equal Opportunity Act. Each office is independently owned and operated. Listing information is deemed reliable but not guaranteed accurate.