
141 Buckeye Cir, La Plata, MD 20646
Local realty services provided by:CENTURY 21 The Real Estate Store
141 Buckeye Cir,La Plata, MD 20646
$599,900
- 4 Beds
- 3 Baths
- 3,676 sq. ft.
- Single family
- Active
Listed by: catherine c meyers, elizabeth w wills
Office: re/max one
MLS#:MDCH2058488
Source:BRIGHTMLS
Price summary
- Price:$599,900
- Price per sq. ft.:$163.19
- Monthly HOA dues:$252
About this home
Welcome to this beautifully maintained, customized Charleston model in the sought after Villages of Steeplechase. This spacious four-bedroom, three bath rambler features solid hardwood floors, handicap-accessible doorways, a propane fireplace, and a bright, open-concept layout designed for comfortable living and entertaining.
A cook’s delight, the gourmet kitchen features stainless steel appliances, double ovens, granite countertops, a stylish backsplash, and an oversized island offering plenty of space for meal preparation, serving, and entertaining. The inviting sunroom is filled with natural light and provides a comfortable place to enjoy your morning coffee, curl up with a good book, or simply relax. From there, step onto the deck, unwind beneath the retractable awning, and enjoy the peaceful wooded view and surrounding nature.
The generously sized owner’s suite offers a custom closet designed by Closet Doctor, and a spacious private bathroom, creating a comfortable retreat. Two additional bedrooms, a second full bathroom, and a convenient laundry room complete the main level.
The finished lower level features luxury vinyl flooring, an expansive family and recreation area, and a dedicated theater room complete with theater-style seating and projection equipment. A fourth bedroom, full bathroom, generous storage, and access to a cozy, covered private patio provide the perfect outdoor space to relax and unwind in the shade. A true two-car garage provides additional parking and storage space.
Community amenities include a pool, fitness center, clubhouse, sidewalks, and a wooded walking trail. Enjoy a low-maintenance lifestyle with lawn mowing, front-yard mulching and shrub trimming, and a front-yard sprinkler system included. Move right in and enjoy resort-style living without waiting for new construction!...
Contact an agent
Home facts
- Year built:2017
- Subdivision & Development:THE VIL OF STEEPLECHASE
- Listing ID #:MDCH2058488
- Added:13 day(s) ago
- Updated:September 14, 2026 at 01:49 PM
Rooms and interior
- Bedrooms:4
- Total bathrooms:3
- Full bathrooms:3
- Flooring:Carpet, Ceramic Tile, Hardwood
- Dining Description:Dining Area, Formal/Separate Dining Room
- Bathrooms Description:Bathroom 2, Bathroom 3, Primary Bath(s), Primary Bathroom
- Kitchen Description:Breakfast Area, Built-In Microwave, Built-In Range, Carpet, Crown Moldings, Dishwasher, Disposal, Exhaust Fan, Kitchen - Gourmet, Kitchen - Island, Kitchen - Table Space, Oven - Double, Oven/Range - Gas, Recessed Lighting, Stainless Steel Appliances, Upgraded Countertops, Wet/Dry Bar
- Bedroom Description:Carpet, Entry Level Bedroom, Primary Bedroom, Walk In Closet(s)
- Basement:Yes
- Basement Description:Daylight, Full, Fully Finished, Heated, Improved, Interior Access, Outside Entrance, Shelving, Walkout Level, Windows
- Living area:3,676 sq. ft.
Heating and cooling
- Cooling:Central A/C
- Heating:Electric, Heat Pump - Gas BackUp, Heat Pump(s), Propane - Metered
Structure and exterior
- Roof:Architectural Shingle
- Year built:2017
- Building area:3,676 sq. ft.
- Lot area:0.14 Acres
- Lot Features:Backs to Trees
- Architectural Style:Ranch/Rambler
- Construction Materials:Brick, Combination, HardiPlank Type
- Exterior Features:Awning(s), Deck(s), Patio(s)
- Foundation Description:Concrete Perimeter
- Levels:2 Stories
Utilities
- Water:Public
- Sewer:Public Sewer
Finances and disclosures
- Price:$599,900
- Price per sq. ft.:$163.19
- Tax amount:$8,648 (2025)
Features and amenities
- Laundry features:Dryer, Dryer - Electric, Washer
- Amenities:Attic, Carpet, Ceiling Fan(s), Crown Moldings, Recessed Lighting, Wet/Dry Bar
Parking
- Parking description:Attached Garage, Concrete Driveway, Garage - Front Entry, Garage Door Opener, Inside Access
- Garage:Yes
- Garage spaces:2
New listings near 141 Buckeye Cir
- Coming Soon
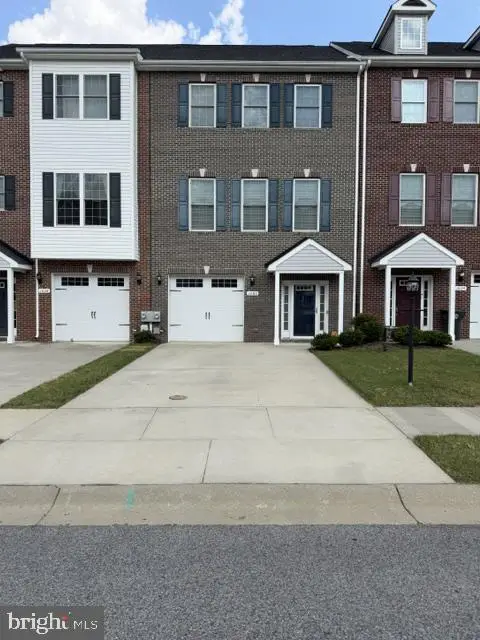 $415,000Coming Soon4 beds 4 baths2,238 sq. ft.
1036 Rye Dr, LA PLATA, MD 20646
MLS# MDCH2058992Listed by: FAIRFAX REALTY PREMIER - Coming Soon
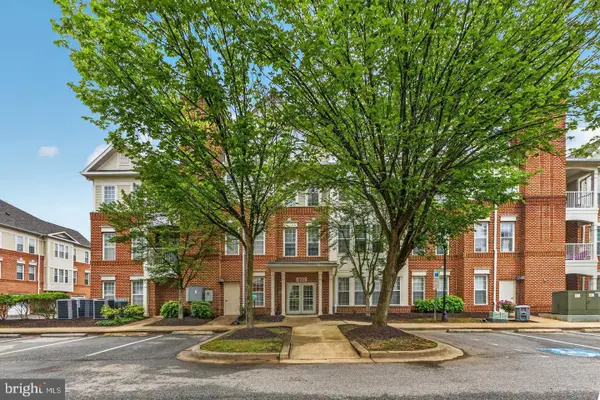 $385,000Coming Soon3 beds 2 baths1,943 sq. ft.
800 Edelen Station Pl #402, LA PLATA, MD 20646
MLS# MDCH2058912Listed by: CUMMINGS & CO REALTORS - Coming Soon
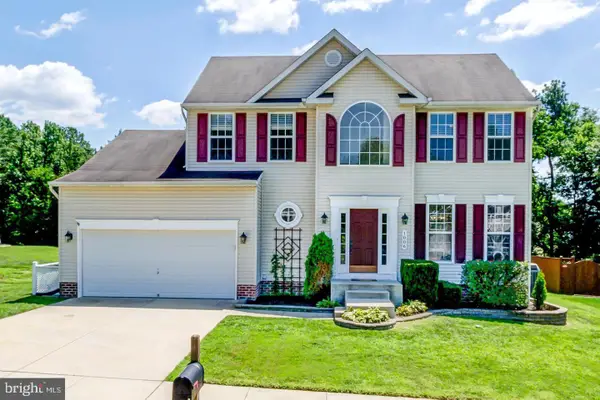 $550,000Coming Soon4 beds 3 baths1,944 sq. ft.
1006 Magnolia Dr, LA PLATA, MD 20646
MLS# MDCH2058500Listed by: RE/MAX REALTY GROUP - New
 $581,900Active4 beds 4 baths3,164 sq. ft.
103 Susan Constant Ct, LA PLATA, MD 20646
MLS# MDCH2059280Listed by: APEX HOME REALTY - New
 $375,000Active3 beds 3 baths1,736 sq. ft.
239 Buckeye Cir, LA PLATA, MD 20646
MLS# MDCH2059158Listed by: EXP REALTY, LLC - New
 $340,000Active2 beds 2 baths1,385 sq. ft.
230 Williamsburg Cir, LA PLATA, MD 20646
MLS# MDCH2059144Listed by: JPAR REAL ESTATE PROFESSIONALS - New
 $355,000Active3 beds 2 baths1,144 sq. ft.
411 Linden Ln, LA PLATA, MD 20646
MLS# MDCH2059130Listed by: REDFIN CORP - New
 $459,990Active4 beds 3 baths1,665 sq. ft.
Address Withheld By Seller, LA PLATA, MD 20646
MLS# MDCH2059274Listed by: D.R. HORTON REALTY OF VIRGINIA, LLC - New
 $539,990Active3 beds 2 baths2,058 sq. ft.
521 Twisted Twig Ln, LA PLATA, MD 20646
MLS# MDCH2059276Listed by: D.R. HORTON REALTY OF VIRGINIA, LLC - New
 $580,000Active5 beds 4 baths3,240 sq. ft.
6570 Tip Hill Dr, LA PLATA, MD 20646
MLS# MDCH2059266Listed by: REDFIN CORP


Protect your home and budget from life's surprises with an Assurant Home Warranty, backed by a partner that supports you through every step of homeownership. Explore Plans.
©2026 Century 21 Real Estate LLC. All rights reserved. CENTURY 21®, the CENTURY 21 Logo and C21® are service marks owned by Century 21 Real Estate LLC. Century 21 Real Estate LLC fully supports the principles of the Fair Housing Act and the Equal Opportunity Act. Each office is independently owned and operated. Listing information is deemed reliable but not guaranteed accurate.