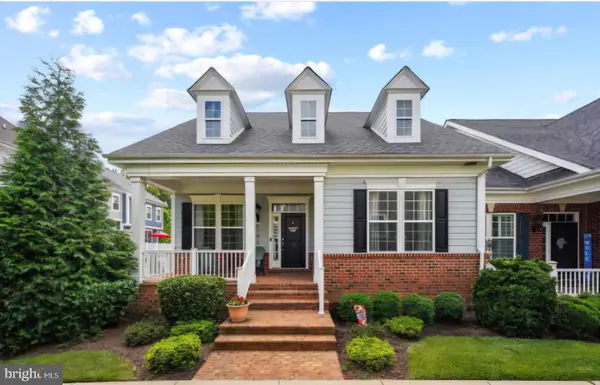
242-a Buckeye Cir, La Plata, MD 20646
Local realty services provided by:CENTURY 21 A Better Way
242-a Buckeye Cir,La Plata, MD 20646
$425,000
- 3 Beds
- 4 Baths
- 2,004 sq. ft.
- Single family
- Coming Soon
Upcoming open houses
- Sat, Oct 0311:00 am - 01:00 pm
Listed by: sandra foraci
Office: re/max one
MLS#:MDCH2059438
Source:BRIGHTMLS
Price summary
- Price:$425,000
- Price per sq. ft.:$212.08
- Monthly HOA dues:$189
About this home
A beautifully updated move-in ready home with 3.bedrooms, 2 full, 2 half bath - 2 separate living spaces, composite deck, 2 car garage - 9ft ceilings on first 2 levels, hardwood floors- chefs kitchen w super sized island - gas cooking, granite counters, priced to sell. All in a resort style comnunity w seasonal pool, walking trails, tot/lot playground, community clubhouse - low maintenance exteriors- no va living at so md prices. Schedule yoir showing today before it’s gone!
Contact an agent
Home facts
- Year built:2018
- Subdivision & Development:THE VILLAGES OF STEEPLECHASE
- Listing ID #:MDCH2059438
- Updated:September 29, 2026 at 01:40 PM
Rooms and interior
- Bedrooms:3
- Total bathrooms:4
- Full bathrooms:2
- Half bathrooms:2
- Flooring:Carpet, Ceramic Tile, Engineered Wood
- Dining Description:Combination Kitchen/Dining, Dining Area, Dining Room
- Bathrooms Description:Bathroom 1, Bathroom 2, Bathroom 3, Primary Bath(s), Primary Bathroom
- Kitchen Description:Breakfast Area, Built-In Microwave, Carpet, Combination Kitchen/Living, Dishwasher, Disposal, Exhaust Fan, Kitchen - Galley, Kitchen - Gourmet, Kitchen - Island, Oven/Range - Gas, Pantry, Recessed Lighting, Refrigerator, Stainless Steel Appliances, Upgraded Countertops, Water Heater
- Bedroom Description:Carpet, Primary Bedroom, Walk In Closet(s)
- Living area:2,004 sq. ft.
Heating and cooling
- Cooling:Ceiling Fan(s), Central A/C
- Heating:Forced Air, Propane - Metered
Structure and exterior
- Roof:Architectural Shingle
- Year built:2018
- Building area:2,004 sq. ft.
- Lot area:0.07 Acres
- Lot Features:Landscaping, Middle Of Block, Rural, SideYard(s)
- Architectural Style:Contemporary, Traditional, Transitional
- Construction Materials:Brick, Frame, HardiPlank Type
- Exterior Features:Deck(s), Sidewalks, Underground Lawn Sprinkler
- Foundation Description:Concrete Perimeter
- Levels:3 Story
Schools
- High school:MAURICE J. MCDONOUGH
- Middle school:PICCOWAXEN
- Elementary school:WALTER J MITCHELL
Utilities
- Water:Public
- Sewer:Public Sewer
Finances and disclosures
- Price:$425,000
- Price per sq. ft.:$212.08
- Tax amount:$6,061 (2026)
Features and amenities
- Laundry features:Dryer In Unit, Laundry, Washer In Unit, Washer/Dryer Stacked
- Amenities:Attic, Cable TV Available, Carpet, Ceiling Fan(s), Double Hung Windows, Electric Available, Phone Available, Recessed Lighting, Sprinkler System, Window Treatments
Parking
- Parking description:Additional Storage Area, Attached Garage, Concrete Driveway, Garage - Rear Entry, Inside Access, On Street, Private
- Garage:Yes
- Garage spaces:2
New listings near 242-a Buckeye Cir
- Coming Soon
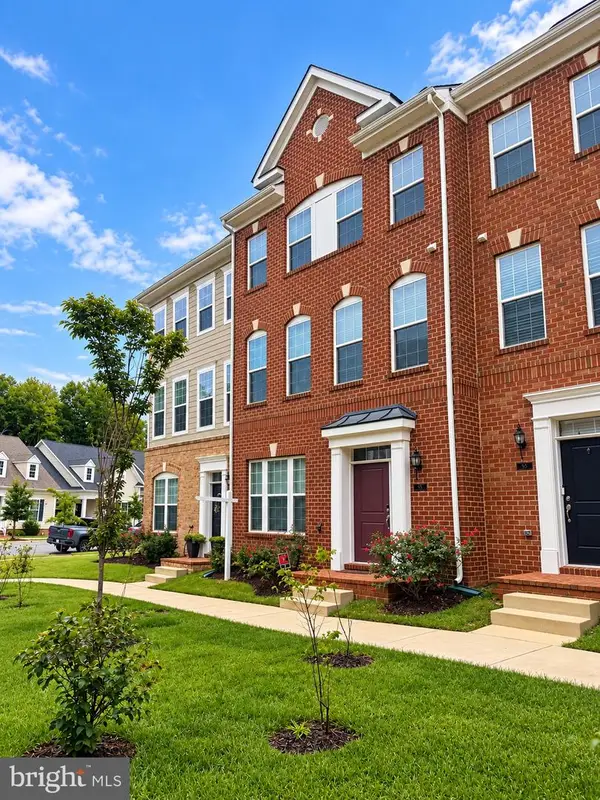 $399,999Coming Soon3 beds 4 baths2,046 sq. ft.
95 Jockey Dr, LA PLATA, MD 20646
MLS# MDCH2059714Listed by: EXP REALTY, LLC - Coming Soon
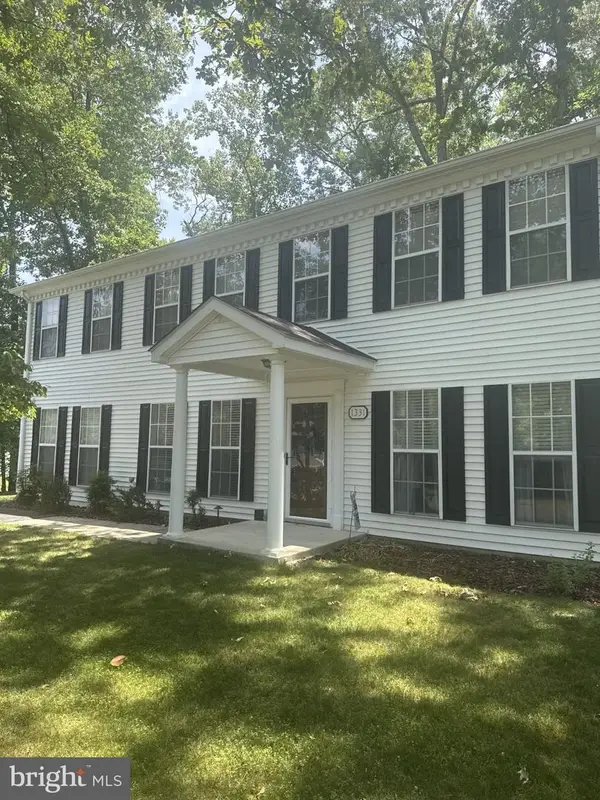
 $510,000Coming Soon4 beds 3 baths2,412 sq. ft.
1331 Redwood Cir, LA PLATA, MD 20646
MLS# MDCH2059770Listed by: CENTURY 21 REDWOOD REALTY - Coming Soon
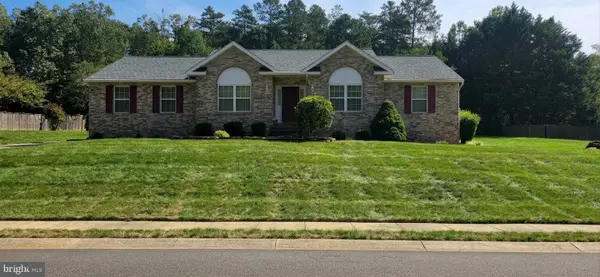 $629,900Coming Soon3 beds 4 baths5,006 sq. ft.
1032 Norfolk Dr Dr, LAPLATA, MD 20646
MLS# MDCH2059446Listed by: LONG & FOSTER REAL ESTATE, INC. - Coming Soon
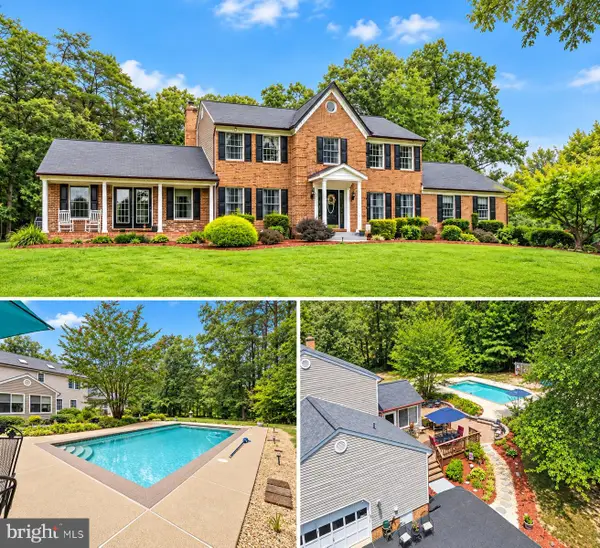 $675,000Coming Soon5 beds 4 baths3,244 sq. ft.
9720 Huntley Dr, LA PLATA, MD 20646
MLS# MDCH2059462Listed by: CENTURY 21 NEW MILLENNIUM - New
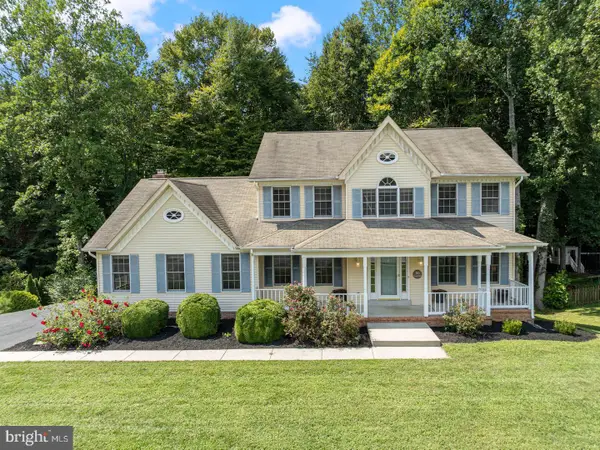 $605,000Active5 beds 4 baths3,378 sq. ft.
105 Westmorland Ct, LA PLATA, MD 20646
MLS# MDCH2059882Listed by: RE/MAX UNITED REAL ESTATE - New
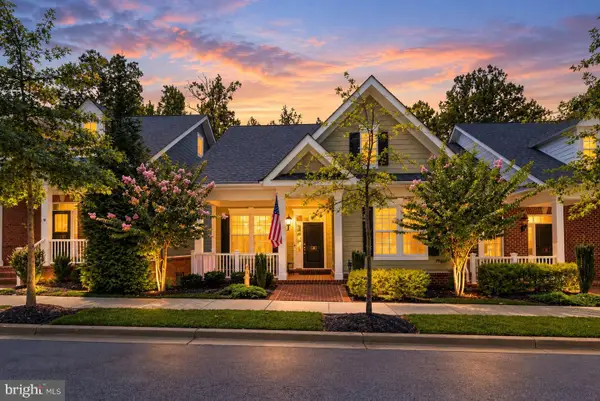 $429,900Active4 beds 3 baths2,762 sq. ft.
38 Derby Dr, LA PLATA, MD 20646
MLS# MDCH2059748Listed by: RE/MAX ONE - New
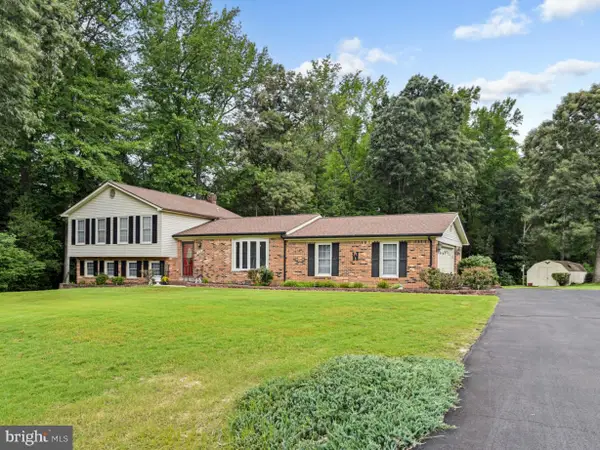 $464,900Active3 beds 3 baths1,979 sq. ft.
616 Clarks Run Rd, LA PLATA, MD 20646
MLS# MDCH2059824Listed by: CENTURY 21 NEW MILLENNIUM - New
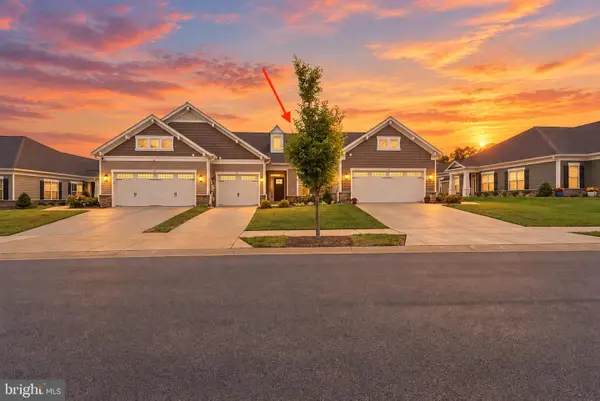 $374,900Active2 beds 2 baths1,571 sq. ft.
48 Camden Cir, LA PLATA, MD 20646
MLS# MDCH2059808Listed by: RE/MAX ONE - New
 $391,000Active4 beds 3 baths2,368 sq. ft.
51 Steeplechase Dr, LA PLATA, MD 20646
MLS# MDCH2059614Listed by: FAIRFAX REALTY PREMIER


Protect your home and budget from life's surprises with an Assurant Home Warranty, backed by a partner that supports you through every step of homeownership. Explore Plans.
©2026 Century 21 Real Estate LLC. All rights reserved. CENTURY 21®, the CENTURY 21 Logo and C21® are service marks owned by Century 21 Real Estate LLC. Century 21 Real Estate LLC fully supports the principles of the Fair Housing Act and the Equal Opportunity Act. Each office is independently owned and operated. Listing information is deemed reliable but not guaranteed accurate.