3118 Alfalfa Cir, La Plata, MD 20646
Local realty services provided by:CENTURY 21 Charles Smith Agency, Inc.
3118 Alfalfa Cir,La Plata, MD 20646
$495,000
- 4 Beds
- 4 Baths
- 2,652 sq. ft.
- Single family
- Active
Listed by: michael c coughlan
Office: re/max one
MLS#:MDCH2055082
Source:BRIGHTMLS
Price summary
- Price:$495,000
- Price per sq. ft.:$186.65
- Monthly HOA dues:$108.33
About this home
Now presenting our newest Carriage Home here in Agricopia. For the month of AUGUST the seller is offering a 2-1 interest rate buy down with preferred lender and Title Company! It really is possible to get a interest rate in the 4% category in 2026! Hurry and we will sweeten the deal with the rest of 2026 FREE HOA dues .
This well thought out home offers 4 bedrooms and three and a half baths. Upon entering the foyer you notice warm neutral tones and high ceilings. The front office/ den space is great for teleworking or more private sitting area and is anchored by a half bath. The open concept living room / kitchen combo gives you the space you need for larger gatherings. The gourmet kitchen offers lots of cabinetry, accent colored island and quartz counter tops. The stainless steel appliances complete the finished look of the kitchen. Upstairs you will find a generous sized owners suite with sitting area, over sized walk in closet and en-suite bathroom. The bath offers a tile shower with glass doors, dual vanity with marble top and separate water closet. Flanking the other side of the upstairs are two more bedrooms and a large hallway bath shared by both. Upstairs you will also find a laundry room with tile flooring, window and washer / dryer connections. The basement is fully finished with LPV flooring, recessed lighting and an additional bedroom and full bath. If that wasn't enough the Carriage homes of Agricopia are serviced by a hired landscape company so you have a maintenance free type lifestyle. The neighborhood offers a few tot lots, soccer field with BBQ pavilion, walking trails and a large lake in the center for fishing....
Contact an agent
Home facts
- Year built:2025
- Subdivision & Development:AGRICOPIA
- Listing ID #:MDCH2055082
- Added:160 day(s) ago
- Updated:October 21, 2026 at 02:03 PM
Rooms and interior
- Bedrooms:4
- Total bathrooms:4
- Full bathrooms:3
- Half bathrooms:1
- Flooring:Carpet, Ceramic Tile, Luxury Vinyl Plank
- Kitchen Description:Built-In Microwave, Carpet, Combination Kitchen/Living, Dishwasher, Disposal, Exhaust Fan, Icemaker, Kitchen - Gourmet, Kitchen - Island, Oven/Range - Electric, Recessed Lighting, Refrigerator, Six Burner Stove, Stainless Steel Appliances, Water Heater
- Bedroom Description:Carpet
- Basement:Yes
- Basement Description:Connecting Stairway, Daylight, Drainage System, Fully Finished, Heated, Improved, Interior Access, Partial, Poured Concrete, Sump Pump, Windows
- Living area:2,652 sq. ft.
Heating and cooling
- Heating:Central, Electric, Forced Air
Structure and exterior
- Roof:Architectural Shingle
- Year built:2025
- Building area:2,652 sq. ft.
- Lot area:0.12 Acres
- Architectural Style:Carriage House
- Construction Materials:Blown-In Insulation, Brick, Brick Front, CPVC/PVC, Tile, Vinyl Siding
- Foundation Description:Concrete Perimeter
- Levels:3 Story
Utilities
- Water:Public
- Sewer:Public Sewer
Finances and disclosures
- Price:$495,000
- Price per sq. ft.:$186.65
- Tax amount:$1,567 (2025)
Features and amenities
- Laundry features:Has Laundry, Washer/Dryer Hookups Only
- Amenities:200+ Amp Service, Cable TV Available, Carpet, Ceiling Fan(s), Double Hung Windows, Electric Available, Phone Available, Recessed Lighting, Underground Utilities
Parking
- Parking description:Attached Garage, Concrete Driveway, Garage - Front Entry, Garage Door Opener, Inside Access, Lighted Parking, Oversized
- Garage:Yes
- Garage spaces:2
New listings near 3118 Alfalfa Cir
- Coming Soon
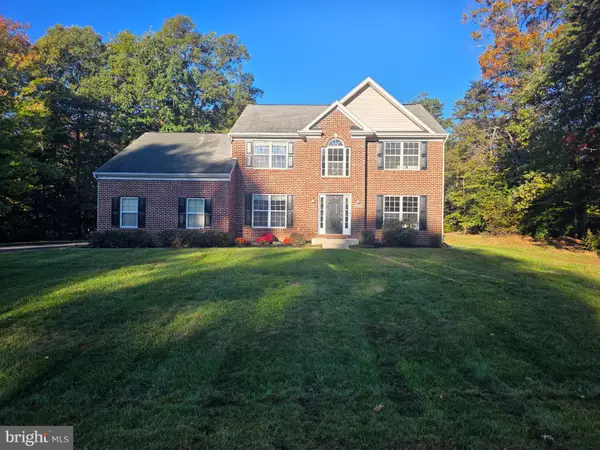 $599,900Coming Soon5 beds 4 baths3,692 sq. ft.
6301 Grant Chapman Dr, LA PLATA, MD 20646
MLS# MDCH2060476Listed by: RE/MAX REALTY GROUP - Coming Soon
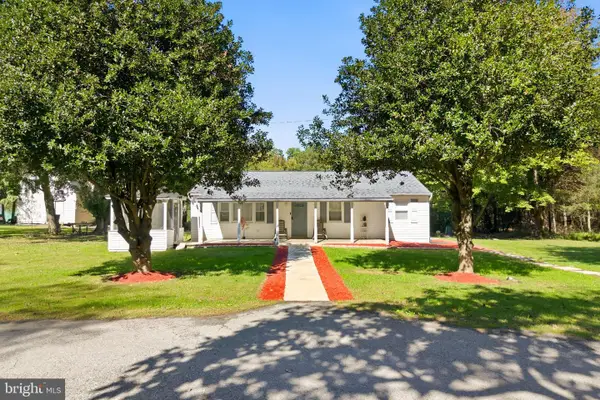 $389,000Coming Soon2 beds 2 baths1,252 sq. ft.
9620 Tonys Pl, LA PLATA, MD 20646
MLS# MDCH2060448Listed by: BIRCH REALTY - Coming Soon
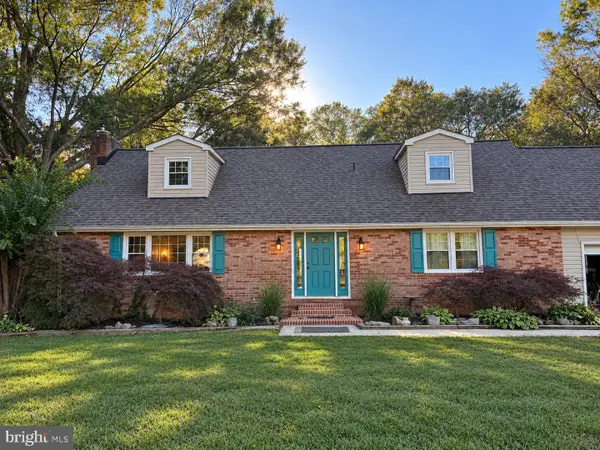 $490,000Coming Soon4 beds 2 baths2,142 sq. ft.
6465 Warren C Eller Dr, LA PLATA, MD 20646
MLS# MDCH2060452Listed by: JPAR REAL ESTATE PROFESSIONALS - Coming Soon
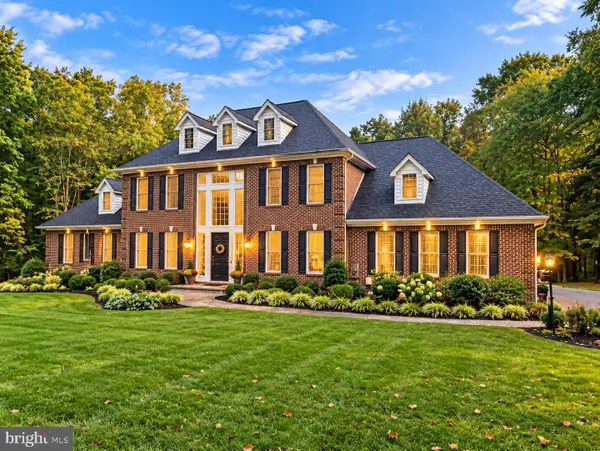
 $810,000Coming Soon4 beds 4 baths3,926 sq. ft.
8340 Hudson Dr, LA PLATA, MD 20646
MLS# MDCH2060428Listed by: CENTURY 21 NEW MILLENNIUM - Coming Soon
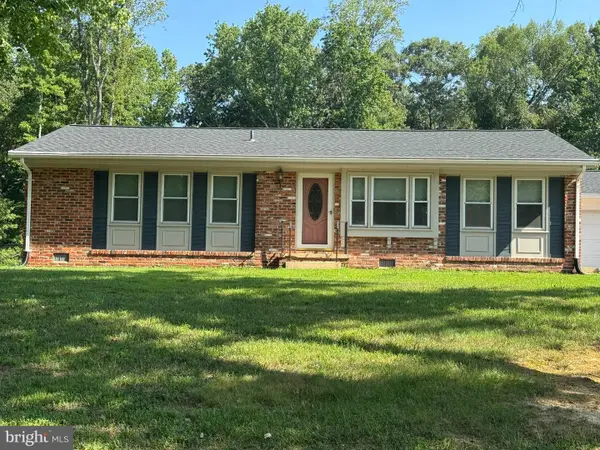 $455,000Coming Soon3 beds 2 baths1,285 sq. ft.
7445 Robin Rd, LA PLATA, MD 20646
MLS# MDCH2060422Listed by: CENTURY 21 REDWOOD REALTY - New
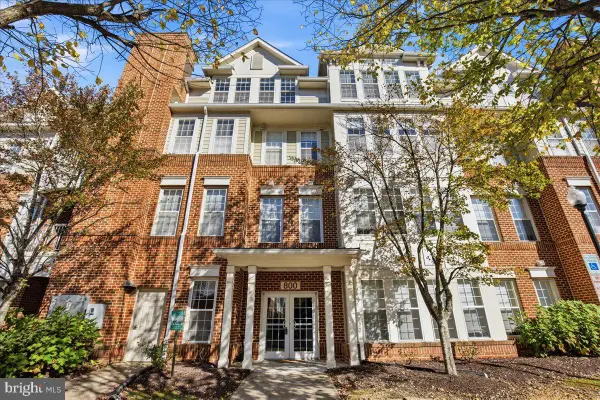 $330,000Active2 beds 2 baths1,522 sq. ft.
800 Edelen Station Pl #301, LA PLATA, MD 20646
MLS# MDCH2060434Listed by: DEEP ROOTS REAL ESTATE - Open Sat, 12 to 2pmNew
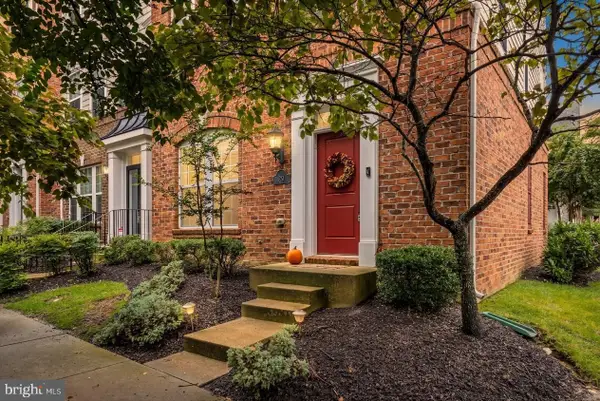 $420,000Active3 beds 3 baths1,848 sq. ft.
29 Steeplechase Dr, LA PLATA, MD 20646
MLS# MDCH2060454Listed by: CENTURY 21 NEW MILLENNIUM - New
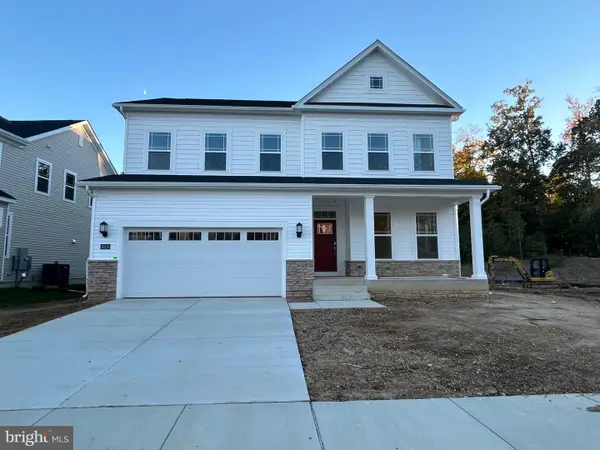 $624,990Active5 beds 5 baths4,604 sq. ft.
10518 Cosmos Ct, LA PLATA, MD 20646
MLS# MDCH2060426Listed by: KELLER WILLIAMS PREFERRED PROPERTIES - New
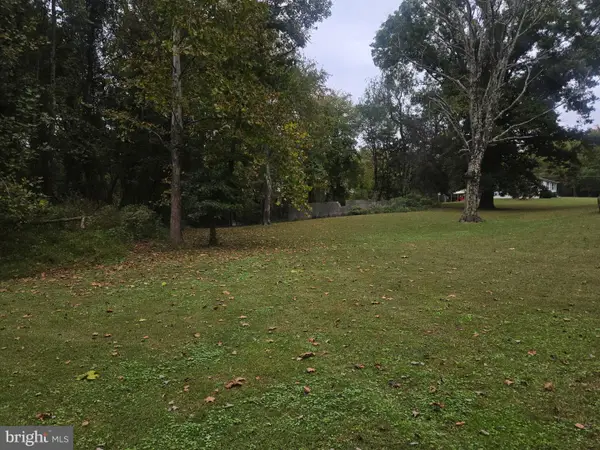 $88,900Active-- beds -- baths
6140 Starview Pl, LA PLATA, MD 20646
MLS# MDCH2060470Listed by: SAMSON PROPERTIES - New
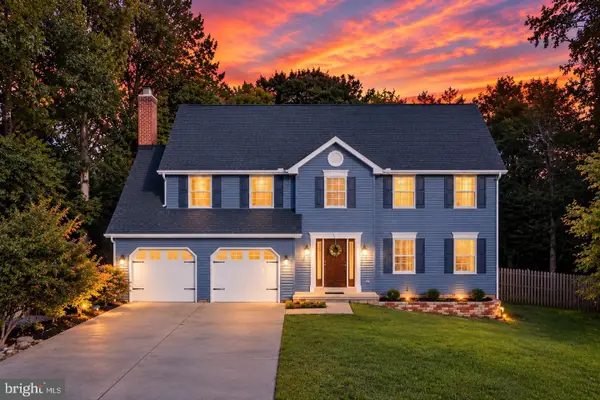 $574,000Active4 beds 3 baths2,436 sq. ft.
104 Westmorland Ct, LA PLATA, MD 20646
MLS# MDCH2060376Listed by: RE/MAX ONE


Protect your home and budget from life's surprises with an Assurant Home Warranty, backed by a partner that supports you through every step of homeownership. Explore Plans.
©2026 Century 21 Real Estate LLC. All rights reserved. CENTURY 21®, the CENTURY 21 Logo and C21® are service marks owned by Century 21 Real Estate LLC. Century 21 Real Estate LLC fully supports the principles of the Fair Housing Act and the Equal Opportunity Act. Each office is independently owned and operated. Listing information is deemed reliable but not guaranteed accurate.