38 Derby Dr, La Plata, MD 20646
Local realty services provided by:CENTURY 21 Harbor Realty
38 Derby Dr,La Plata, MD 20646
$479,900
- 4 Beds
- 3 Baths
- 2,762 sq. ft.
- Townhouse
- Active
Listed by: amy a gallo
Office: re/max one
MLS#:MDCH2057968
Source:BRIGHTMLS
Price summary
- Price:$479,900
- Price per sq. ft.:$173.75
- Monthly HOA dues:$189
About this home
Welcome to this beautifully maintained Augusta Villa in the highly sought-after Villages of Steeplechase, where easy living, exceptional privacy, and outstanding community amenities come together in one of La Plata's most desirable neighborhoods.
Tucked away on a quiet street with minimal through traffic, this home backs to mature woods, offering a peaceful backdrop that's increasingly difficult to find. One of the true highlights is the oversized screened porch—an incredible outdoor living space that feels like a private retreat. Whether you're enjoying your morning coffee, dining al fresco, or simply relaxing with a good book, you'll appreciate the tranquil wooded views and the rare privacy of having no homes behind you. Just beyond, the spacious composite deck provides even more room to entertain or unwind while surrounded by nature.
Inside, the open-concept floor plan is warm, inviting, and designed for both everyday comfort and effortless entertaining. Hardwood floors, soaring 9-foot ceilings, crown molding, updated lighting, and new ceiling fans enhance the bright, spacious interior. The great room features a cozy gas fireplace with custom built-in cabinetry and flows seamlessly into the formal dining area, creating the perfect setting for gatherings large or small.
The main level offers the convenience of true one-level living with two generously sized bedrooms, including a spacious owner's suite with ensuite and walk-in closet, along with a second full bath for guests.
The finished walkout lower level adds tremendous flexibility with a large recreation or additional family room, third bedroom, full bath and full size laundry room which can easily be converted back to the fourth bedroom or used for home office, fitness room, craft room, media space, etc. —adapting to your lifestyle as your needs change.
Living in the Villages of Steeplechase means enjoying a true low-maintenance lifestyle. The HOA includes lawn mowing, mulching, shrub trimming, and front-yard irrigation, giving you more time to enjoy the community's exceptional amenities, including a clubhouse, two fitness centers, a swimming pool, scenic wooded walking trails, and a playground.
Adding even more value, this section of Steeplechase has no front foot fee and offers a quieter, more intimate neighborhood setting with minimal through traffic. Conveniently located just minutes from shopping, dining, healthcare, and the heart of downtown La Plata, you'll enjoy the perfect balance of peaceful living and everyday convenience.
This is more than a home—it's the lifestyle buyers have been waiting for....
Contact an agent
Home facts
- Year built:2017
- Subdivision & Development:THE VILLAGES OF STEEPLECHASE
- Listing ID #:MDCH2057968
- Added:33 day(s) ago
- Updated:September 05, 2026 at 02:21 PM
Rooms and interior
- Bedrooms:4
- Total bathrooms:3
- Full bathrooms:3
- Flooring:Carpet, Hardwood, Tile/Brick
- Dining Description:Formal/Separate Dining Room
- Kitchen Description:Built-Ins, Dishwasher, Disposal, Icemaker, Oven/Range - Electric, Recessed Lighting, Refrigerator, Stainless Steel Appliances, Upgraded Countertops
- Bedroom Description:Walk In Closet(s)
- Basement:Yes
- Basement Description:Fully Finished, Garage Access, Walkout Level
- Living area:2,762 sq. ft.
Heating and cooling
- Heating:Heat Pump(s), Propane - Metered
Structure and exterior
- Roof:Architectural Shingle
- Year built:2017
- Building area:2,762 sq. ft.
- Lot area:0.05 Acres
- Architectural Style:Villa
- Construction Materials:Brick Front, HardiPlank Type
- Foundation Description:Block, Slab
- Levels:2 Stories
Schools
- High school:CALL SCHOOL BOARD
- Middle school:CALL SCHOOL BOARD
- Elementary school:CALL SCHOOL BOARD
Utilities
- Water:Public
- Sewer:Public Sewer
Finances and disclosures
- Price:$479,900
- Price per sq. ft.:$173.75
- Tax amount:$6,665 (2025)
Features and amenities
- Amenities:Built-Ins, Recessed Lighting
Parking
- Parking description:Attached Garage, Garage - Rear Entry
- Garage:Yes
- Garage spaces:2
New listings near 38 Derby Dr
- Coming Soon
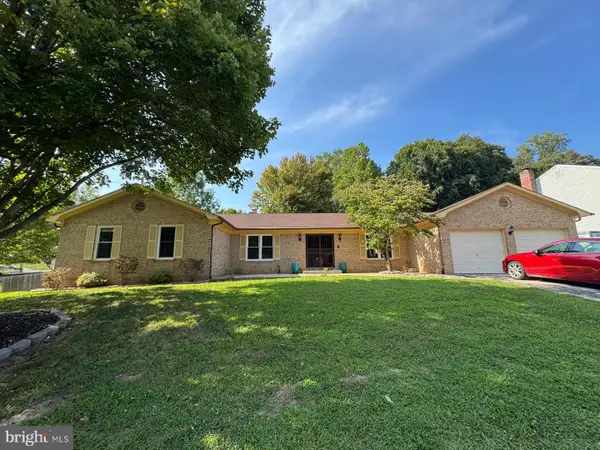 $535,000Coming Soon4 beds 3 baths2,427 sq. ft.
120 Mallard Ln, LA PLATA, MD 20646
MLS# MDCH2058968Listed by: RE/MAX REALTY GROUP - Coming Soon
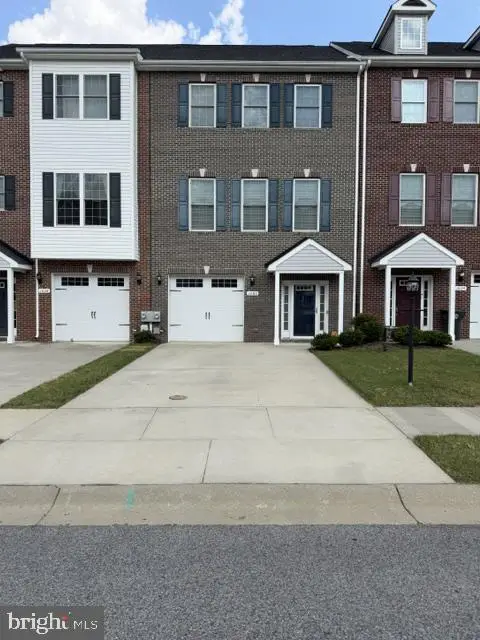 $415,000Coming Soon4 beds 4 baths2,236 sq. ft.
1036 Rye Dr, LA PLATA, MD 20646
MLS# MDCH2058992Listed by: FAIRFAX REALTY PREMIER - Coming Soon
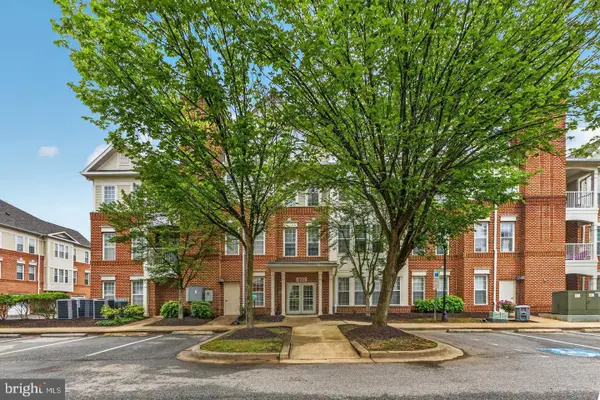 $385,000Coming Soon3 beds 2 baths1,943 sq. ft.
800 Edelen Station Pl #402, LA PLATA, MD 20646
MLS# MDCH2058912Listed by: CUMMINGS & CO REALTORS - Coming SoonOpen Sat, 10am to 12pm
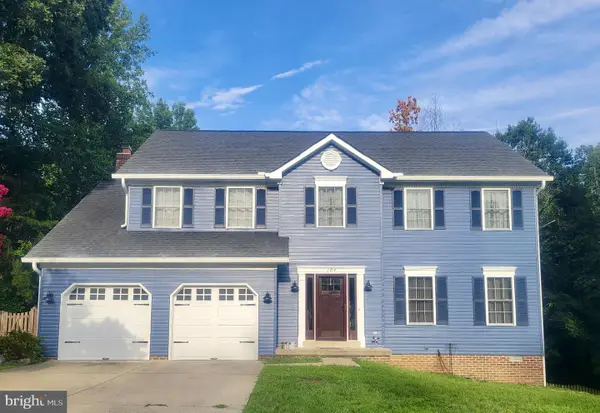 $585,000Coming Soon4 beds 3 baths2,436 sq. ft.
104 Westmorland Ct, LA PLATA, MD 20646
MLS# MDCH2058798Listed by: RE/MAX ONE - Coming Soon
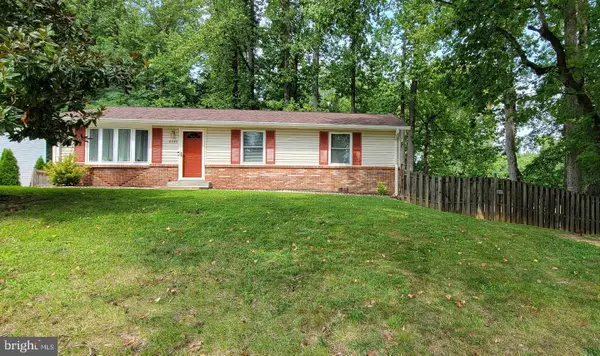
 $349,900Coming Soon3 beds 2 baths1,012 sq. ft.
6780 Glen Albin Rd, LA PLATA, MD 20646
MLS# MDCH2058736Listed by: CENTURY 21 NEW MILLENNIUM - Coming Soon
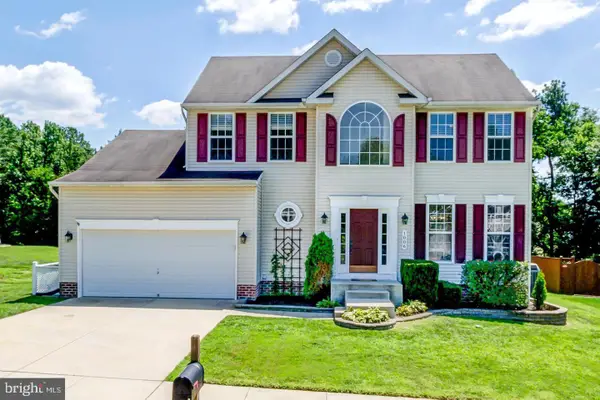 $550,000Coming Soon4 beds 3 baths1,944 sq. ft.
1006 Magnolia Dr, LA PLATA, MD 20646
MLS# MDCH2058500Listed by: RE/MAX REALTY GROUP - Coming SoonOpen Sat, 12 to 2pm
 $709,900Coming Soon4 beds 4 baths2,588 sq. ft.
11608 Rest Dr, LA PLATA, MD 20646
MLS# MDCH2056314Listed by: BERKSHIRE HATHAWAY HOMESERVICES PENFED REALTY - Open Sun, 1 to 3pmNew
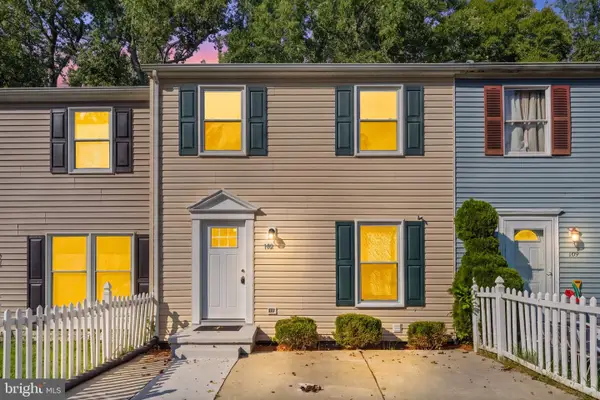 $349,999Active3 beds 2 baths1,548 sq. ft.
102 Little Creek Ln, LA PLATA, MD 20646
MLS# MDCH2059002Listed by: REDFIN CORP - New
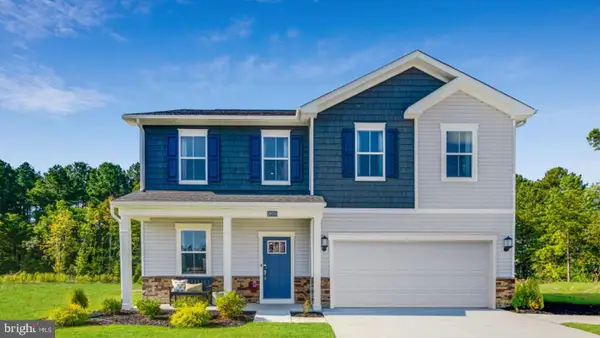 $462,990Active5 beds 3 baths2,254 sq. ft.
10563 Milky Way, LA PLATA, MD 20646
MLS# MDCH2059084Listed by: KELLER WILLIAMS PREFERRED PROPERTIES - Open Sat, 11am to 2pmNew
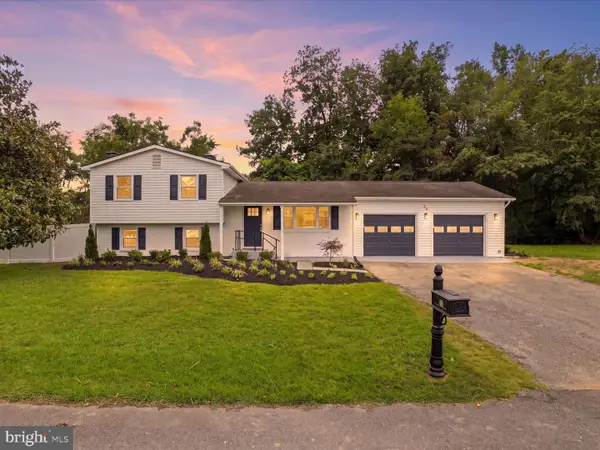 $560,000Active3 beds 2 baths1,490 sq. ft.
26 Somerset St, LA PLATA, MD 20646
MLS# MDCH2059068Listed by: COLDWELL BANKER REALTY


Protect your home and budget from life's surprises with an Assurant Home Warranty, backed by a partner that supports you through every step of homeownership. Explore Plans.
©2026 Century 21 Real Estate LLC. All rights reserved. CENTURY 21®, the CENTURY 21 Logo and C21® are service marks owned by Century 21 Real Estate LLC. Century 21 Real Estate LLC fully supports the principles of the Fair Housing Act and the Equal Opportunity Act. Each office is independently owned and operated. Listing information is deemed reliable but not guaranteed accurate.