4945 Deliverance Pl, La Plata, MD 20646
Local realty services provided by:CENTURY 21 New Millennium
Listed by:
 Christy Mausen(301) 609 - 9000CENTURY 21 New Millennium
Office: century 21 new millennium
MLS#:MDCH2055266
Source:BRIGHTMLS
Price summary
- Price:$1,749,900
- Price per sq. ft.:$286.87
About this home
Experience luxury and exceptional craftsmanship in this custom-built estate offering 6,100 square feet of living space. This stunning French country-style home showcases a combination of stucco and stone architecture, a grand circular driveway with a fountain as the centerpiece, a 3-car garage and resort-style outdoor living. Set on beautifully manicured 6.4 acres and tucked away at the end of a scenic private gated driveway. Surrounded by protected wooded land that can never be developed, this property offers unmatched privacy while remaining minutes from downtown La Plata.
A stamped concrete walkway leads to impressive arched mahogany double doors opening into a marble foyer with hardwood flooring, soaring 10-foot ceilings, and striking wood beams. The gourmet kitchen is designed for both luxury and function, featuring Cambria quartz countertops, Dura Supreme cabinetry, a large island with seating, walk-in pantry, and premium Wolf appliances including a 48-inch cooktop with griddle, convection oven, steam oven, and microwave drawer. The elegant dining room showcases a dramatic 14-foot ceiling and crystal chandelier, while the great room centers around a large gas fireplace with floor-to-ceiling stone surround and custom built-ins. Sliding doors seamlessly connect the indoor and outdoor living spaces.
The primary suite offers direct access to the lanai and a primary bath with dual sink vanity and makeup vanity topped with quartz, as well as an oversized walk-in shower with dual shower heads and rain showers. The walk-in closet was thoughtfully designed with interchangeable shelving, double hanging spaces, shoe displays, and a quartz-topped built-in dresser. Two additional main-level bedrooms include private en-suite baths, while the upper level offers a spacious recreation room, additional bedroom, full bath, and balcony overlooking the pool and backyard. A large laundry room includes extensive cabinetry, counter space, sink, and room for a safe or additional refrigerator.
Designed for comfortable living and entertaining, this home features an open-concept, single-level floor plan with no stairs from the front door or garage through the main living areas, primary suite (with walk-in shower), and out to the back lanai and pool deck — making it fully handicap accessible. In the winter months, enjoy radiant heated floors throughout the main level and the garage. The home is also equipped with a 3-zone sound system with built in speakers in the walls and ceiling, a home security system, a gas backup generator which powers the entire home, and a reinforced storm room with poured concrete walls and ceiling, providing you with peace of mind.
Step outside to your own private resort centered around a breathtaking heated shotcrete pool and spa. Designed as a sports pool with a 5-foot center and 3-foot ends, it is perfect for volleyball and entertaining. Features include a large tanning ledge, illuminated laminar jets, waterfall fire bowls, and a raised spa cascading into the pool. Approximately 4,000 square feet of stamped concrete surround the pool, providing ample space for lounging, additional seating or playing a game of cornhole.
The covered lanai creates the ultimate outdoor entertaining area. Complete with a custom-stone kitchen and bar featuring granite countertops, built-in grill, dual beverage refrigerators, Sub-Zero ice maker and outdoor TV. Also equipped with a QSC sound system delivering extremely powerful, high-quality sound. Additional amenities include a climate-controlled outdoor bathroom, outdoor shower, and concrete fire table connected to the underground propane system along with the grill and fire bowls. A tobacco barn at the rear of the property offers additional storage or hobby space and includes its own electric service, internet connection, and large parking area.
This remarkable estate combines luxury, modern convenience, privacy, and resort-style living into one truly unforgettable property....
Contact an agent
Home facts
- Year built:2017
- Subdivision & Development:NONE AVAILABLE
- Listing ID #:MDCH2055266
- Added:84 day(s) ago
- Updated:June 01, 2026 at 07:34 AM
Rooms and interior
- Bedrooms:4
- Total bathrooms:6
- Full bathrooms:4
- Half bathrooms:2
- Flooring:Engineered Wood, Tile/Brick
- Dining Description:Formal/Separate Dining Room
- Bathrooms Description:Primary Bath(s)
- Kitchen Description:Breakfast Area, Built-Ins, Cooktop, Crown Moldings, Dishwasher, Icemaker, Kitchen - Island, Oven - Double, Pantry, Recessed Lighting, Refrigerator, Stainless Steel Appliances, Upgraded Countertops, Water Heater - Tankless
- Bedroom Description:Entry Level Bedroom, Walk In Closet(s)
- Living area:6,100 sq. ft.
Heating and cooling
- Cooling:Central A/C, Heat Pump(s)
- Heating:90% Forced Air, Electric, Heat Pump(s), Propane - Leased, Radiant, Zoned
Structure and exterior
- Roof:Architectural Shingle, Hip
- Year built:2017
- Building area:6,100 sq. ft.
- Lot area:6.39 Acres
- Lot Features:Backs to Trees, Private, Rural, Secluded
- Architectural Style:Ranch/Rambler
- Construction Materials:Stone, Synthetic Stucco
- Exterior Features:Balcony, Extensive Hardscape, Exterior Lighting, Outbuilding(s), Outside Shower, Patio(s), Porch(es), Water Fountains
- Foundation Description:Slab
- Levels:2 Stories
Utilities
- Water:Well
- Sewer:Private Septic Tank
Finances and disclosures
- Price:$1,749,900
- Price per sq. ft.:$286.87
- Tax amount:$12,081 (2025)
Features and amenities
- Laundry features:Dryer - Front Loading, Washer - Front Loading
- Amenities:Bar, Built-Ins, Carbon Monoxide Detector(s), Crown Moldings, Motion Detectors, Natural Gas Available, Recessed Lighting, Security System, Smoke Detector, Sprinkler System, Sprinkler System - Indoor
- Pool features:Concrete, Fenced, Heated, In Ground, Pool/Spa Combo
Parking
- Parking description:Attached Garage, Circular Driveway, Garage - Side Entry, Oversized, Paved Driveway
- Garage:Yes
- Garage spaces:3
New listings near 4945 Deliverance Pl
- New
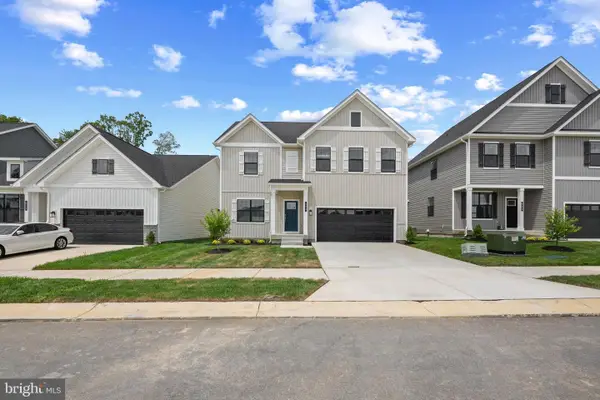 $589,990Active5 beds 3 baths2,821 sq. ft.
526 Twisted Twig Ln, LA PLATA, MD 20646
MLS# MDCH2058262Listed by: D.R. HORTON REALTY OF VIRGINIA, LLC - Coming Soon
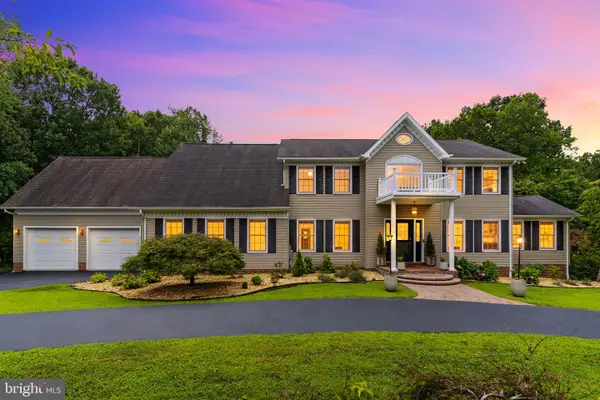 $989,900Coming Soon5 beds 5 baths
208 Morgans Ridge Ct, LA PLATA, MD 20646
MLS# MDCH2058240Listed by: REDFIN CORP - New
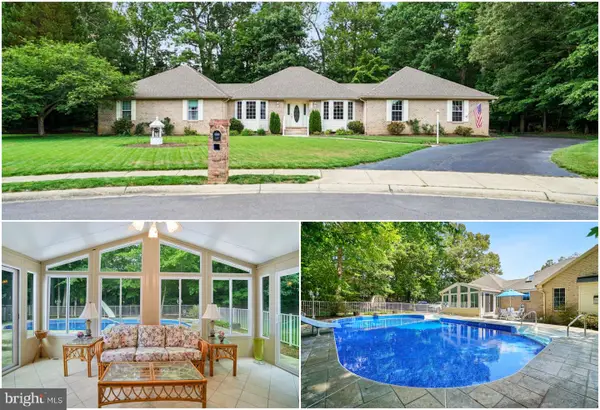 $579,900Active3 beds 2 baths2,666 sq. ft.
105 Cornwall Ct, LA PLATA, MD 20646
MLS# MDCH2058232Listed by: RE/MAX ONE - New
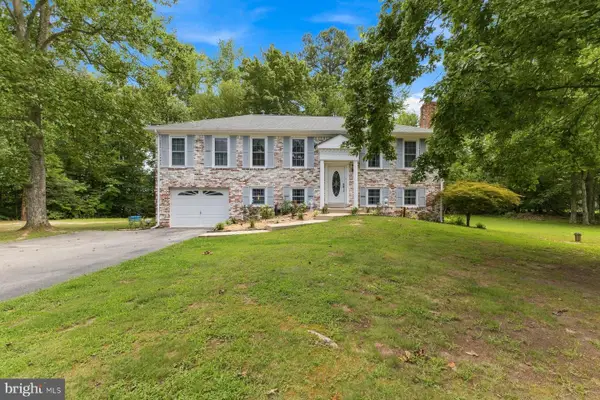 $490,000Active4 beds 3 baths2,150 sq. ft.
11395 Gail Ct, LA PLATA, MD 20646
MLS# MDCH2057636Listed by: JPAR REAL ESTATE PROFESSIONALS - Coming Soon
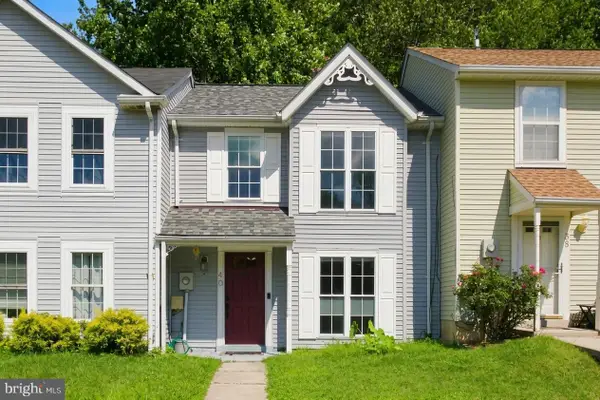
 $320,000Coming Soon2 beds 3 baths
40 Teal Ct, LA PLATA, MD 20646
MLS# MDCH2058212Listed by: CENTURY 21 NEW MILLENNIUM - Open Sat, 12 to 2pmNew
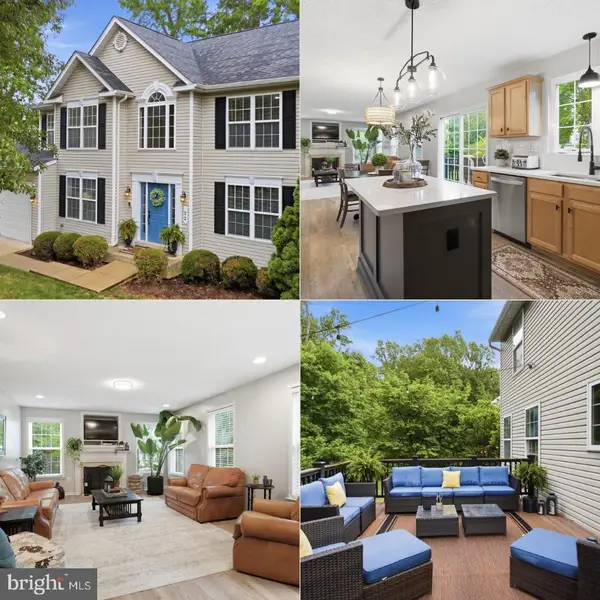 $594,900Active5 beds 4 baths2,356 sq. ft.
22 Pocahontas Ct, LA PLATA, MD 20646
MLS# MDCH2058210Listed by: CENTURY 21 NEW MILLENNIUM - New
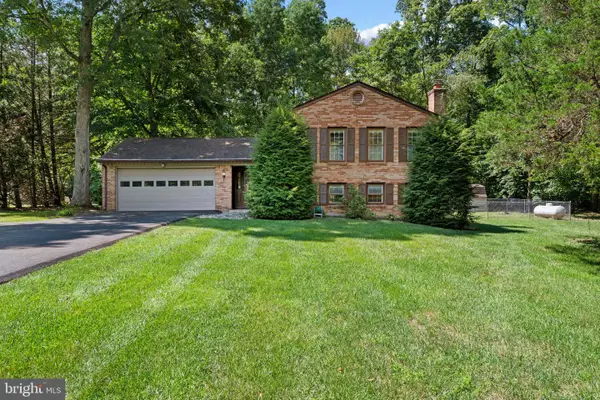 $499,000Active3 beds 3 baths2,500 sq. ft.
9242 Mimosa Dr, LA PLATA, MD 20646
MLS# MDCH2058178Listed by: RE/MAX UNITED REAL ESTATE - New
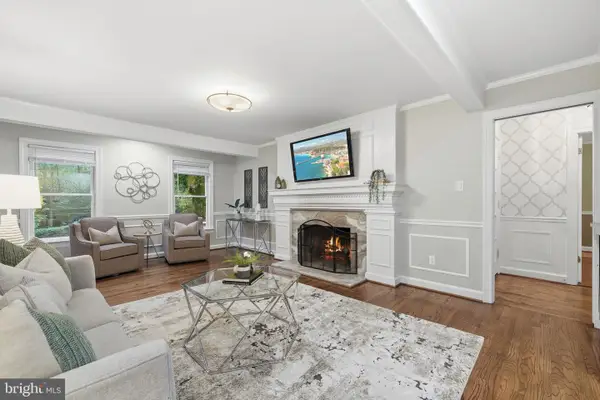 $689,700Active4 beds 4 baths3,482 sq. ft.
11910 Charles St, LA PLATA, MD 20646
MLS# MDCH2058154Listed by: RE/MAX REALTY GROUP - Coming Soon
 $515,000Coming Soon4 beds 3 baths
8175 Elizabeth Ln, LA PLATA, MD 20646
MLS# MDCH2058100Listed by: DEEP ROOTS REAL ESTATE - Coming SoonOpen Sat, 12 to 2pm
 $314,000Coming Soon3 beds 3 baths
105 Hibiscus Ct, LA PLATA, MD 20646
MLS# MDCH2058134Listed by: CENTURY 21 NEW MILLENNIUM


Protect your home and budget from life's surprises with an Assurant Home Warranty, backed by a partner that supports you through every step of homeownership. Explore Plans.
©2026 Century 21 Real Estate LLC. All rights reserved. CENTURY 21®, the CENTURY 21 Logo and C21® are service marks owned by Century 21 Real Estate LLC. Century 21 Real Estate LLC fully supports the principles of the Fair Housing Act and the Equal Opportunity Act. Each office is independently owned and operated. Listing information is deemed reliable but not guaranteed accurate.