6660 Horseshoe Dr, La Plata, MD 20646
Local realty services provided by:CENTURY 21 Home Team Realty
6660 Horseshoe Dr,La Plata, MD 20646
$475,000
- 3 Beds
- 3 Baths
- 2,248 sq. ft.
- Single family
- Pending
Listed by: tamara allison cox
Office: baldus real estate, inc.
MLS#:MDCH2057834
Source:BRIGHTMLS
Price summary
- Price:$475,000
- Price per sq. ft.:$211.3
About this home
Calling all nature enthusiasts! This unique and lovely home is a serene escape from it all. Set in a mature, tree-lined neighborhood where life feels just a little bit slower and more peaceful. You will enjoy relaxing amongst the trees and gazing at wildlife as you sit on your large rear deck. On nearly an acre, there is plenty of room for both hobbies and play. Rear yard is already equipped to fulfill all of your homesteading dreams with raised bed vegetable gardens and a chicken coop. This home boasts soaring ceilings, gorgeous wooden beams, and many windows that flood the interior with lovely natural light. The upper level is an absolute primary suite retreat. Featuring a generously sized bedroom, cozy full bathroom, and a bright and open loft area that is perfect for a home office, study room, or sitting area. Main level features two spacious bedrooms with recessed lighting, generous closet spaces, and two full bathrooms. At the heart of the home is the bright and expansive living room, which is complete with a beautiful stone gas fireplace at its center. Kitchen has been thoughtfully updated to please any chef at heart. With a gas stove, plenty of cabinets for storage, beautiful quartz counters, and even an entire wall pantry, every meal will feel gourmet. Main level also features a dining room and updated utility room. Attached garage has plenty of room for parking or workshop space. Centrally located, Ellenwood is just minutes from recreation areas, scenic parks, medical facilities, and downtown La Plata, while still feeling quietly removed from all of the hustle and bustle of town life. Major updates include a new roof in 2023, purchased 100-gallon propane tank, newly updated kitchen, and freshly paved driveway. You won't want to miss this one. This home has it all and is just waiting for your finishing touches!...
Contact an agent
Home facts
- Year built:1980
- Subdivision & Development:ELLENWOOD
- Listing ID #:MDCH2057834
- Added:45 day(s) ago
- Updated:September 14, 2026 at 08:15 AM
Rooms and interior
- Bedrooms:3
- Total bathrooms:3
- Full bathrooms:3
- Flooring:Carpet, Luxury Vinyl Plank
- Dining Description:Dining Area, Formal/Separate Dining Room
- Bathrooms Description:Primary Bath(s)
- Kitchen Description:Built-In Microwave, Carpet, Dishwasher, Exhaust Fan, Oven/Range - Electric, Refrigerator, Water Heater
- Bedroom Description:Carpet, Entry Level Bedroom, Walk In Closet(s)
- Living area:2,248 sq. ft.
Heating and cooling
- Cooling:Central A/C
- Heating:Electric, Heat Pump(s)
Structure and exterior
- Roof:Shingle
- Year built:1980
- Building area:2,248 sq. ft.
- Lot area:0.97 Acres
- Lot Features:Backs - Open Common Area, Front Yard, Level, Partly Wooded, Rear Yard, SideYard(s)
- Architectural Style:Contemporary
- Construction Materials:Frame, Wood Siding
- Exterior Features:Deck(s), Outbuilding(s), Sidewalks
- Foundation Description:Crawl Space
- Levels:2 Stories
Utilities
- Water:Private/Community Water
- Sewer:Private Septic Tank
Finances and disclosures
- Price:$475,000
- Price per sq. ft.:$211.3
- Tax amount:$5,116 (2026)
Features and amenities
- Laundry features:Hookup
- Amenities:Cable TV, Carpet, Phone, Skylight(s)
Parking
- Parking description:Asphalt Driveway, Attached Garage, Garage - Side Entry, Inside Access, Paved Driveway, Paved Parking
- Garage:Yes
- Garage spaces:2
New listings near 6660 Horseshoe Dr
- Coming Soon
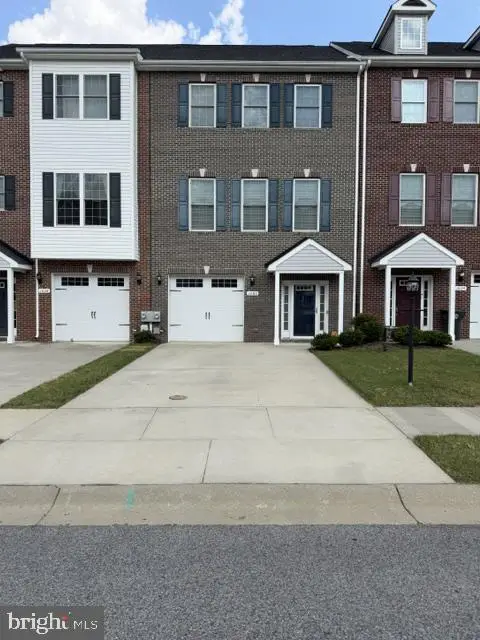 $415,000Coming Soon4 beds 4 baths2,238 sq. ft.
1036 Rye Dr, LA PLATA, MD 20646
MLS# MDCH2058992Listed by: FAIRFAX REALTY PREMIER - Coming Soon
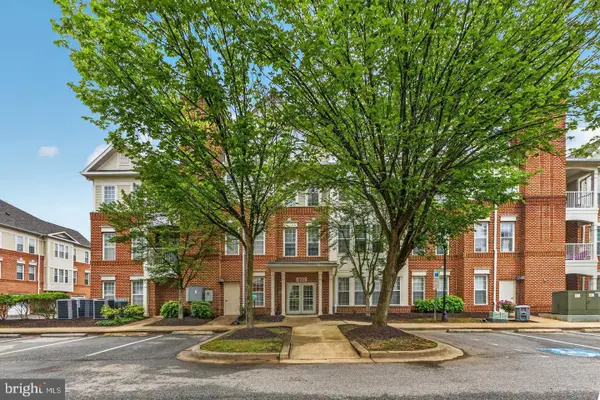 $385,000Coming Soon3 beds 2 baths1,943 sq. ft.
800 Edelen Station Pl #402, LA PLATA, MD 20646
MLS# MDCH2058912Listed by: CUMMINGS & CO REALTORS - Coming Soon
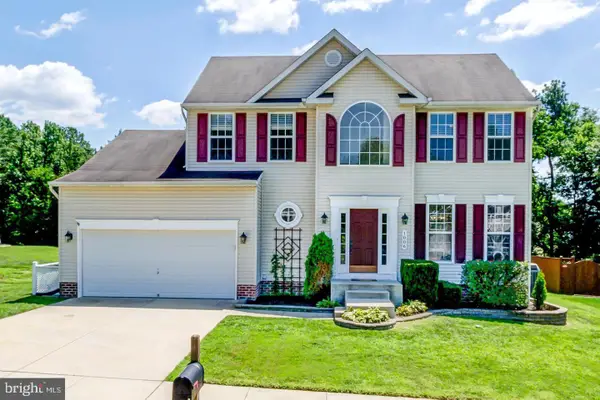 $550,000Coming Soon4 beds 3 baths1,944 sq. ft.
1006 Magnolia Dr, LA PLATA, MD 20646
MLS# MDCH2058500Listed by: RE/MAX REALTY GROUP - New
 $375,000Active3 beds 3 baths1,736 sq. ft.
239 Buckeye Cir, LA PLATA, MD 20646
MLS# MDCH2059158Listed by: EXP REALTY, LLC - New
 $340,000Active2 beds 2 baths1,385 sq. ft.
230 Williamsburg Cir, LA PLATA, MD 20646
MLS# MDCH2059144Listed by: JPAR REAL ESTATE PROFESSIONALS - New
 $355,000Active3 beds 2 baths1,144 sq. ft.
411 Linden Ln, LA PLATA, MD 20646
MLS# MDCH2059130Listed by: REDFIN CORP - New
 $459,990Active4 beds 3 baths1,665 sq. ft.
Address Withheld By Seller, LA PLATA, MD 20646
MLS# MDCH2059274Listed by: D.R. HORTON REALTY OF VIRGINIA, LLC - New
 $539,990Active3 beds 2 baths2,058 sq. ft.
521 Twisted Twig Ln, LA PLATA, MD 20646
MLS# MDCH2059276Listed by: D.R. HORTON REALTY OF VIRGINIA, LLC - New
 $580,000Active5 beds 4 baths3,240 sq. ft.
6570 Tip Hill Dr, LA PLATA, MD 20646
MLS# MDCH2059266Listed by: REDFIN CORP - New

 $775,000Active4 beds 3 baths4,360 sq. ft.
9610 Penns Hill Rd, LA PLATA, MD 20646
MLS# MDCH2059270Listed by: CENTURY 21 NEW MILLENNIUM


Protect your home and budget from life's surprises with an Assurant Home Warranty, backed by a partner that supports you through every step of homeownership. Explore Plans.
©2026 Century 21 Real Estate LLC. All rights reserved. CENTURY 21®, the CENTURY 21 Logo and C21® are service marks owned by Century 21 Real Estate LLC. Century 21 Real Estate LLC fully supports the principles of the Fair Housing Act and the Equal Opportunity Act. Each office is independently owned and operated. Listing information is deemed reliable but not guaranteed accurate.