7726 Spring Oak Dr, La Plata, MD 20646
Local realty services provided by:CENTURY 21 Sylvia Geist Agency
Listed by: elizabeth w wills
Office: re/max one
MLS#:MDCH2055172
Source:BRIGHTMLS
Price summary
- Price:$499,900
About this home
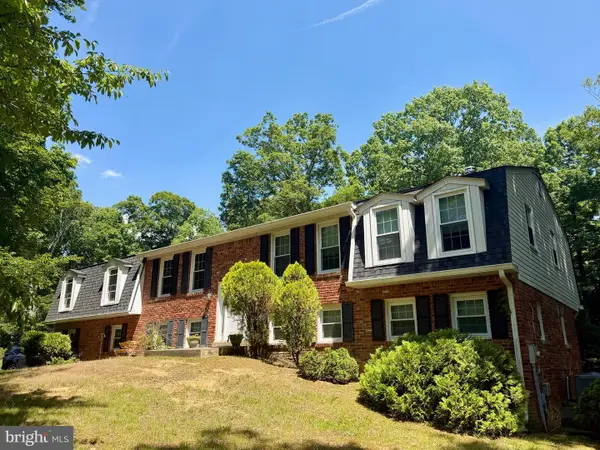
Nestled on a little over an acre, this amazing gem offers one-level living with an open concept designed for entertaining. With Summer around the corner, come fall in love with the drop dead gorgeous backyard oasis. You'll enjoy making splashes in the privacy of your own in-ground swimming pool, framed by an oversized patio perfect for a BBQ or soaking up the summer sun. Inside appreciate the split concept plan which provides a private owner’s suite with two closets and an upgraded bathroom, while the remaining bedrooms and a renovated hall bathroom are tucked on the opposite side. The eat in kitchen has been thoughtfully renovated over the years with 42" cherry cabinets, granite countertops, and stainless steel appliances, perfect for your culinary skills. On your tour you'll notice the abundance of natural light filling every corner of the home. Make yourself comfortable in the expansive family room that shows off a wood burning fireplace, only steps to your dining area. Recent updates include an architectural roof, fresh paint, a new hot water heater. Over the years the owners have upgraded luxury vinyl flooring, replaced 95% of the windows, along with upgraded 6" gutters, vinyl and soffit, HVAC, pool liner and cover, making this home very low maintenance. The 2 car garage is 23.3X20.10, making it easy to store almost any vehicle. Convenient commuter routes to military bases, Virginia, and DC, plus proximity to shopping, restaurants, boutique shops in the town of La Plata, and University of Maryland Charles Regional Medical Center....
Contact an agent
Home facts
- Year built:1979
- Listing ID #:MDCH2055172
- Added:1 day(s) ago
- Updated:May 25, 2026 at 01:31 PM
Rooms and interior
- Bedrooms:3
- Total bathrooms:2
- Full bathrooms:2
- Flooring:Carpet, Ceramic Tile, Hardwood, Luxury Vinyl Plank
- Kitchen Description:Built-In Microwave, Carpet, Exhaust Fan, Icemaker, Kitchen - Eat-In, Kitchen - Gourmet, Kitchen - Table Space, Microwave, Oven/Range - Electric, Recessed Lighting, Refrigerator, Stainless Steel Appliances, Upgraded Countertops, Water Heater
- Bedroom Description:Carpet, Entry Level Bedroom, Walk In Closet(s)
Heating and cooling
- Cooling:Central A/C
- Heating:90% Forced Air, Oil
Structure and exterior
- Roof:Architectural Shingle
- Year built:1979
- Lot Features:Backs to Trees, Corner, No Thru Street, Premium
- Architectural Style:Ranch/Rambler
- Construction Materials:Brick, Vinyl Siding
- Exterior Features:Deck(s), Extensive Hardscape, Exterior Lighting, Patio(s), Secure Storage, Sidewalks
- Foundation Description:Crawl Space
- Levels:1 Story
Utilities
- Water:Well
- Sewer:Septic Exists
Finances and disclosures
- Price:$499,900
- Tax amount:$4,582 (2025)
Features and amenities
- Laundry features:Dryer, Has Laundry, Washer
- Amenities:Attic, Carpet, Ceiling Fan(s), Recessed Lighting, Security System
- Pool features:In Ground, Vinyl
Parking
- Parking description:Additional Storage Area, Asphalt Driveway, Attached Garage, Garage - Side Entry, Garage Door Opener, Inside Access, Oversized
- Garage:Yes
- Garage spaces:2
New listings near 7726 Spring Oak Dr
- Coming Soon
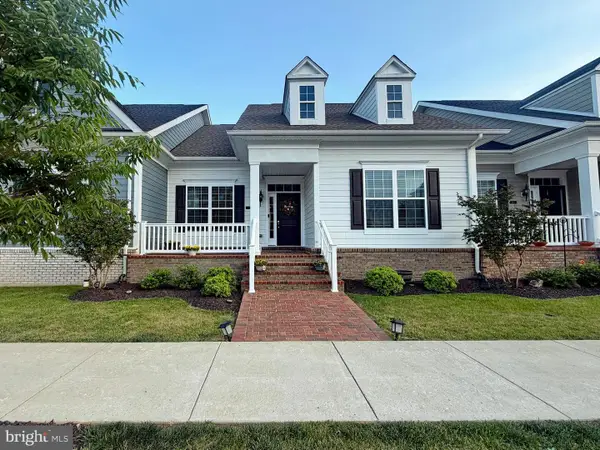 $465,000Coming Soon3 beds 3 baths
306 Buckeye Cir, LA PLATA, MD 20646
MLS# MDCH2055480Listed by: RE/MAX ONE - Coming Soon
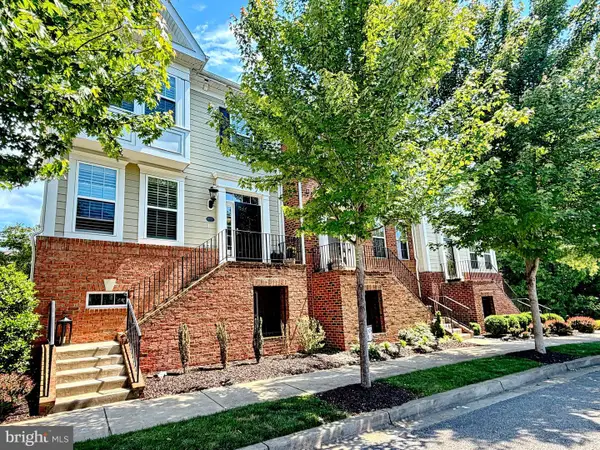 $425,000Coming Soon3 beds 4 baths
15 Mustang Dr, LA PLATA, MD 20646
MLS# MDCH2055478Listed by: RE/MAX ONE - Coming Soon
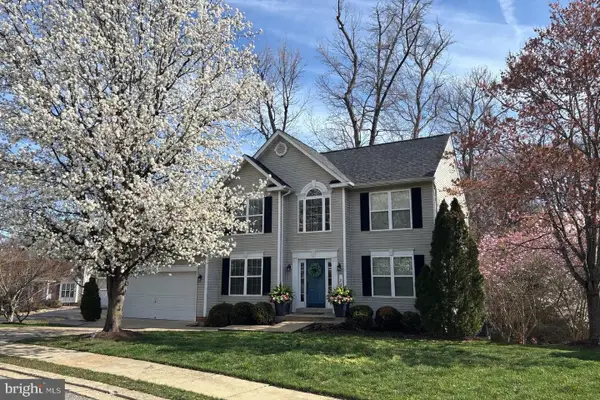
 $624,900Coming Soon5 beds 4 baths
22 Pocahontas Ct, LA PLATA, MD 20646
MLS# MDCH2055440Listed by: CENTURY 21 NEW MILLENNIUM - Coming Soon
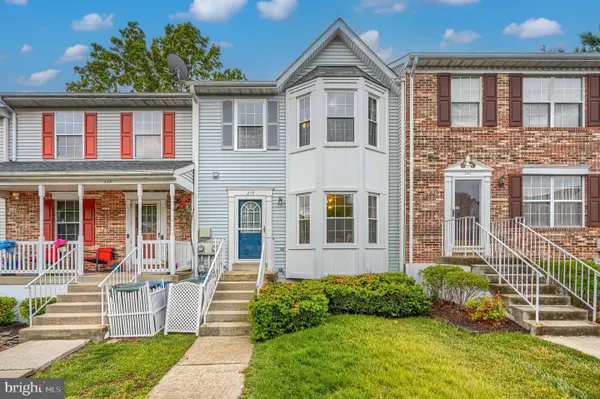 $335,000Coming Soon2 beds 4 baths
239 Charleston Ct, LA PLATA, MD 20646
MLS# MDCH2055394Listed by: CUMMINGS & CO REALTORS - Coming Soon
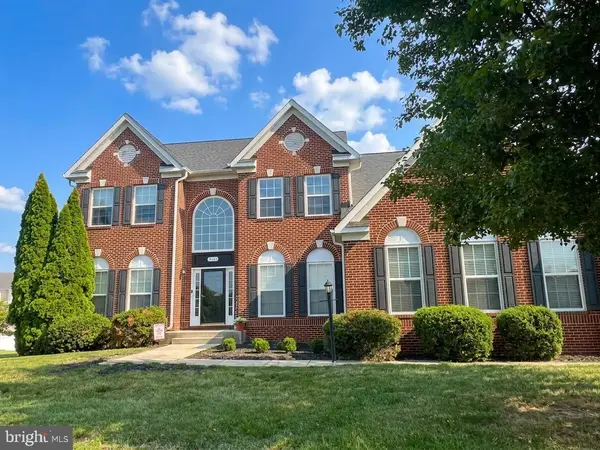 $650,000Coming Soon4 beds 5 baths
3043 Wildflower Dr, LA PLATA, MD 20646
MLS# MDCH2055334Listed by: CENTURY 21 NEW MILLENNIUM - New
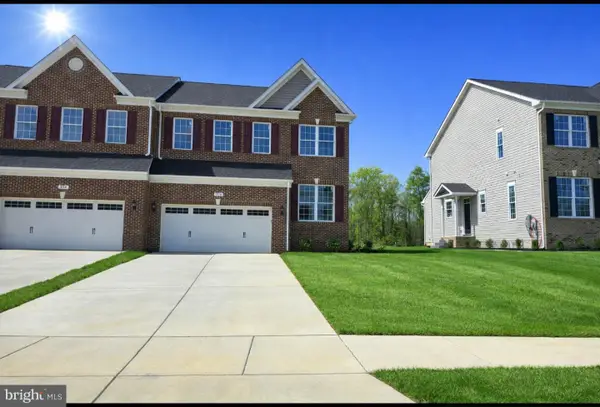 $485,000Active4 beds 4 baths2,495 sq. ft.
3116 Alfalfa Cir, LA PLATA, MD 20646
MLS# MDCH2055410Listed by: RE/MAX ONE - New
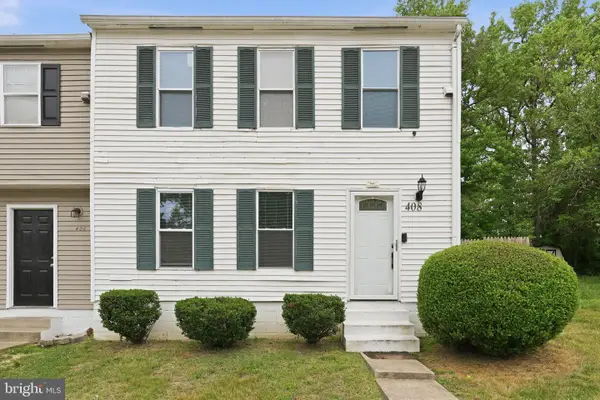 $299,999Active3 beds 2 baths1,104 sq. ft.
408 Patuxent Ct, LA PLATA, MD 20646
MLS# MDCH2055408Listed by: RLAH @PROPERTIES - Coming Soon
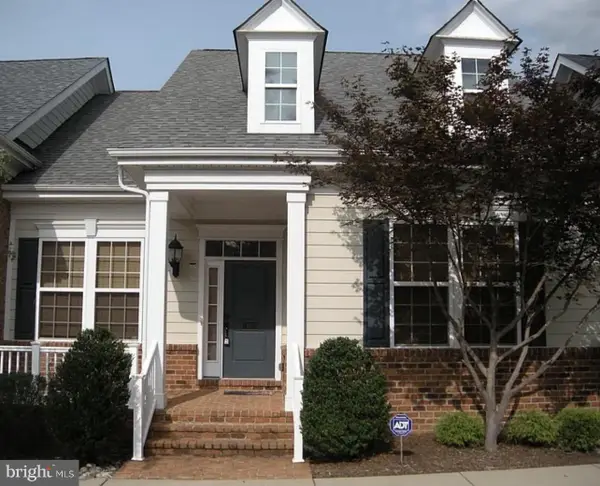 $437,000Coming Soon3 beds 3 baths
10 Steeplechase Dr, LA PLATA, MD 20646
MLS# MDCH2055370Listed by: CENTURY 21 NEW MILLENNIUM - New
 $439,900Active4 beds 3 baths3,320 sq. ft.
5429 Well Spring Rd, LA PLATA, MD 20646
MLS# MDCH2055350Listed by: RE/MAX UNITED REAL ESTATE


Protect your home and budget from life's surprises with an Assurant Home Warranty, backed by a partner that supports you through every step of homeownership. Explore Plans.
©2026 Century 21 Real Estate LLC. All rights reserved. CENTURY 21®, the CENTURY 21 Logo and C21® are service marks owned by Century 21 Real Estate LLC. Century 21 Real Estate LLC fully supports the principles of the Fair Housing Act and the Equal Opportunity Act. Each office is independently owned and operated. Listing information is deemed reliable but not guaranteed accurate.