306 Buckeye Cir, La Plata, MD 20646
Local realty services provided by:CENTURY 21 Ryon Real Estate
306 Buckeye Cir,La Plata, MD 20646
$465,000
- 3 Beds
- 3 Baths
- 2,384 sq. ft.
- Townhouse
- Active
Listed by: sandra foraci
Office: re/max one
MLS#:MDCH2055480
Source:BRIGHTMLS
Price summary
- Price:$465,000
- Price per sq. ft.:$195.05
- Monthly HOA dues:$189
About this home
This almost new, beautifully maintained 3-bedroom, 3 full bath Augusta Villa is located in the highly sought-after Villages of Steeplechase—a resort-style community offering HOA-supported exterior maintenance, a community pool, fitness center, walking and bike trails for easy, low-maintenance living with real lifestyle value.
This model is great for buyers looking for one-level living with a finished basement. This HardiePlank and brick front home has a brick paver patio and a covered entryway to keep you out of the elements. Walking into this home feels like a breath of fresh air with 9ft ceilings, clean white walls/trim, a clear site line from the foyer to the great room, and luxury vinyl plank floors that flow seamlessly throughout the entire main level living areas. The open concept design with contemporary light fixtures creates an inviting atmosphere. The kitchen is a Chef's dream with stainless steel appliances, a gas range, built-in microwave, cabinet space galore, granite counters and an Island that allows bar seating. The light-filled great room offers plenty of room for furnishings, is ready for custom touches and has easy access to the low maintenance 18x8' composite deck; great for grilling and enjoying the serene setting of the seasonal greenery outback.
The spacious, main level primary bedroom boasts a large walk-in closet plus a Private En-suite with tile flooring, dual vanities, and a large walk-in shower with custom tile. The main level also includes a dining area, a second bedroom that could be used as an office, a second full bath with tub/shower combo, linen and coat closets and laundry facilities.
Head downstairs to the fully finished basement with a spacious recreation room, a 3rd bedroom with large closet, and nearby 3rd full bath with tub/shower combo. Around the stairwell is a bonus room that can be finished as the buyer desires.
New Dishwasher (2025). New ceiling fans added to great room and new lighting and ceiling fan added to the lower level recreation room (2023). New washer and dryer installed 2023. Additional outlet installed for a deep freezer with GFI in unfinished bonus room. Quarterly service with American Pest. Professional Carpet cleaning will be gifted to the new HomeOwner prior to settlement.
Steeplechase prides itself in offering “Low-Maintenance Living,” affording homeowners an opportunity to relax and unwind… “making time for more fun!” Enjoy the community pool on hot summer days, stay active at the fitness center, or host gatherings at the residence club. Enjoy leisurely strolls along the tree-lined streets with sidewalks or explore the wooded walking trail at the edge of the community. Front yards have sprinkler systems, lawns are mowed and mulched, and shrubs are trimmed to ensure that your outdoor spaces are well cared for. Don't miss the opportunity to make this exceptional home yours. It’s priced to sell and is ready for its new owners. Schedule a showing today and experience the resort style living offered by the Villages of Steeplechase neighborhood....
Contact an agent
Home facts
- Year built:2023
- Listing ID #:MDCH2055480
- Added:65 day(s) ago
- Updated:July 29, 2026 at 05:38 AM
Rooms and interior
- Bedrooms:3
- Total bathrooms:3
- Full bathrooms:3
- Flooring:Ceramic Tile, Luxury Vinyl Plank, Vinyl
- Dining Description:Combination Kitchen/Dining, Dining Area, Dining Room
- Bathrooms Description:Bathroom 2, Bathroom 3, Primary Bath(s), Primary Bathroom
- Kitchen Description:Breakfast Area, Built-In Microwave, Carpet, Dishwasher, Disposal, Kitchen - Gourmet, Kitchen - Table Space, Oven/Range - Gas, Pantry, Recessed Lighting, Refrigerator, Stainless Steel Appliances, Upgraded Countertops, Water Heater
- Bedroom Description:Carpet, Entry Level Bedroom, Primary Bedroom, Walk In Closet(s)
- Basement:Yes
- Basement Description:Connecting Stairway, Daylight, Full, Garage Access, Partially Finished, Windows
- Living area:2,384 sq. ft.
Heating and cooling
- Cooling:Central A/C
- Heating:Forced Air, Propane - Metered
Structure and exterior
- Roof:Architectural Shingle
- Year built:2023
- Building area:2,384 sq. ft.
- Lot area:0.05 Acres
- Lot Features:Middle Of Block
- Architectural Style:Contemporary
- Construction Materials:HardiPlank Type
- Exterior Features:Lawn Sprinkler, Sidewalks
- Foundation Description:Concrete Perimeter
- Levels:2 Stories
Schools
- High school:MAURICE J. MCDONOUGH
- Middle school:PICCOWAXEN
- Elementary school:WALTER J. MITCHELL
Utilities
- Water:Public
- Sewer:Public Sewer
Finances and disclosures
- Price:$465,000
- Price per sq. ft.:$195.05
- Tax amount:$6,268 (2025)
Features and amenities
- Laundry features:Dryer, Dryer In Unit, Laundry, Washer, Washer In Unit
- Amenities:Attic, Cable TV, Carpet, Ceiling Fan(s), Double Pane Windows, Electric Available, Phone Available, Recessed Lighting, Sprinkler System
Parking
- Parking description:Attached Garage, Concrete Driveway, Garage - Rear Entry, On Street
- Garage:Yes
- Garage spaces:2
New listings near 306 Buckeye Cir
 $670,570Pending4 beds 3 baths3,251 sq. ft.
12326 Calverts Run Ct, LA PLATA, MD 20646
MLS# MDCH2057808Listed by: RE/MAX ONE- Coming SoonOpen Sat, 12 to 2pm
 $439,900Coming Soon3 beds 3 baths
554 Fawn Meadow Ln, LA PLATA, MD 20646
MLS# MDCH2057798Listed by: MAVERICK REALTY, LLC - New
 $620,000Active4 beds 4 baths3,654 sq. ft.
7185 Hawthorne Rd, LA PLATA, MD 20646
MLS# MDCH2057774Listed by: COLONIAL REALTY - New
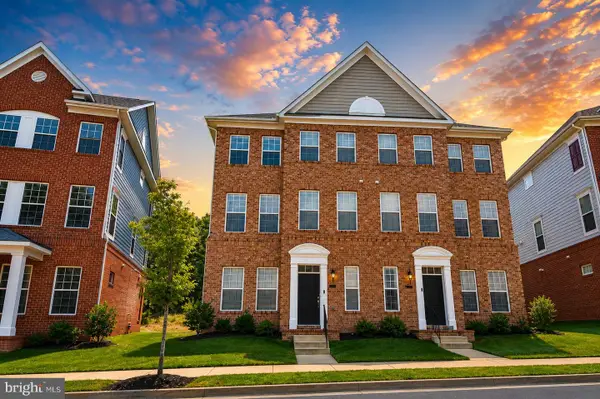 $439,900Active3 beds 4 baths2,118 sq. ft.
274 Buckeye Cir, LA PLATA, MD 20646
MLS# MDCH2057784Listed by: SAMSON PROPERTIES - New
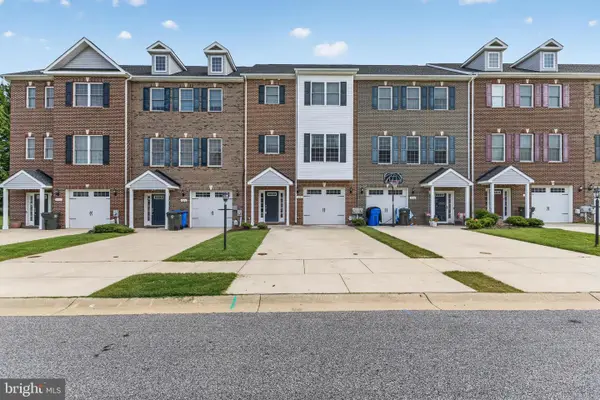 $425,000Active4 beds 4 baths2,236 sq. ft.
1038 Rye Dr, LA PLATA, MD 20646
MLS# MDCH2057764Listed by: JPAR REAL ESTATE PROFESSIONALS - New
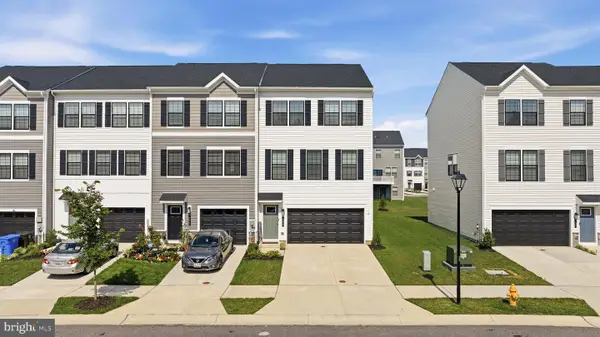
 $425,000Active4 beds 4 baths2,061 sq. ft.
369 Soft Rush Ln, LA PLATA, MD 20646
MLS# MDCH2057672Listed by: CENTURY 21 NEW MILLENNIUM - Coming Soon
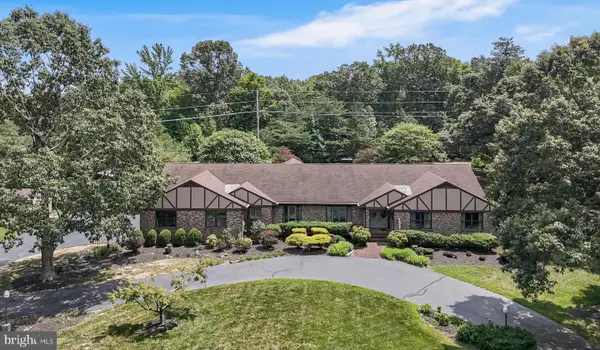 $650,000Coming Soon3 beds 3 baths
10555 Prince Charles Dr, LA PLATA, MD 20646
MLS# MDCH2057638Listed by: RE/MAX ONE - New
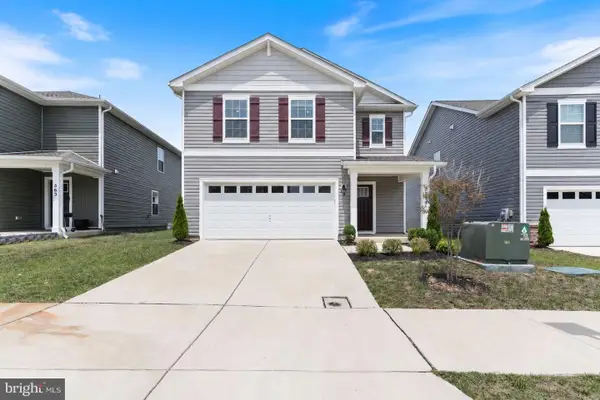 $445,000Active3 beds 3 baths1,784 sq. ft.
569 Fawn Meadow Ln, LA PLATA, MD 20646
MLS# MDCH2057594Listed by: REDFIN CORP - New
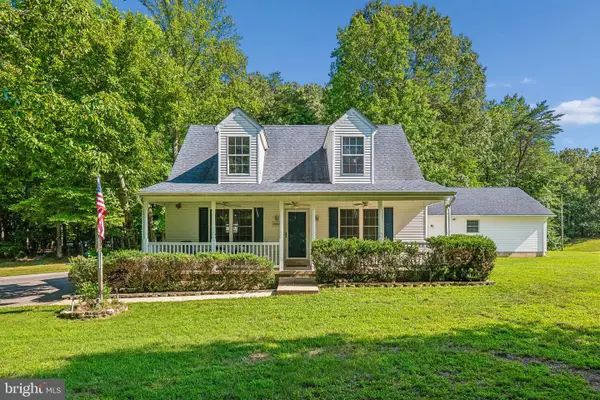 $474,999Active3 beds 3 baths1,452 sq. ft.
10909 Laplata Rd, LA PLATA, MD 20646
MLS# MDCH2057662Listed by: CENTURY 21 NEW MILLENNIUM - New
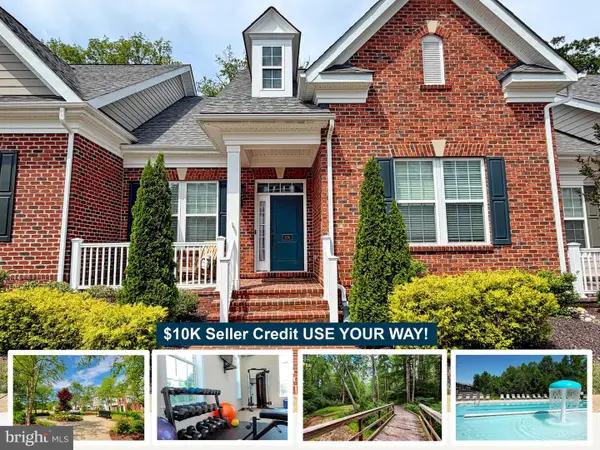 $464,000Active3 beds 3 baths2,330 sq. ft.
376 Buckeye Cir, LA PLATA, MD 20646
MLS# MDCH2057634Listed by: RE/MAX ONE


Protect your home and budget from life's surprises with an Assurant Home Warranty, backed by a partner that supports you through every step of homeownership. Explore Plans.
©2026 Century 21 Real Estate LLC. All rights reserved. CENTURY 21®, the CENTURY 21 Logo and C21® are service marks owned by Century 21 Real Estate LLC. Century 21 Real Estate LLC fully supports the principles of the Fair Housing Act and the Equal Opportunity Act. Each office is independently owned and operated. Listing information is deemed reliable but not guaranteed accurate.