
8155 Plowden Dr, La Plata, MD 20646
Local realty services provided by:CENTURY 21 Sylvia Geist Agency
8155 Plowden Dr,La Plata, MD 20646
$650,000
- 6 Beds
- 6 Baths
- 5,433 sq. ft.
- Single family
- Active
Listed by: ryan michael dacy
Office: cummings & co. realtors
MLS#:MDCH2058916
Source:BRIGHTMLS
Price summary
- Price:$650,000
- Price per sq. ft.:$119.64
- Monthly HOA dues:$16.67
About this home
**OPEN HOUSE 9/12 1-3pm** MUST SEE, THIS WON"T LAST LONG!
Exceptional opportunity in the sought-after Caernarvon Woods community! This impressive all-brick home offers 6 bedrooms, 5.5 baths, and an abundance of living and entertaining space across three finished levels. The main level features formal living and dining rooms, a spacious family room with cathedral ceiling and stone gas fireplace, a private office with French doors, built-in bookcases and wet bar, plus a convenient laundry room and powder room.
The updated eat-in kitchen features double wall ovens, cooktop, and plenty of space for everyday living and entertaining. A rare main-level primary suite includes a large walk-in closet and private bath with dual vanities, separate shower, and soaking tub.
The finished lower level provides even more flexible living space, including a dedicated theater room with projector. Recent improvements include kitchen updates, refreshed decking and paint, and additional updates throughout the home.
With 6 bedrooms, 5.5 baths, generous room sizes, and a highly desirable floor plan, this home offers tremendous space and value. Conveniently located in La Plata with easy access to shopping, dining, commuter routes, and area amenities. Schedule your private showing today!...
Contact an agent
Home facts
- Year built:1997
- Subdivision & Development:CAERNARVON WOODS
- Listing ID #:MDCH2058916
- Added:12 day(s) ago
- Updated:September 14, 2026 at 02:13 PM
Rooms and interior
- Bedrooms:6
- Total bathrooms:6
- Full bathrooms:5
- Half bathrooms:1
- Rooms Total:6
- Basement:Yes
- Basement Description:Fully Finished
- Living area:5,433 sq. ft.
Heating and cooling
- Cooling:Central A/C
- Heating:Electric, Heat Pump - Oil BackUp, Oil
Structure and exterior
- Year built:1997
- Building area:5,433 sq. ft.
- Lot area:2.17 Acres
- Architectural Style:Colonial
- Construction Materials:Brick
- Foundation Description:Brick/Mortar
- Levels:3 Story
Utilities
- Water:Private
- Sewer:On Site Septic
Finances and disclosures
- Price:$650,000
- Price per sq. ft.:$119.64
- Tax amount:$9,985 (2026)
Parking
- Parking description:Attached Garage, Garage - Side Entry, Inside Access
- Garage:Yes
- Garage spaces:3
New listings near 8155 Plowden Dr
- Coming Soon
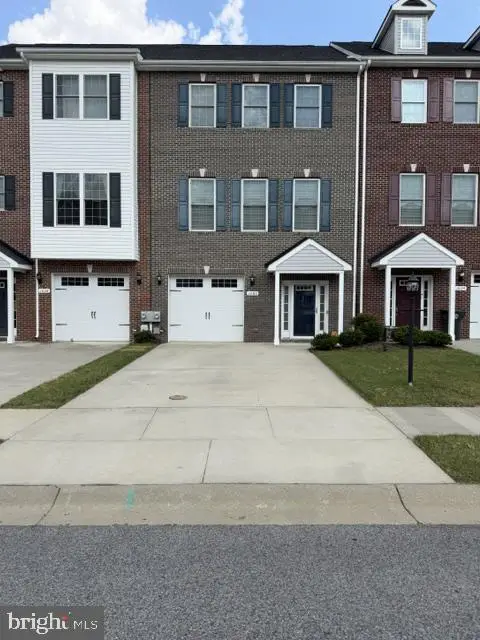 $415,000Coming Soon4 beds 4 baths2,238 sq. ft.
1036 Rye Dr, LA PLATA, MD 20646
MLS# MDCH2058992Listed by: FAIRFAX REALTY PREMIER - Coming Soon
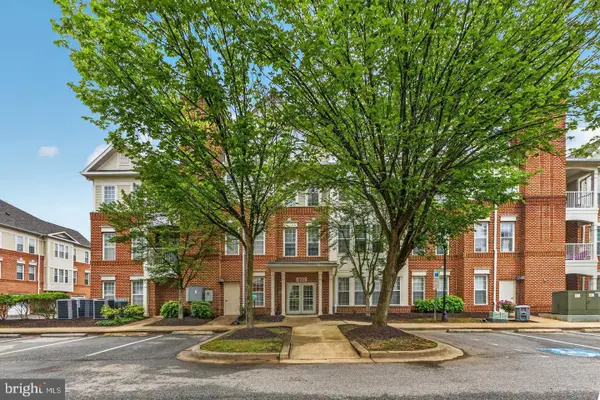 $385,000Coming Soon3 beds 2 baths1,943 sq. ft.
800 Edelen Station Pl #402, LA PLATA, MD 20646
MLS# MDCH2058912Listed by: CUMMINGS & CO REALTORS - Coming Soon
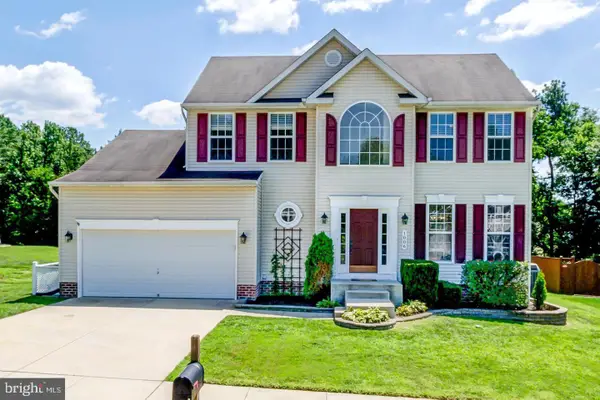 $550,000Coming Soon4 beds 3 baths1,944 sq. ft.
1006 Magnolia Dr, LA PLATA, MD 20646
MLS# MDCH2058500Listed by: RE/MAX REALTY GROUP - New
 $581,900Active4 beds 4 baths3,164 sq. ft.
103 Susan Constant Ct, LA PLATA, MD 20646
MLS# MDCH2059280Listed by: APEX HOME REALTY - New
 $375,000Active3 beds 3 baths1,736 sq. ft.
239 Buckeye Cir, LA PLATA, MD 20646
MLS# MDCH2059158Listed by: EXP REALTY, LLC - New
 $340,000Active2 beds 2 baths1,385 sq. ft.
230 Williamsburg Cir, LA PLATA, MD 20646
MLS# MDCH2059144Listed by: JPAR REAL ESTATE PROFESSIONALS - New
 $355,000Active3 beds 2 baths1,144 sq. ft.
411 Linden Ln, LA PLATA, MD 20646
MLS# MDCH2059130Listed by: REDFIN CORP - New
 $459,990Active4 beds 3 baths1,665 sq. ft.
Address Withheld By Seller, LA PLATA, MD 20646
MLS# MDCH2059274Listed by: D.R. HORTON REALTY OF VIRGINIA, LLC - New
 $539,990Active3 beds 2 baths2,058 sq. ft.
521 Twisted Twig Ln, LA PLATA, MD 20646
MLS# MDCH2059276Listed by: D.R. HORTON REALTY OF VIRGINIA, LLC - New
 $580,000Active5 beds 4 baths3,240 sq. ft.
6570 Tip Hill Dr, LA PLATA, MD 20646
MLS# MDCH2059266Listed by: REDFIN CORP


Protect your home and budget from life's surprises with an Assurant Home Warranty, backed by a partner that supports you through every step of homeownership. Explore Plans.
©2026 Century 21 Real Estate LLC. All rights reserved. CENTURY 21®, the CENTURY 21 Logo and C21® are service marks owned by Century 21 Real Estate LLC. Century 21 Real Estate LLC fully supports the principles of the Fair Housing Act and the Equal Opportunity Act. Each office is independently owned and operated. Listing information is deemed reliable but not guaranteed accurate.