86 Pine Glade Ct, La Plata, MD 20646
Local realty services provided by:CENTURY 21 Rauh & Johns
86 Pine Glade Ct,La Plata, MD 20646
$584,990
- 4 Beds
- 3 Baths
- 2,527 sq. ft.
- Single family
- Active
Listed by: justin k wood
Office: d.r. horton realty of virginia, llc.
MLS#:MDCH2058874
Source:BRIGHTMLS
Price summary
- Price:$584,990
- Price per sq. ft.:$231.5
- Monthly HOA dues:$171
About this home
To Be Built at Pinegrove by D.R. Horton | December/January Move-In! Discover the opportunity to personalize your new home in one of La Plata's most desirable communities. The popular Penwell floor plan offers 4 bedrooms, 2.5 baths, and a spacious open-concept design created for the way you live today.
The main level features a flexible bonus space perfect for a home office, playroom, or study, while the modern kitchen serves as the heart of the home with ample cabinetry, generous counter space, and seamless flow into the dining and family rooms. Upstairs, you'll find a private owner's suite designed for relaxation, along with three additional bedrooms and convenient second-floor living spaces. A finished recreation room provides even more room for entertaining, hobbies, fitness, or everyday enjoyment.
Nestled among scenic wooded surroundings and natural stream valleys, Pinegrove offers a peaceful lifestyle paired with outstanding amenities, including a community pavilion, resort-style pool, fitness center, playgrounds, walking trails, and open green spaces. Residents enjoy convenient access to shopping, dining, local parks, Route 301, Route 5, Joint Base Andrews, National Harbor, and Washington, DC.
With a projected December/January move-in, this is the perfect opportunity to start the new year in a brand-new home built by America's Builder, D.R. Horton. Schedule your visit today and learn more about making Pinegrove your future home....
Contact an agent
Home facts
- Year built:2026
- Subdivision & Development:PINEGROVE
- Listing ID #:MDCH2058874
- Added:48 day(s) ago
- Updated:October 21, 2026 at 02:03 PM
Rooms and interior
- Bedrooms:4
- Total bathrooms:3
- Full bathrooms:2
- Half bathrooms:1
- Flooring:Carpet, Vinyl
- Dining Description:Dining Area
- Bathrooms Description:Bathroom 2, Half Bath, Primary Bath(s), Primary Bathroom
- Kitchen Description:Breakfast Area, Carpet, Dishwasher, Disposal, ENERGY STAR Dishwasher, ENERGY STAR Refrigerator, Energy Efficient Appliances, Icemaker, Kitchen - Table Space, Microwave, Oven/Range - Electric, Recessed Lighting, Refrigerator, Stainless Steel Appliances, Upgraded Countertops, Water Heater - High-Efficiency
- Bedroom Description:Carpet, Primary Bedroom
- Basement:Yes
- Basement Description:Partially Finished
- Living area:2,527 sq. ft.
Heating and cooling
- Cooling:Central A/C
- Heating:Electric, Forced Air
Structure and exterior
- Roof:Asphalt
- Year built:2026
- Building area:2,527 sq. ft.
- Lot area:0.12 Acres
- Architectural Style:Colonial, Craftsman
- Construction Materials:Batts Insulation, Blown-In Insulation, Brick Veneer, Vinyl Siding
- Exterior Features:Porch(es), Sidewalks, Street Lights
- Foundation Description:Passive Radon Mitigation
- Levels:2 Stories
Schools
- High school:LA PLATA
- Middle school:MILTON M SOMERS
- Elementary school:MARY H MATULA
Utilities
- Water:Public
- Sewer:Public Septic
Finances and disclosures
- Price:$584,990
- Price per sq. ft.:$231.5
Features and amenities
- Laundry features:Hookup, Washer/Dryer Hookups Only
- Amenities:Cable TV Available, Carpet, Double Pane Windows, Electric Available, Insulated Windows, Phone Available, Recessed Lighting, Window Treatments
Parking
- Parking description:Attached Garage, Garage - Front Entry
- Garage:Yes
- Garage spaces:2
New listings near 86 Pine Glade Ct
- Coming Soon
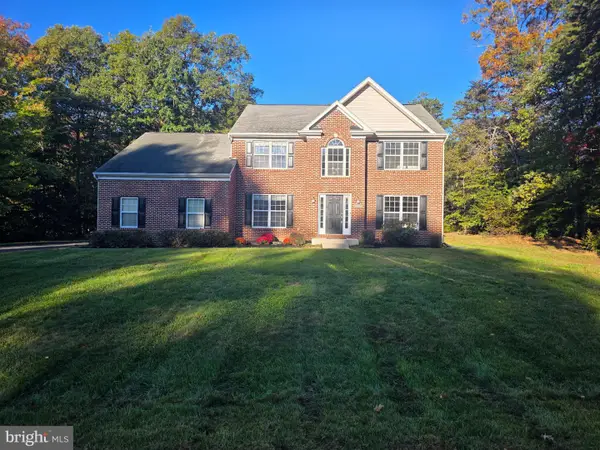 $599,900Coming Soon5 beds 4 baths3,692 sq. ft.
6301 Grant Chapman Dr, LA PLATA, MD 20646
MLS# MDCH2060476Listed by: RE/MAX REALTY GROUP - Coming Soon
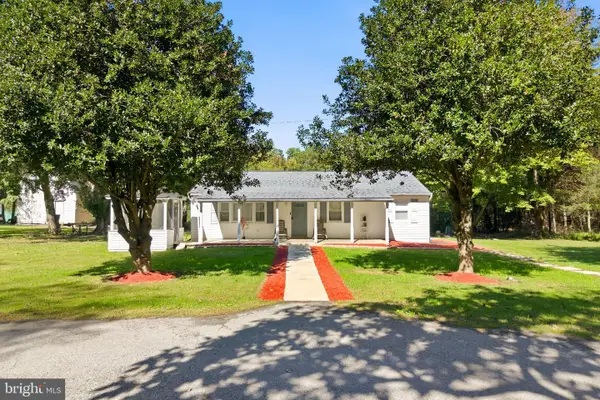 $389,000Coming Soon2 beds 2 baths1,252 sq. ft.
9620 Tonys Pl, LA PLATA, MD 20646
MLS# MDCH2060448Listed by: BIRCH REALTY - Coming Soon
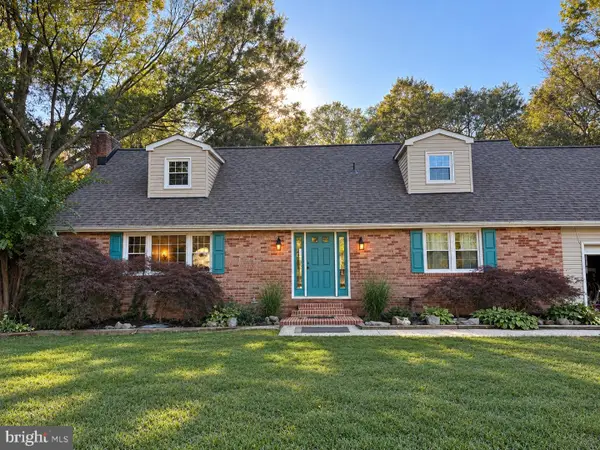 $490,000Coming Soon4 beds 2 baths2,142 sq. ft.
6465 Warren C Eller Dr, LA PLATA, MD 20646
MLS# MDCH2060452Listed by: JPAR REAL ESTATE PROFESSIONALS - Coming Soon
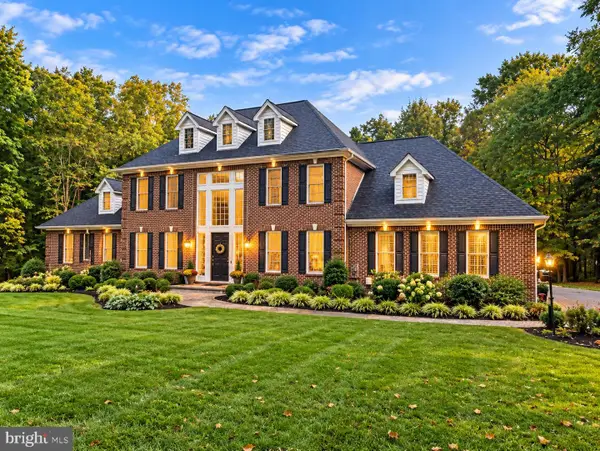
 $810,000Coming Soon4 beds 4 baths3,926 sq. ft.
8340 Hudson Dr, LA PLATA, MD 20646
MLS# MDCH2060428Listed by: CENTURY 21 NEW MILLENNIUM - Coming Soon
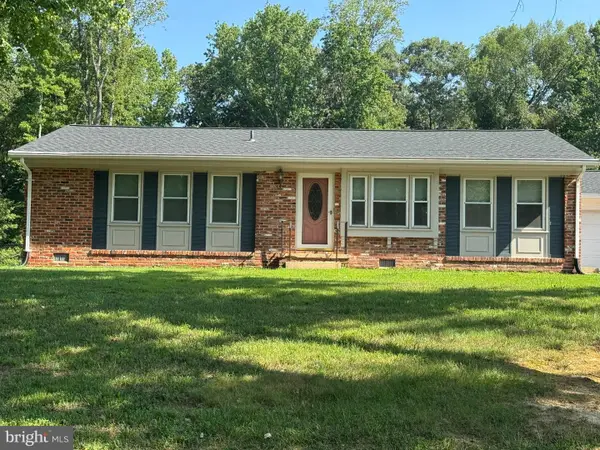 $455,000Coming Soon3 beds 2 baths1,285 sq. ft.
7445 Robin Rd, LA PLATA, MD 20646
MLS# MDCH2060422Listed by: CENTURY 21 REDWOOD REALTY - New
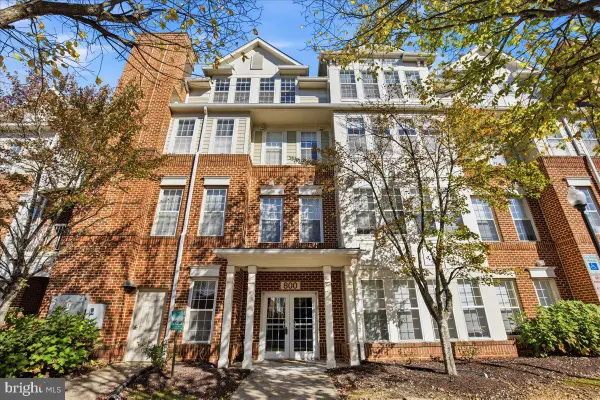 $330,000Active2 beds 2 baths1,522 sq. ft.
800 Edelen Station Pl #301, LA PLATA, MD 20646
MLS# MDCH2060434Listed by: DEEP ROOTS REAL ESTATE - Open Sat, 12 to 2pmNew
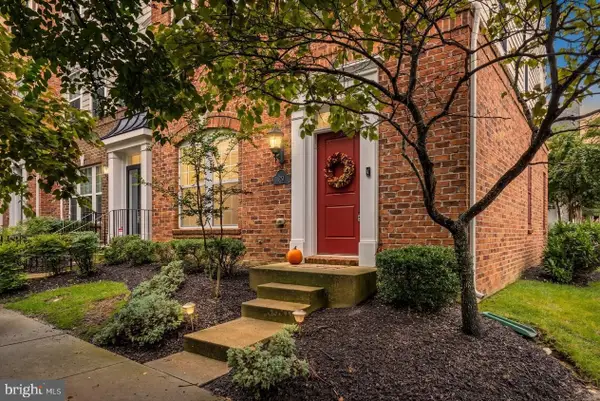 $420,000Active3 beds 3 baths1,848 sq. ft.
29 Steeplechase Dr, LA PLATA, MD 20646
MLS# MDCH2060454Listed by: CENTURY 21 NEW MILLENNIUM - New
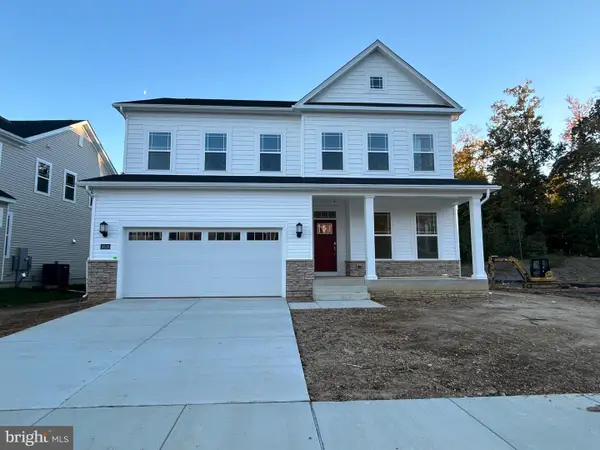 $624,990Active5 beds 5 baths4,604 sq. ft.
10518 Cosmos Ct, LA PLATA, MD 20646
MLS# MDCH2060426Listed by: KELLER WILLIAMS PREFERRED PROPERTIES - New
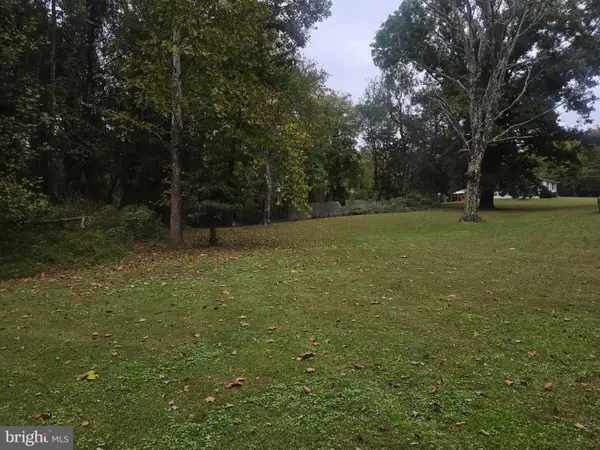 $88,900Active-- beds -- baths
6140 Starview Pl, LA PLATA, MD 20646
MLS# MDCH2060470Listed by: SAMSON PROPERTIES - New
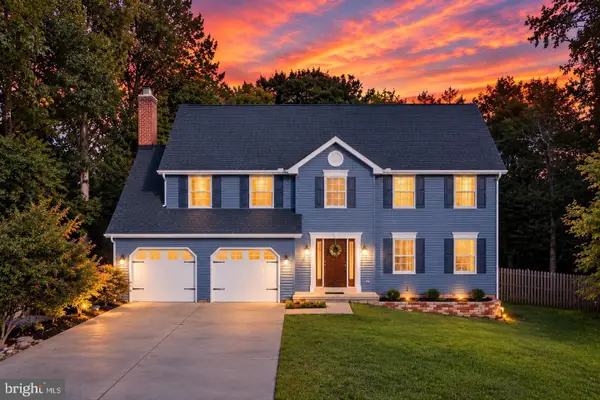 $574,000Active4 beds 3 baths2,436 sq. ft.
104 Westmorland Ct, LA PLATA, MD 20646
MLS# MDCH2060376Listed by: RE/MAX ONE


Protect your home and budget from life's surprises with an Assurant Home Warranty, backed by a partner that supports you through every step of homeownership. Explore Plans.
©2026 Century 21 Real Estate LLC. All rights reserved. CENTURY 21®, the CENTURY 21 Logo and C21® are service marks owned by Century 21 Real Estate LLC. Century 21 Real Estate LLC fully supports the principles of the Fair Housing Act and the Equal Opportunity Act. Each office is independently owned and operated. Listing information is deemed reliable but not guaranteed accurate.