8923 Turkey Hill Rd, La Plata, MD 20646
Local realty services provided by:CENTURY 21 Ryon Real Estate
8923 Turkey Hill Rd,La Plata, MD 20646
$480,000
- 4 Beds
- 3 Baths
- - sq. ft.
- Single family
- Sold
Listed by: elizabeth w wills, catherine c meyers
Office: re/max one
MLS#:MDCH2056542
Source:BRIGHTMLS
Sorry, we are unable to map this address
Price summary
- Price:$480,000
About this home
Tucked away on a peaceful 2-acre lot, this beautiful split foyer offers the perfect blend of privacy, space, and convenience, just minutes from schools, shopping, dining, and commuter routes.
Inside, you'll find 4 spacious bedrooms, 3 full bathrooms, and an inviting layout designed for comfortable everyday living and entertaining. The renovated kitchen features a center island, providing additional workspace and gathering space, while the updated bathroom adds a fresh, modern touch.
Beautiful hardwood floors have been freshly sanded and stained, enhancing the warmth and character throughout the home. The living and dining rooms offer plenty of space for family gatherings, and the full basement with a cozy fireplace provides endless possibilities for a recreation room, home office, or guest space.
Outside, enjoy the serenity of your private acreage, complete with a freshly sealed driveway and plenty of room to relax, garden, or play. If you've been searching for a home that offers both peaceful country living and easy access to everyday conveniences, this is one you won't want to miss....
Contact an agent
Home facts
- Year built:1971
- Subdivision & Development:NONE AVAILABLE
- Listing ID #:MDCH2056542
- Added:36 day(s) ago
- Updated:September 07, 2026 at 06:04 AM
Rooms and interior
- Bedrooms:4
- Total bathrooms:3
- Full bathrooms:3
- Flooring:Ceramic Tile, Hardwood, Luxury Vinyl Plank
- Dining Description:Dining Area, Dining Room
- Bathrooms Description:Primary Bath(s)
- Kitchen Description:Breakfast Area, Dishwasher, Exhaust Fan, Extra Refrigerator/Freezer, Kitchen - Country, Kitchen - Eat-In, Kitchen - Gourmet, Kitchen - Island, Kitchen - Table Space, Oven/Range - Electric, Range Hood, Refrigerator, Water Heater
- Bedroom Description:Primary Bedroom, Walk In Closet(s)
- Basement:Yes
- Basement Description:Connecting Stairway, Daylight, Full, Fully Finished, Heated, Improved, Interior Access, Outside Entrance, Rear Entrance, Walkout Level, Windows, Workshop
Heating and cooling
- Cooling:Central A/C
- Heating:90% Forced Air, Oil
Structure and exterior
- Roof:Asphalt
- Year built:1971
- Lot Features:Backs to Trees
- Architectural Style:Split Foyer
- Construction Materials:Brick, Combination
- Exterior Features:Sidewalks
- Foundation Description:Block
- Levels:2 Stories
Utilities
- Water:Well
- Sewer:Septic Exists
Finances and disclosures
- Price:$480,000
- Tax amount:$4,949 (2025)
Features and amenities
- Laundry features:Dryer, Has Laundry, Laundry, Washer
- Amenities:Attic, Window Treatments
Parking
- Parking description:Asphalt Driveway, Attached Garage, Garage - Front Entry, Garage Door Opener, Inside Access, Off Street, Private
- Garage:Yes
- Garage spaces:2
New listings near 8923 Turkey Hill Rd
- Coming Soon
 $540,000Coming Soon6 beds 3 baths4,232 sq. ft.
6315 Hidden Valley Dr, LA PLATA, MD 20646
MLS# MDCH2059112Listed by: NEXTTIER REALTY LLC - Coming Soon
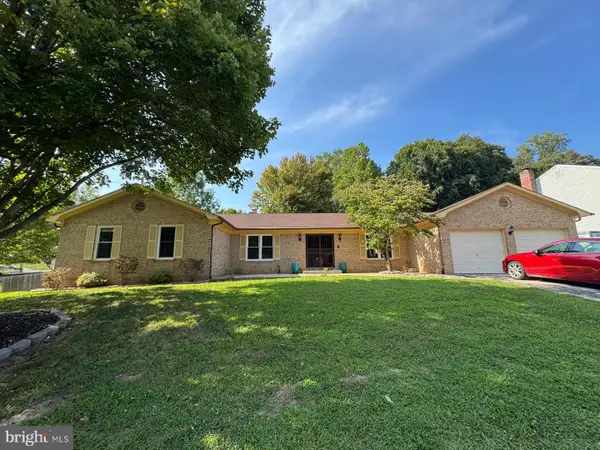 $535,000Coming Soon4 beds 3 baths2,427 sq. ft.
120 Mallard Ln, LA PLATA, MD 20646
MLS# MDCH2058968Listed by: RE/MAX REALTY GROUP - Coming Soon
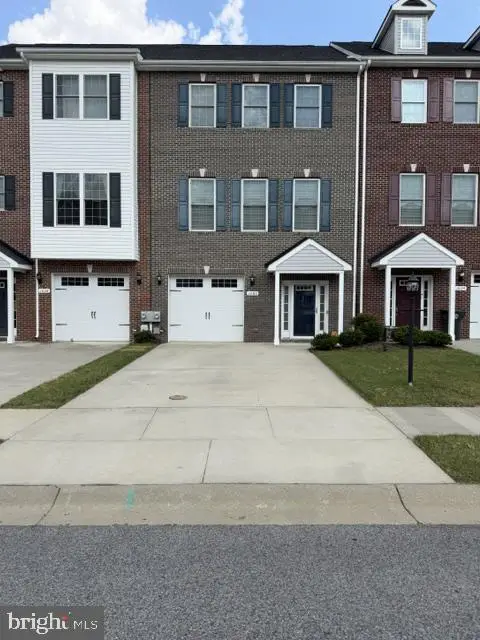 $415,000Coming Soon4 beds 4 baths2,238 sq. ft.
1036 Rye Dr, LA PLATA, MD 20646
MLS# MDCH2058992Listed by: FAIRFAX REALTY PREMIER - Coming Soon
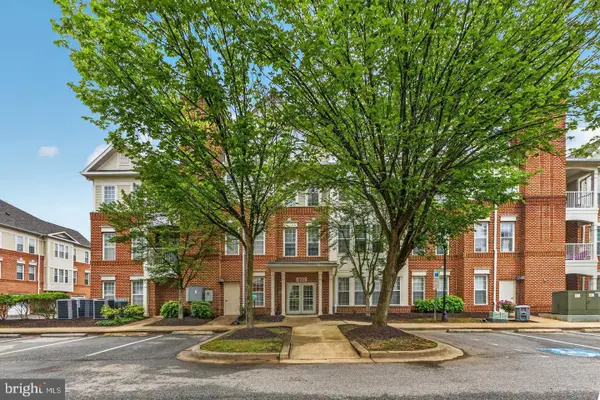 $385,000Coming Soon3 beds 2 baths1,943 sq. ft.
800 Edelen Station Pl #402, LA PLATA, MD 20646
MLS# MDCH2058912Listed by: CUMMINGS & CO REALTORS - Coming SoonOpen Sat, 11am to 1pm
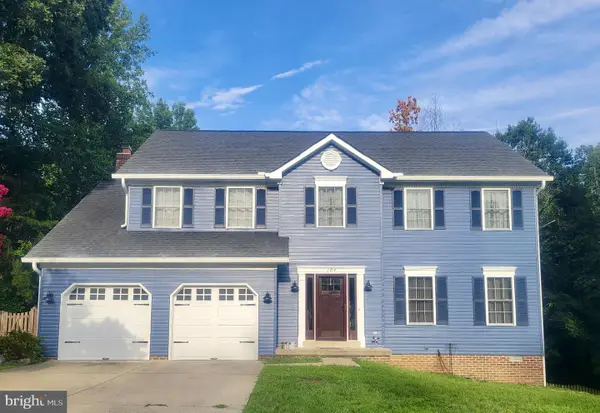 $585,000Coming Soon4 beds 3 baths2,436 sq. ft.
104 Westmorland Ct, LA PLATA, MD 20646
MLS# MDCH2058798Listed by: RE/MAX ONE - Coming Soon
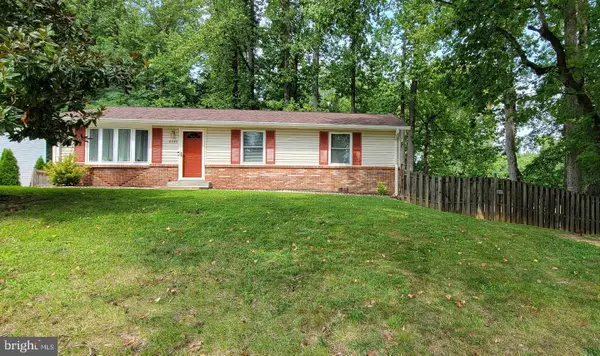
 $349,900Coming Soon3 beds 2 baths1,012 sq. ft.
6780 Glen Albin Rd, LA PLATA, MD 20646
MLS# MDCH2058736Listed by: CENTURY 21 NEW MILLENNIUM - Coming Soon
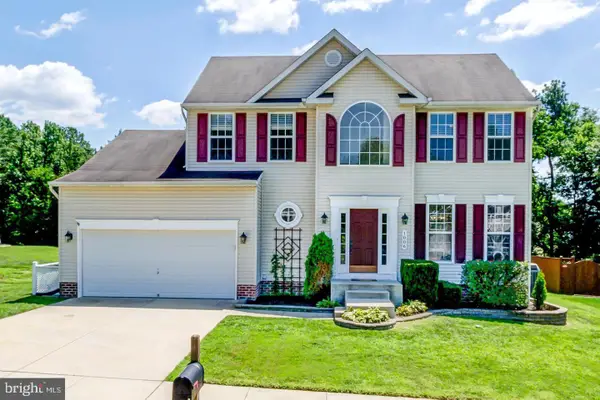 $550,000Coming Soon4 beds 3 baths1,944 sq. ft.
1006 Magnolia Dr, LA PLATA, MD 20646
MLS# MDCH2058500Listed by: RE/MAX REALTY GROUP - Coming SoonOpen Sat, 12 to 2pm
 $709,900Coming Soon4 beds 4 baths2,588 sq. ft.
11608 Rest Dr, LA PLATA, MD 20646
MLS# MDCH2056314Listed by: BERKSHIRE HATHAWAY HOMESERVICES PENFED REALTY - New
 $380,000Active2 beds 2 baths1,549 sq. ft.
6 Gramby Ct, LA PLATA, MD 20646
MLS# MDCH2058552Listed by: COLDWELL BANKER REALTY - New
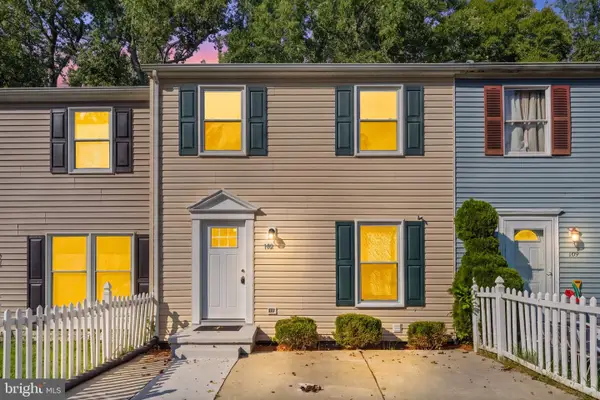 $349,999Active3 beds 2 baths1,548 sq. ft.
102 Little Creek Ln, LA PLATA, MD 20646
MLS# MDCH2059002Listed by: REDFIN CORP


Protect your home and budget from life's surprises with an Assurant Home Warranty, backed by a partner that supports you through every step of homeownership. Explore Plans.
©2026 Century 21 Real Estate LLC. All rights reserved. CENTURY 21®, the CENTURY 21 Logo and C21® are service marks owned by Century 21 Real Estate LLC. Century 21 Real Estate LLC fully supports the principles of the Fair Housing Act and the Equal Opportunity Act. Each office is independently owned and operated. Listing information is deemed reliable but not guaranteed accurate.