
5526 Glen Ave, Lanham, MD 20706
Local realty services provided by:CENTURY 21 New Millennium
5526 Glen Ave,Lanham, MD 20706
$389,999
- 4 Beds
- 3 Baths
- 1,192 sq. ft.
- Single family
- Pending
Listed by:
 Tia Watkins(410) 384 - 9000CENTURY 21 New Millennium
Office: century 21 new millennium
MLS#:MDPG2202020
Source:BRIGHTMLS
Price summary
- Price:$389,999
- Price per sq. ft.:$327.18
About this home
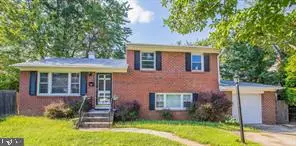
Move-in ready rambler with 4 bedrooms and 2.5 baths. The home includes new luxury flooring, new windows, new gutters, GE stackable washer and dryer with steam technology.
The sizable primary suite features a private bath, walk in closet and access to a sun-filled deck overlooking a peaceful, wooded backdrop, offering rare privacy and a true connection to nature.
Enjoy a large unfinished basement ready for your vision, plus three 7,500 sq ft lots totaling over half an acre, ideal for outdoor living.
Tucked on a quiet street near a natural pond and surrounded by mature trees, this home offers a serene and peaceful setting while still being under a mile from the scenic 11.7-mile WB&A Trail.
Conveniently located near shopping, restaurants, schools, worship centers, hospitals, and major commuter routes with easy access to NASA, Kaiser, UMD, MARC, New Carrollton Metro, Amtrak, and major highways.
No HOA dues, plenty of off-street parking, and priced to allow room for customization. This is your rare opportunity to create value while enjoying space, privacy, and location....
Contact an agent
Home facts
- Year built:1963
- Listing ID #:MDPG2202020
- Added:83 day(s) ago
- Updated:July 28, 2026 at 08:26 AM
Rooms and interior
- Bedrooms:4
- Total bathrooms:3
- Full bathrooms:2
- Half bathrooms:1
- Basement:Yes
- Basement Description:Connecting Stairway, Improved, Outside Entrance, Space For Rooms, Unfinished, Walkout Level, Walkout Stairs
- Living area:1,192 sq. ft.
Heating and cooling
- Cooling:Central A/C
- Heating:Central
Structure and exterior
- Year built:1963
- Building area:1,192 sq. ft.
- Architectural Style:Ranch/Rambler
- Construction Materials:Brick, Concrete, Frame, Vinyl Siding
- Foundation Description:Block
- Levels:2 Stories
Utilities
- Water:Public
- Sewer:Public Sewer
Finances and disclosures
- Price:$389,999
- Price per sq. ft.:$327.18
- Tax amount:$4,649 (2026)
Features and amenities
- Laundry features:Dryer In Unit, Washer In Unit
Parking
- Parking description:Off Street
New listings near 5526 Glen Ave
- New
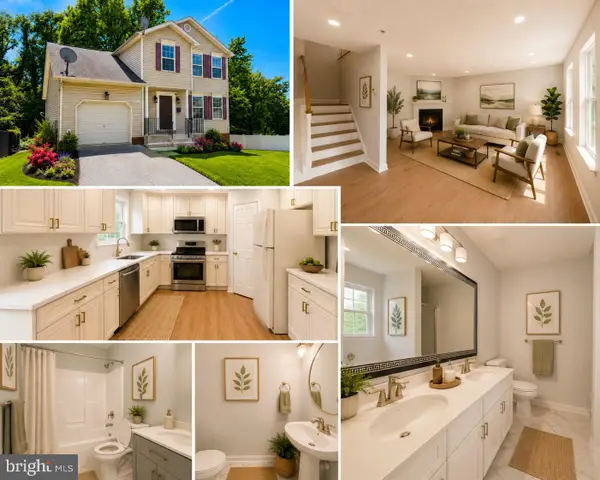 $542,000Active6 beds 4 baths2,608 sq. ft.
5302 76th, LANHAM, MD 20706
MLS# MDPG2212928Listed by: CAPSTAR PROPERTIES - New
 $415,000Active2 beds 3 baths1,825 sq. ft.
7642 Buzz Aldrin Ln, LANHAM, MD 20706
MLS# MDPG2212598Listed by: PEARSON SMITH REALTY, LLC - New
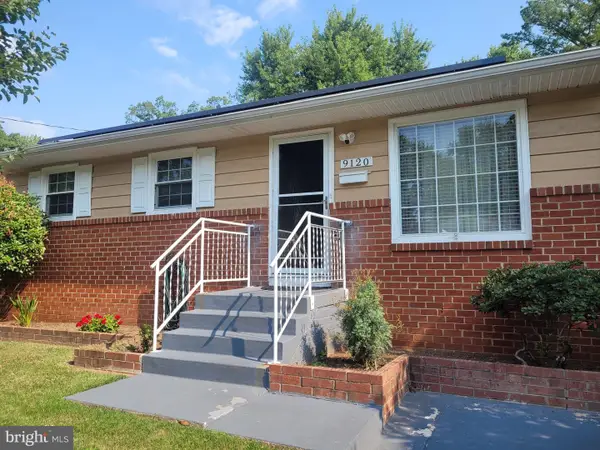 $510,000Active5 beds 3 baths1,512 sq. ft.
9120 5th St, LANHAM, MD 20706
MLS# MDPG2212654Listed by: EXP REALTY, LLC - Coming Soon
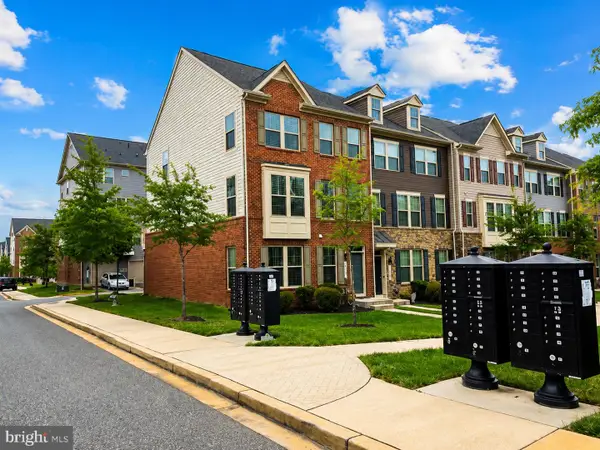 $540,000Coming Soon4 beds 4 baths
10047 Dorsey Ln, LANHAM, MD 20706
MLS# MDPG2212562Listed by: EXP REALTY, LLC - New
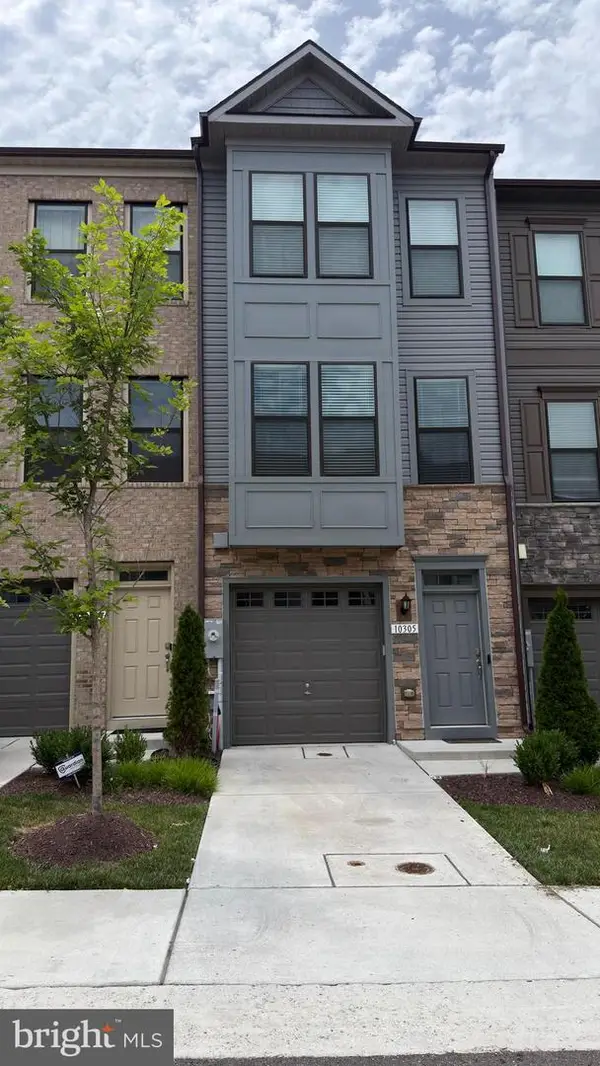 $545,000Active3 beds 4 baths2,524 sq. ft.
10305 Vista Sola Way, LANHAM, MD 20706
MLS# MDPG2212436Listed by: LONG & FOSTER REAL ESTATE, INC. - New
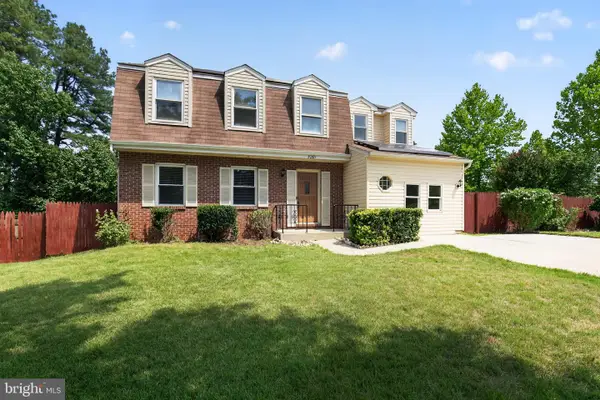 $529,999Active5 beds 4 baths2,200 sq. ft.
5201 Aldershot Dr, LANHAM, MD 20706
MLS# MDPG2212472Listed by: KELLER WILLIAMS PREFERRED PROPERTIES - New
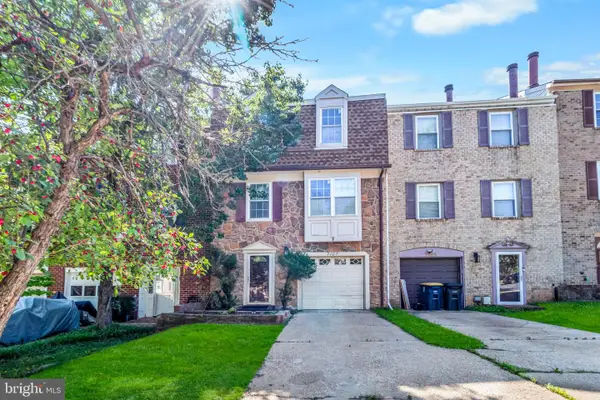 $415,000Active4 beds 4 baths2,068 sq. ft.
7107 Forbes Blvd, LANHAM, MD 20706
MLS# MDPG2212120Listed by: LANDMARK REALTY LLC - New
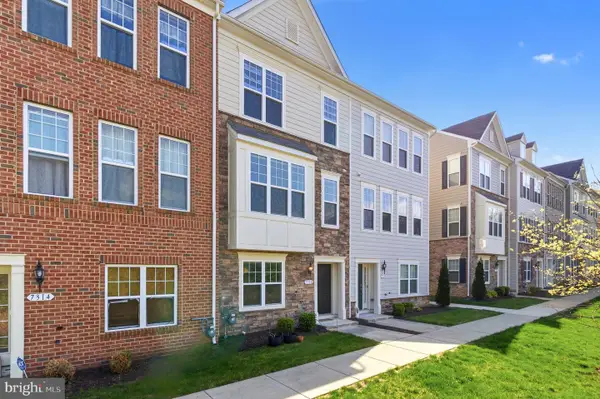 $490,000Active4 beds 4 baths2,410 sq. ft.
7312 Wood Trail Dr, LANHAM, MD 20706
MLS# MDPG2211818Listed by: SAMSON PROPERTIES - Coming Soon
 $415,000Coming Soon4 beds 3 baths
6520 Midra Dr, LANHAM, MD 20706
MLS# MDPG2211728Listed by: KW METRO CENTER - New
 $450,000Active4 beds 3 baths1,600 sq. ft.
Address Withheld By Seller, LANHAM, MD 20706
MLS# MDPG2210772Listed by: L. COAKLEY AND ASSOCIATES REAL ESTATE BRKGE, LLC


Protect your home and budget from life's surprises with an Assurant Home Warranty, backed by a partner that supports you through every step of homeownership. Explore Plans.
©2026 Century 21 Real Estate LLC. All rights reserved. CENTURY 21®, the CENTURY 21 Logo and C21® are service marks owned by Century 21 Real Estate LLC. Century 21 Real Estate LLC fully supports the principles of the Fair Housing Act and the Equal Opportunity Act. Each office is independently owned and operated. Listing information is deemed reliable but not guaranteed accurate.